
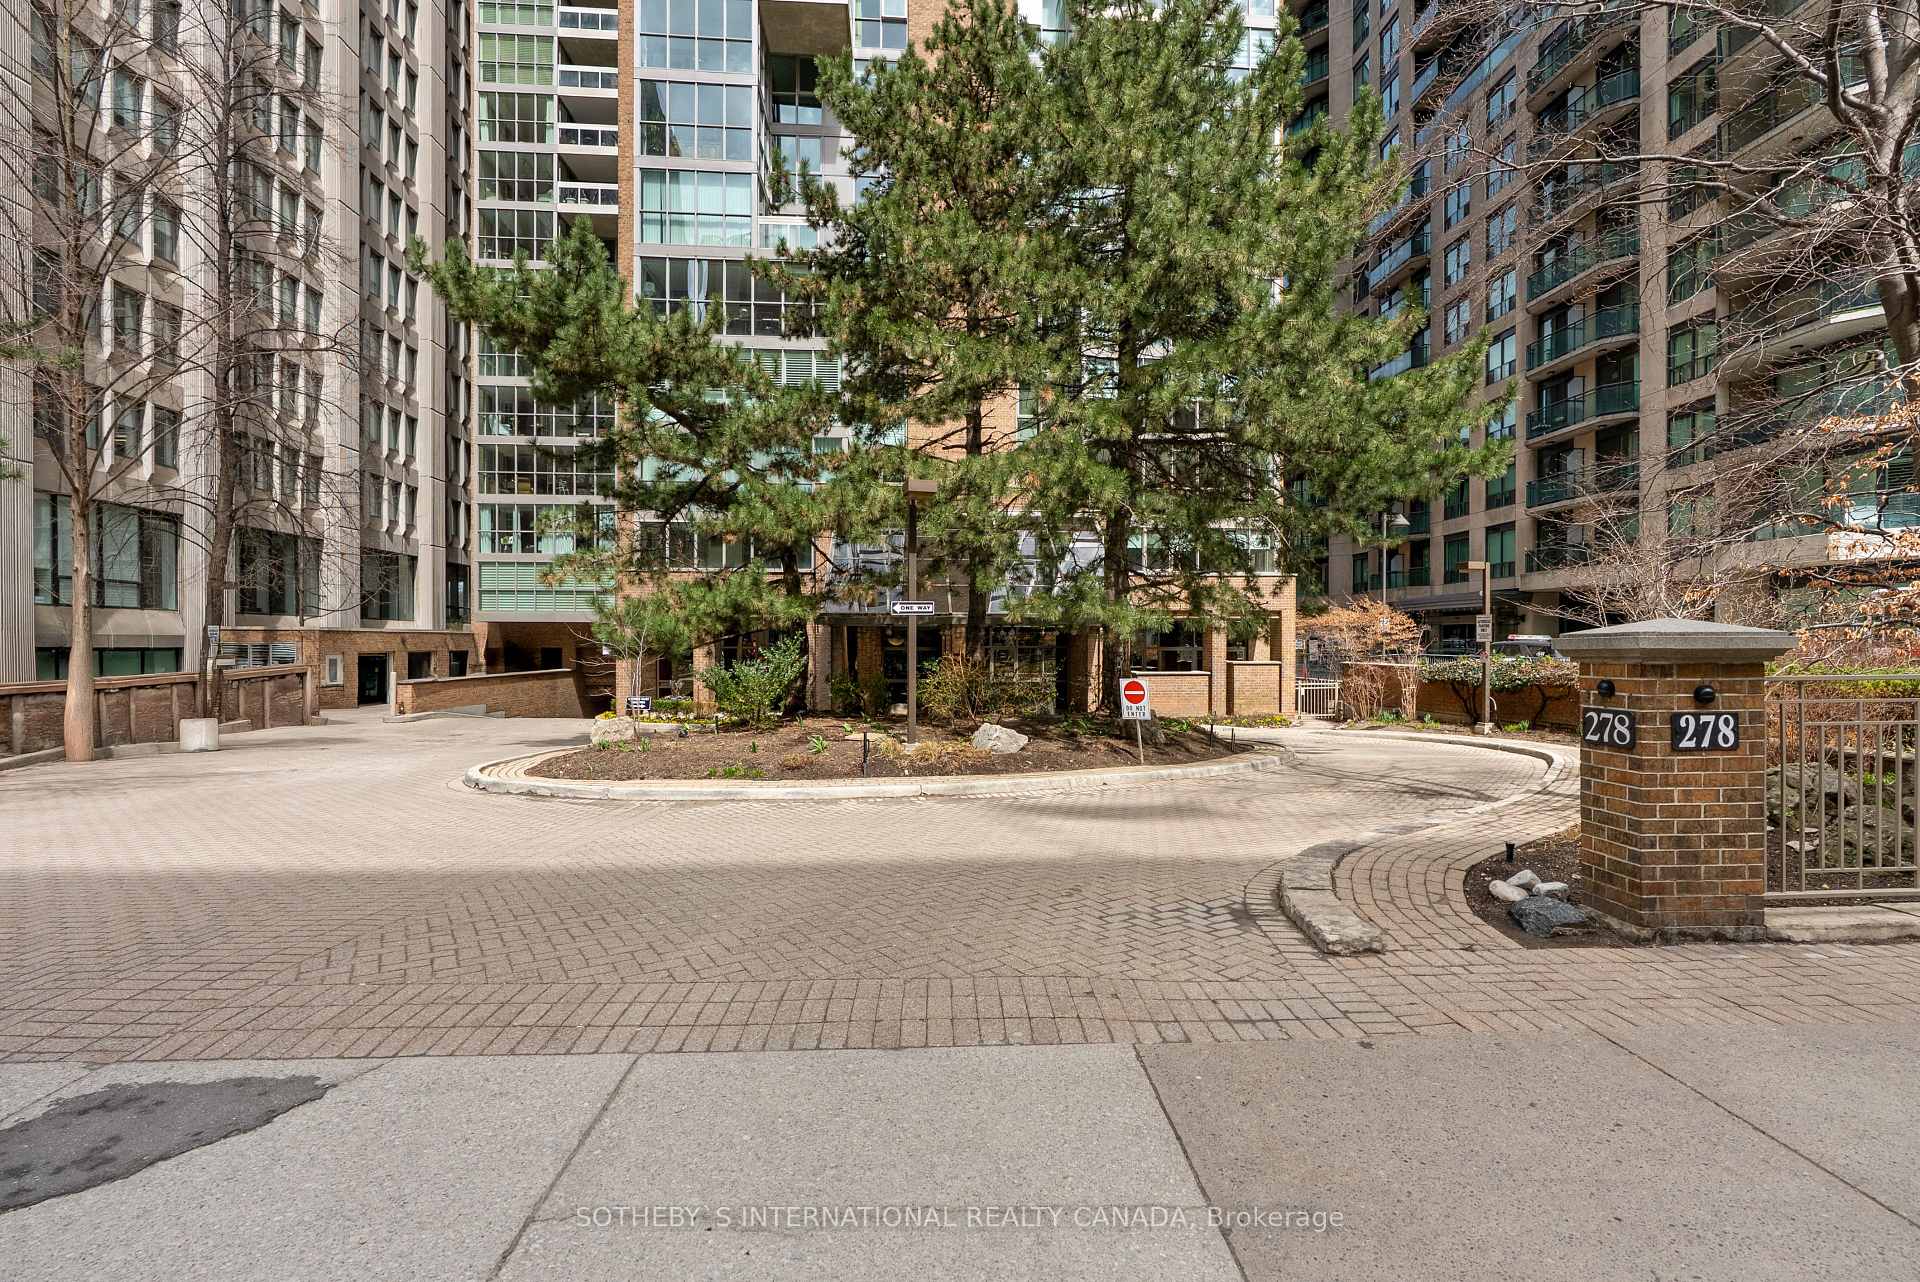
278 Bloor Street Unit 1401
Toronto C09, ON M4W 3M4
About This Property
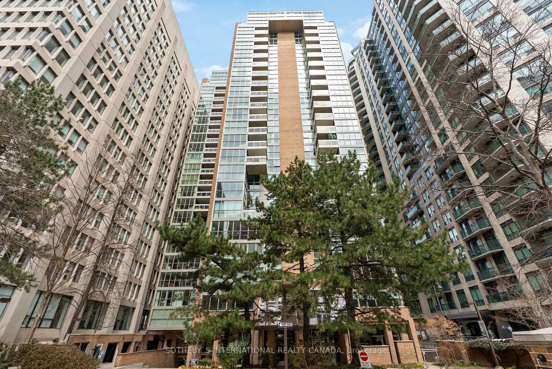
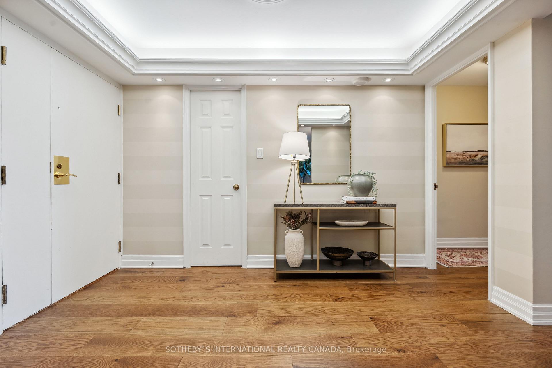
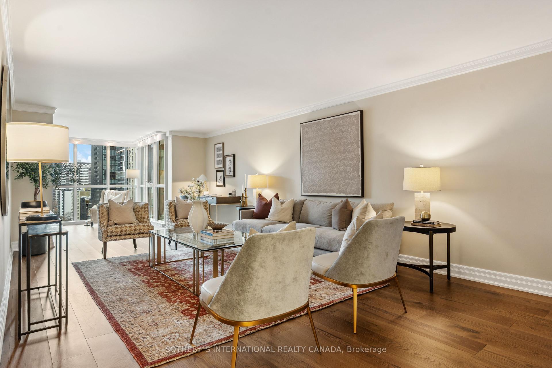
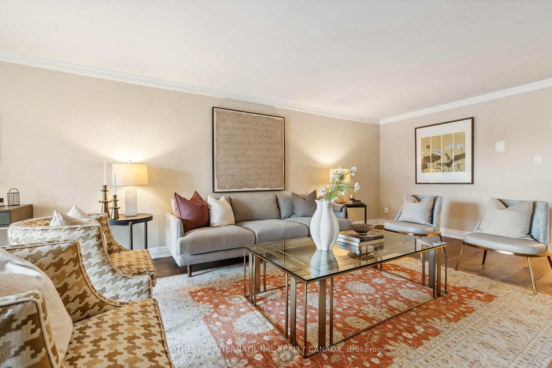
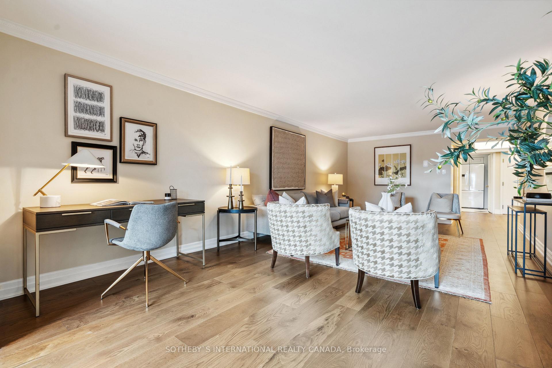
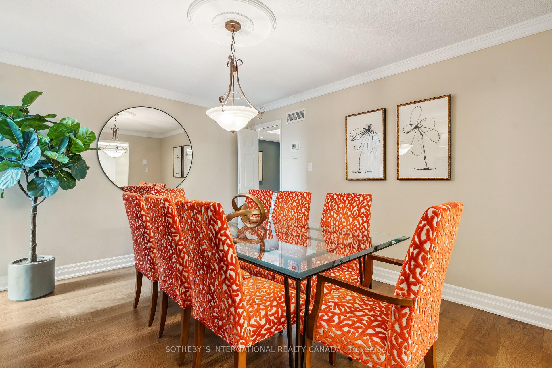
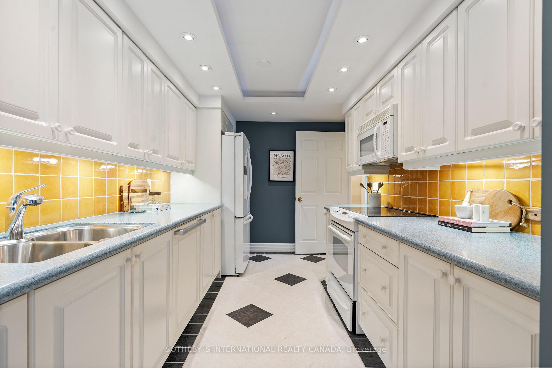
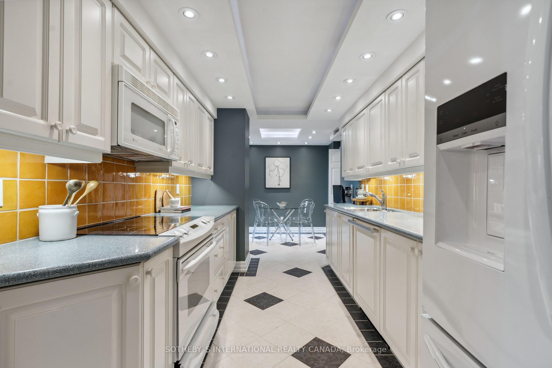
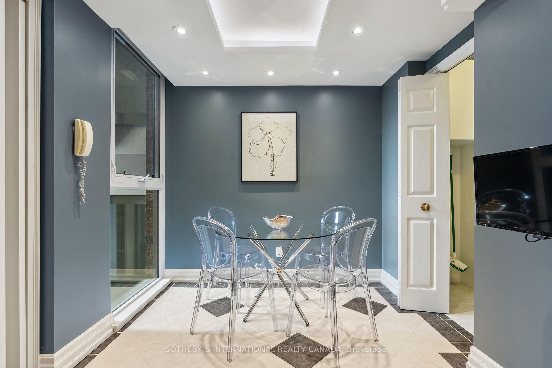
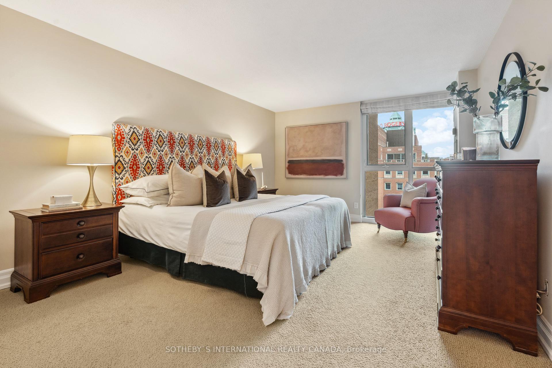
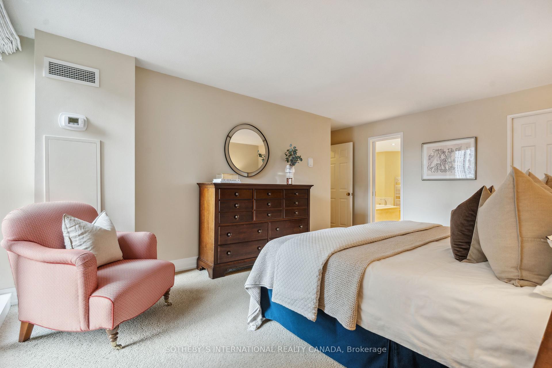
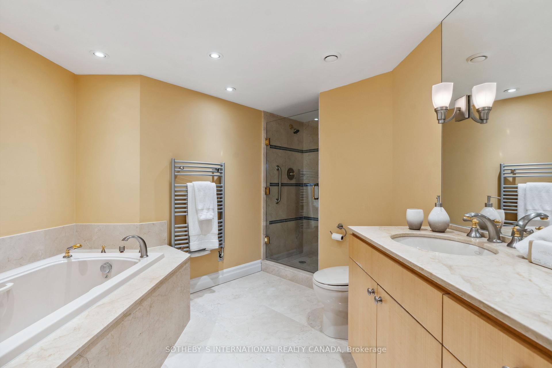
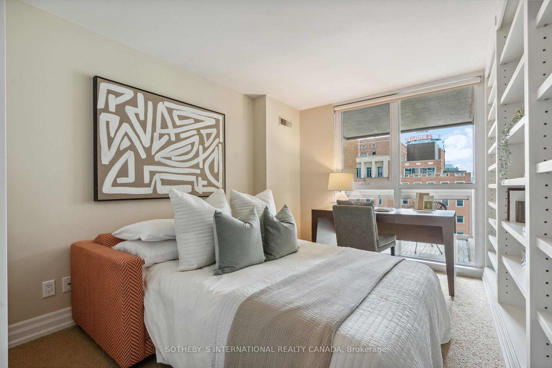
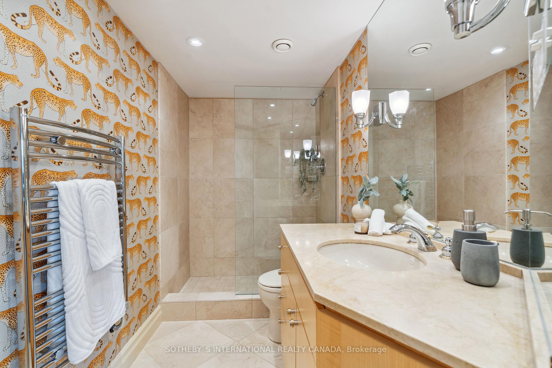
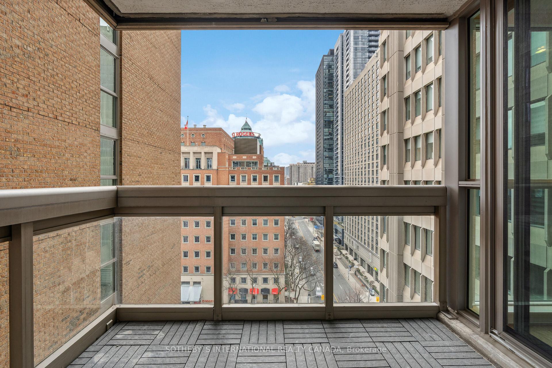
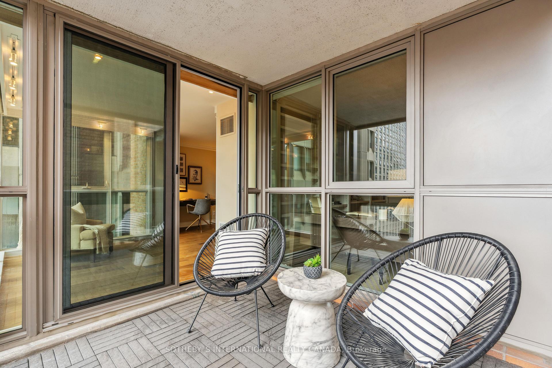
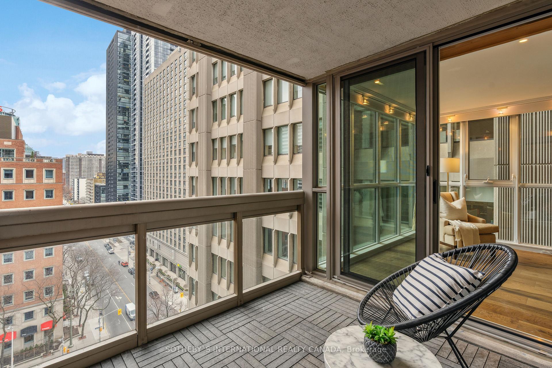
Entering this very sophisticated suite, you immediately have a sense of home. You have large scaled furniture and art and are accustomed to spacious living. Updated wide plank engineered flooring through the gracious foyer, double living room, den, and dining room. South exposure with dazzling city views. Approximately 1633 square feet of living space. Square shaped balcony located off the den. The separated bedroom wing, with two bedrooms and two limestone clad bathrooms with electric towel warmers, is quietly removed from the living / entertaining space. The primary bedroom, with a walk-in closet, can easily accommodate a king-sized bed and sitting area. 2nd bedroom offers a beautiful shelving unit, a contemporary desk, and custom wardrobes. The owner uses this as a flexible study space with pullout sofa that easily converts into a guest room. Eat-in galley kitchen with Corian countertops and glazed tile backsplash with wonderful breakfast area with window. Ensuite laundry (Miele washer and dryer) with extra room for pantry or storage. In fact, you'll be very impressed with the abundant storage within this suite, in addition to the storage locker. On the edge of Rosedale, just east of Yorkville, you can stroll to the very best shopping, cafes, dining, cinema, and cultural venues the city has to offer. Walk along the trails of Rosedale Valley. Easy car access to DVP. Subway stations are a short distance. Exceptionally well-maintained building was quality built by Cadillac Fairview to stand the test of time. Only five neighbours per floor. Rosedale Glen is a stellar building. Amenities include 24 hr concierge, indoor pool, jacuzzi, gym, party room, bicycle storage and visitor parking. Cable TV and internet are included in the maintenance fees. Pet policy: 2 pets without weight restriction. Three updated fan coil units for heating / cooling. Two car parking and a locker. EV charger to be installed please speak with property manager.
Property Details
Sign in for full listing history and the exact list date.
Features & Amenities
- View
- Balcony
- Air Conditioning
- Basement
- Locker
Thinking of selling in Toronto?
Filipe & Isabel Ferreira and the Team Filipe track every sale on this street. Get a free, no-obligation valuation and see what your home would list for today.
- Real estate agents in Toronto
- Recently sold homes in Toronto
- What it costs to sell a house in Ontario
- How much are REALTOR® fees in Ontario?
TRREB MLS® Attribution
MLS® C12095864
Listed by SOTHEBY`S INTERNATIONAL REALTY CANADA
The trademarks MLS®, Multiple Listing Service® and the associated logos are owned by The Canadian Real Estate Association (CREA) and identify the quality of services provided by real estate professionals who are members of CREA. The trademarks REALTOR®, REALTORS® and the REALTOR® logo are controlled by CREA and identify real estate professionals who are members of CREA. Listing data provided by the Toronto Regional Real Estate Board (TRREB). The information contained herein is from sources believed to be reliable but is not guaranteed. Information deemed reliable but not guaranteed accurate by TRREB or Team Filipe / RE/MAX.
Team Filipe · RE/MAX · (647) 210-6070
Listed By
SOTHEBY`S INTERNATIONAL REALTY CANADA