

277 Powell Avenue
4401 - Glebe / Glebe - Ottawa East and Area, ON K1S 2A4
About This Property
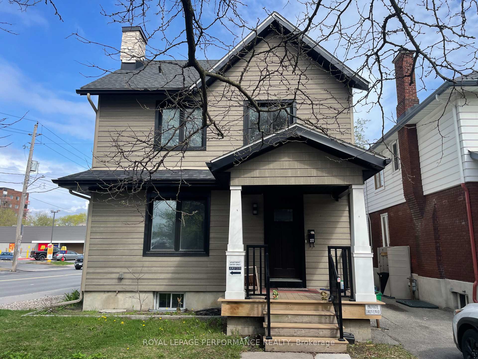
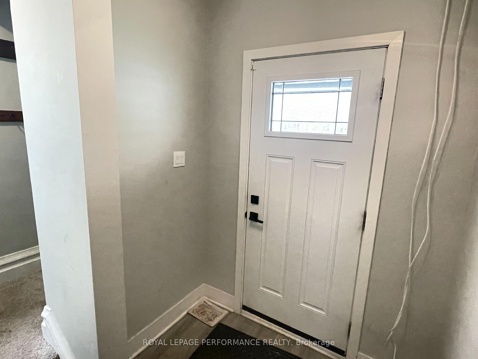
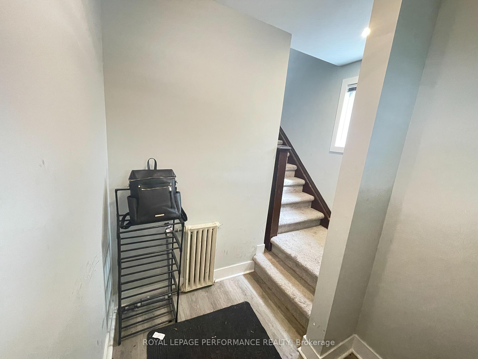
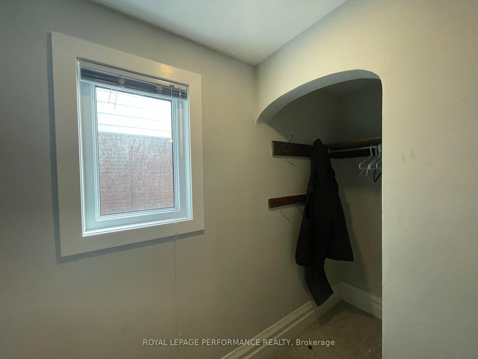
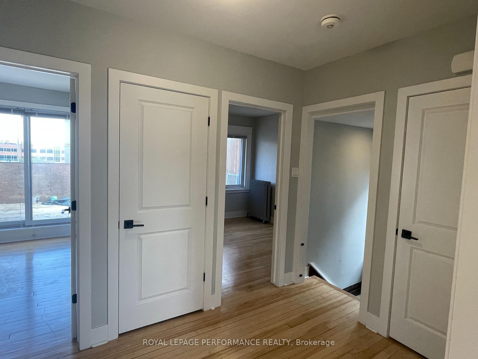
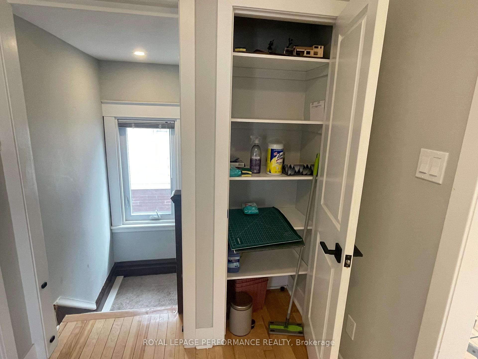
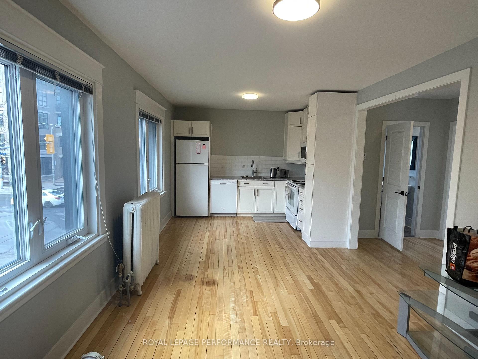
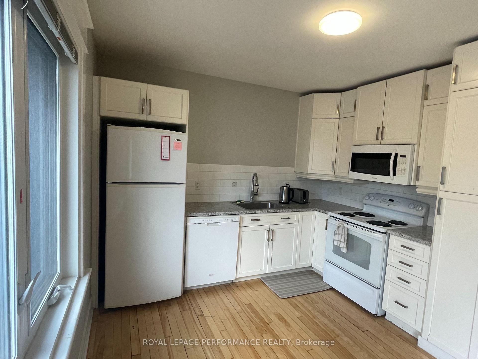
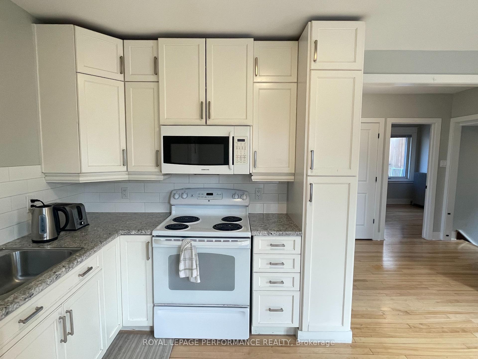
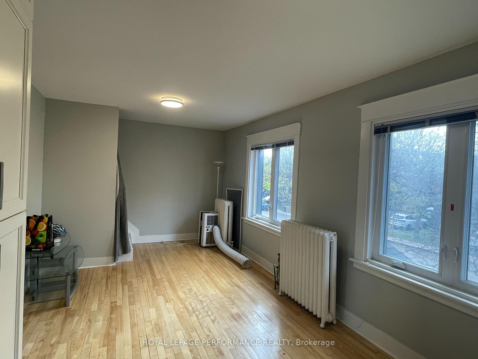
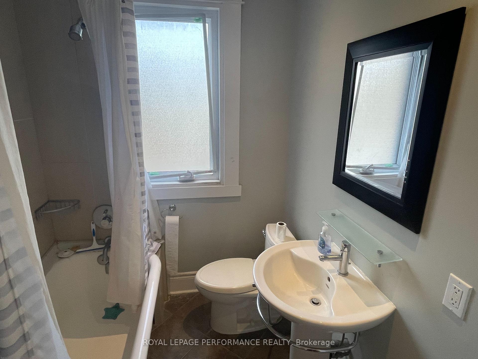
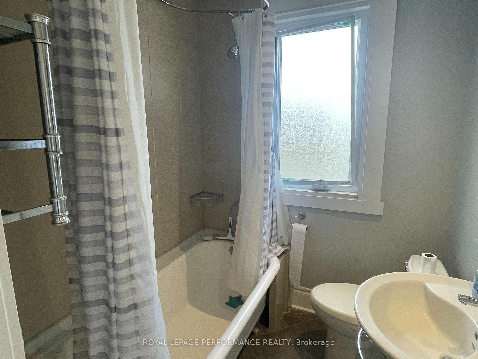
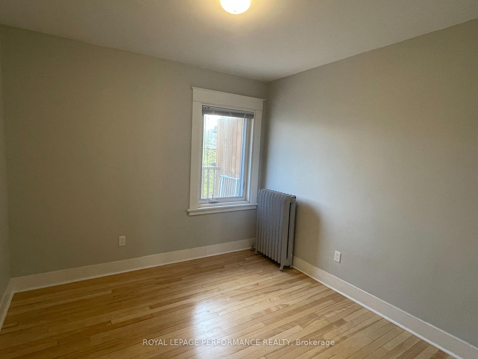
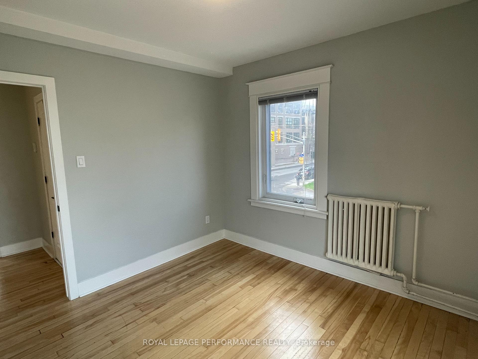
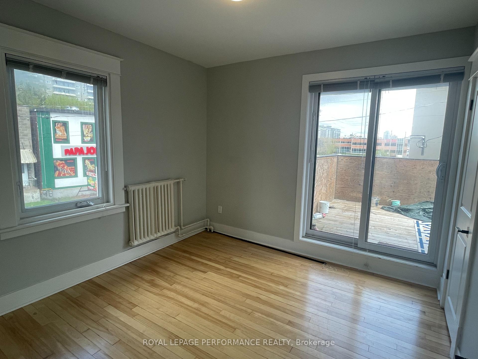
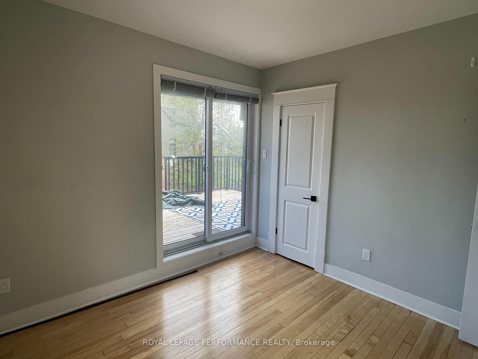
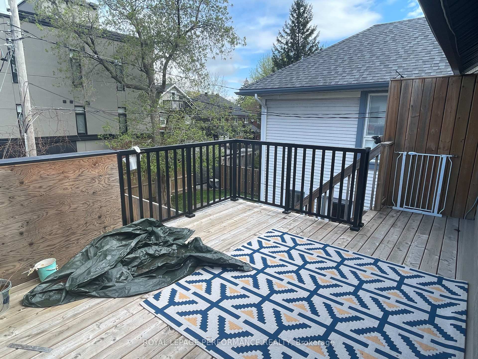
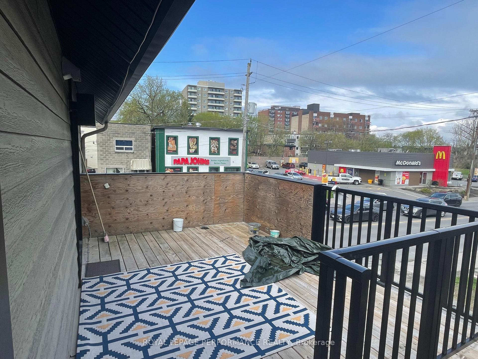
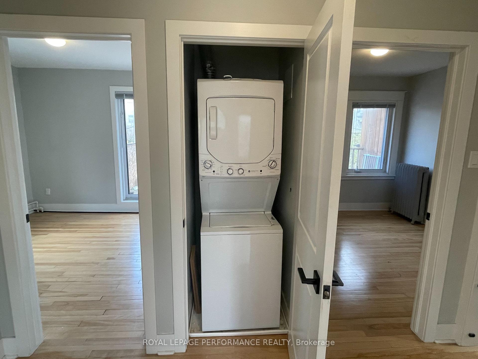
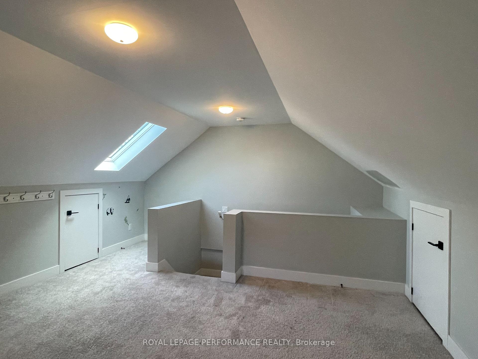
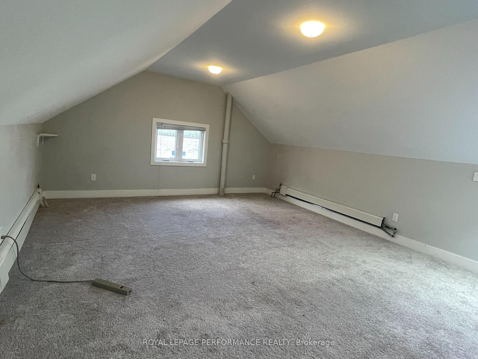
Welcome to 277 Powell Avenue in sought-after Glebe. This bright, sun-filled 2-bed + Den, 1-bath unit boasts approximately 885 square feet of urban living and occupies the second and third level of the duplex. Step inside through the private front entrance and ascend the staircase to discover the open concept second level. Hardwood floors flow throughout the whole second level, featuring the kitchen, living/dining room, linen closet with built-in shelves, in-suite laundry closet, and 2 moderately sized bedrooms, one of which has a walk-out to the massive balcony (13'10" x 10'6"), which can also be accessed through the stairs leading to the parking lot on Bronson Avenue. The bathroom is currently being renovated, set for completion on June 1. Bathroom will be a 3-piece with a stand-alone shower. Ascend the second staircase to the third level carpeted loft. This versatile space offers a skylight, 2 decently-sized storage spaces, and can be transformed to an at-home office, guest suite, yoga room, reading nook, and more! This rental unit is in an unbeatable location, close to Little Italy, Dow's Lake, Carleton University, transit (LRT & bus service), shopping, restaurants, cafes, and easy access to the 417. You don't want to miss this! 1 private parking space included. Rental fee includes ALL utilities (heat, water, hydro).
Property Details
Sign in for full listing history and the exact list date.
Features & Amenities
- View
- Air Conditioning
- Basement
Thinking of selling in Glebe - Ottawa East and Area?
Filipe & Isabel Ferreira and the Team Filipe track every sale on this street. Get a free, no-obligation valuation and see what your home would list for today.
- What it costs to sell a house in Ontario
- How much are REALTOR® fees in Ontario?
- Real estate agents in Toronto & the GTA
TRREB MLS® Attribution
MLS® X12155459
Listed by ROYAL LEPAGE PERFORMANCE REALTY
The trademarks MLS®, Multiple Listing Service® and the associated logos are owned by The Canadian Real Estate Association (CREA) and identify the quality of services provided by real estate professionals who are members of CREA. The trademarks REALTOR®, REALTORS® and the REALTOR® logo are controlled by CREA and identify real estate professionals who are members of CREA. Listing data provided by the Toronto Regional Real Estate Board (TRREB). The information contained herein is from sources believed to be reliable but is not guaranteed. Information deemed reliable but not guaranteed accurate by TRREB or Team Filipe / RE/MAX.
Team Filipe · RE/MAX · (647) 210-6070
Listed By
ROYAL LEPAGE PERFORMANCE REALTY