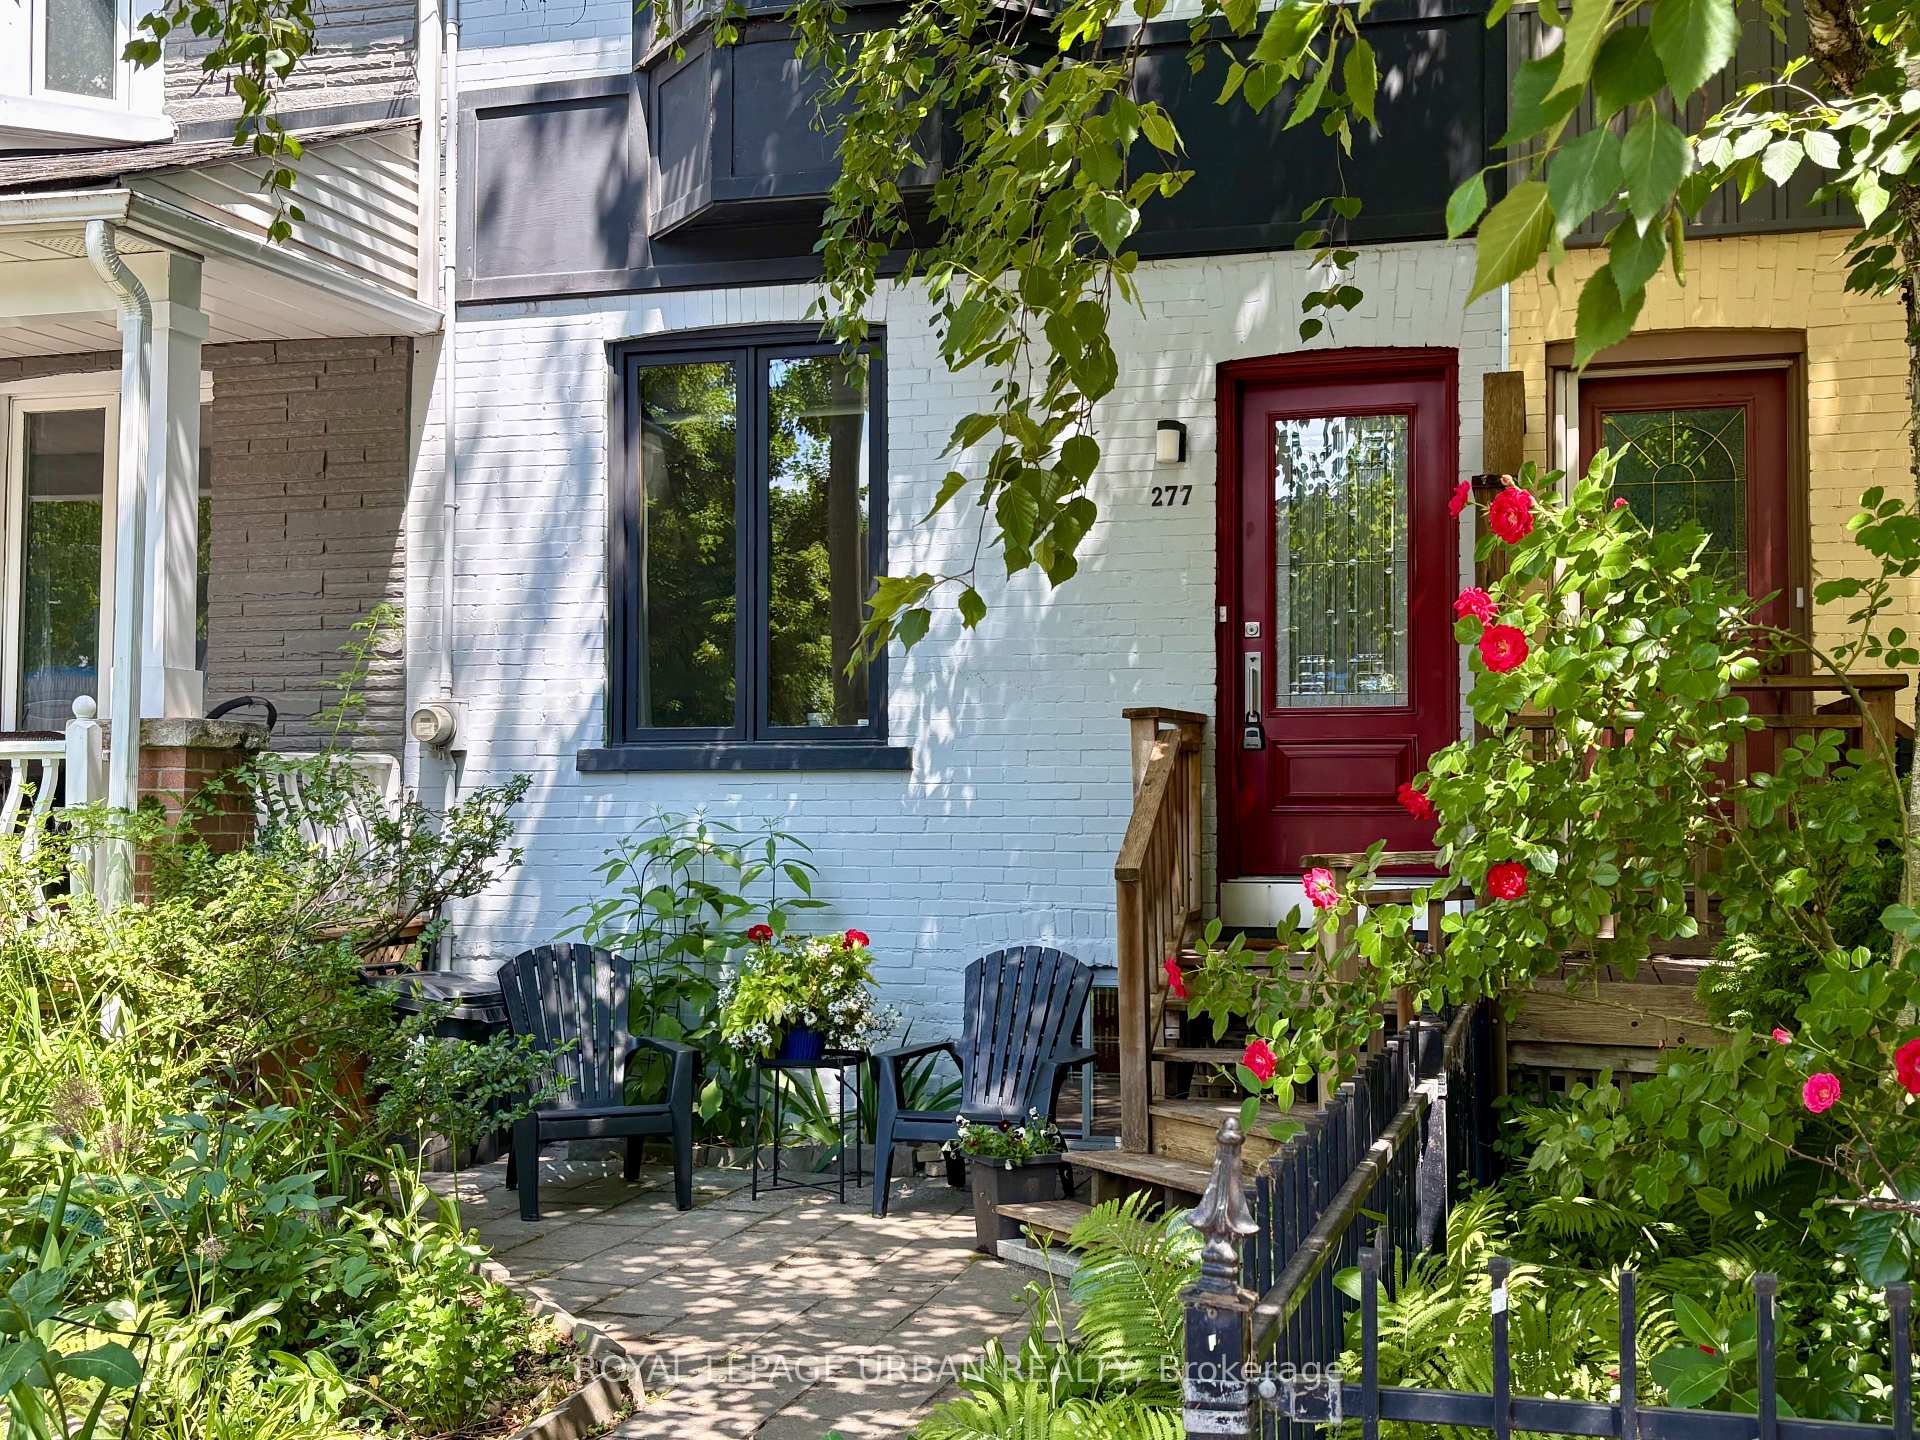


277 Booth Avenue
Toronto E01, ON M4M 2M7
About This Property
This well-loved, renovated family home features 1,716 sq ft (above grade), 5 spacious bedrooms and overlooks the vibrant Jimmie Simpson Park. Sitting both steps to the action of Queen Street but also just far enough away, makes this the perfect home to raise a family. The kitchen includes a dining area and walks out to a deck; a lovingly tended garden bursting with perennials; a garden shed and parking (2 small or one large car). All the modern elements have been introduced into this 1908 gem - wood framed double glazed windows, skylights, touches of exposed brick, CAC, lots of closets and storage, a well-designed kitchen and modern bathrooms. The open concept living/dining room boast gleaming, blonde hardwood floors and a view of children playing in the park across the street. There are three spacious bedrooms on the second floor. The front room features a bay window overlooking the park and the back room overlooks a lush garden through glass doors with Juliette balcony. The primary suite on the third floor has its own ensuite and a bright 5th room perfect for use as a home office, studio, nursery or an another bedroom (the small deck has been removed). The desirable South Riverdale/Leslieville neighbourhood offers an abundance of activities at the both the Ralph Thornton Community Centre, with its historic library, and the Jimmie Simpson Recreation Centre - swimming all year and skating in the winter, fenced childrens playground with wading pool, tennis and basketball courts. It also hosts the Sounds of Leslieville, Riverside Festival,Beaches Jazz Festival, Riverdale Art Walk and Community compost days. Queen Street East has become one of Toronto's most popular restaurant strips. With a walking score of 98 everything is easily accessible by foot but the Queen Car is at the end of the street and soon...the Riverdale-Leslieville Ontario Line station will be one block west on Queen.
Property Details
Sign in for full listing history and the exact list date.
Features & Amenities
- View
- Air Conditioning
- Basement
Thinking of selling in Toronto?
Filipe & Isabel Ferreira and the Team Filipe track every sale on this street. Get a free, no-obligation valuation and see what your home would list for today.
- Real estate agents in Toronto
- Recently sold homes in Toronto
- What it costs to sell a house in Ontario
- How much are REALTOR® fees in Ontario?
TRREB MLS® Attribution
MLS® E12246329
Listed by ROYAL LEPAGE URBAN REALTY
The trademarks MLS®, Multiple Listing Service® and the associated logos are owned by The Canadian Real Estate Association (CREA) and identify the quality of services provided by real estate professionals who are members of CREA. The trademarks REALTOR®, REALTORS® and the REALTOR® logo are controlled by CREA and identify real estate professionals who are members of CREA. Listing data provided by the Toronto Regional Real Estate Board (TRREB). The information contained herein is from sources believed to be reliable but is not guaranteed. Information deemed reliable but not guaranteed accurate by TRREB or Team Filipe / RE/MAX.
Team Filipe · RE/MAX · (647) 210-6070
Listed By
ROYAL LEPAGE URBAN REALTY