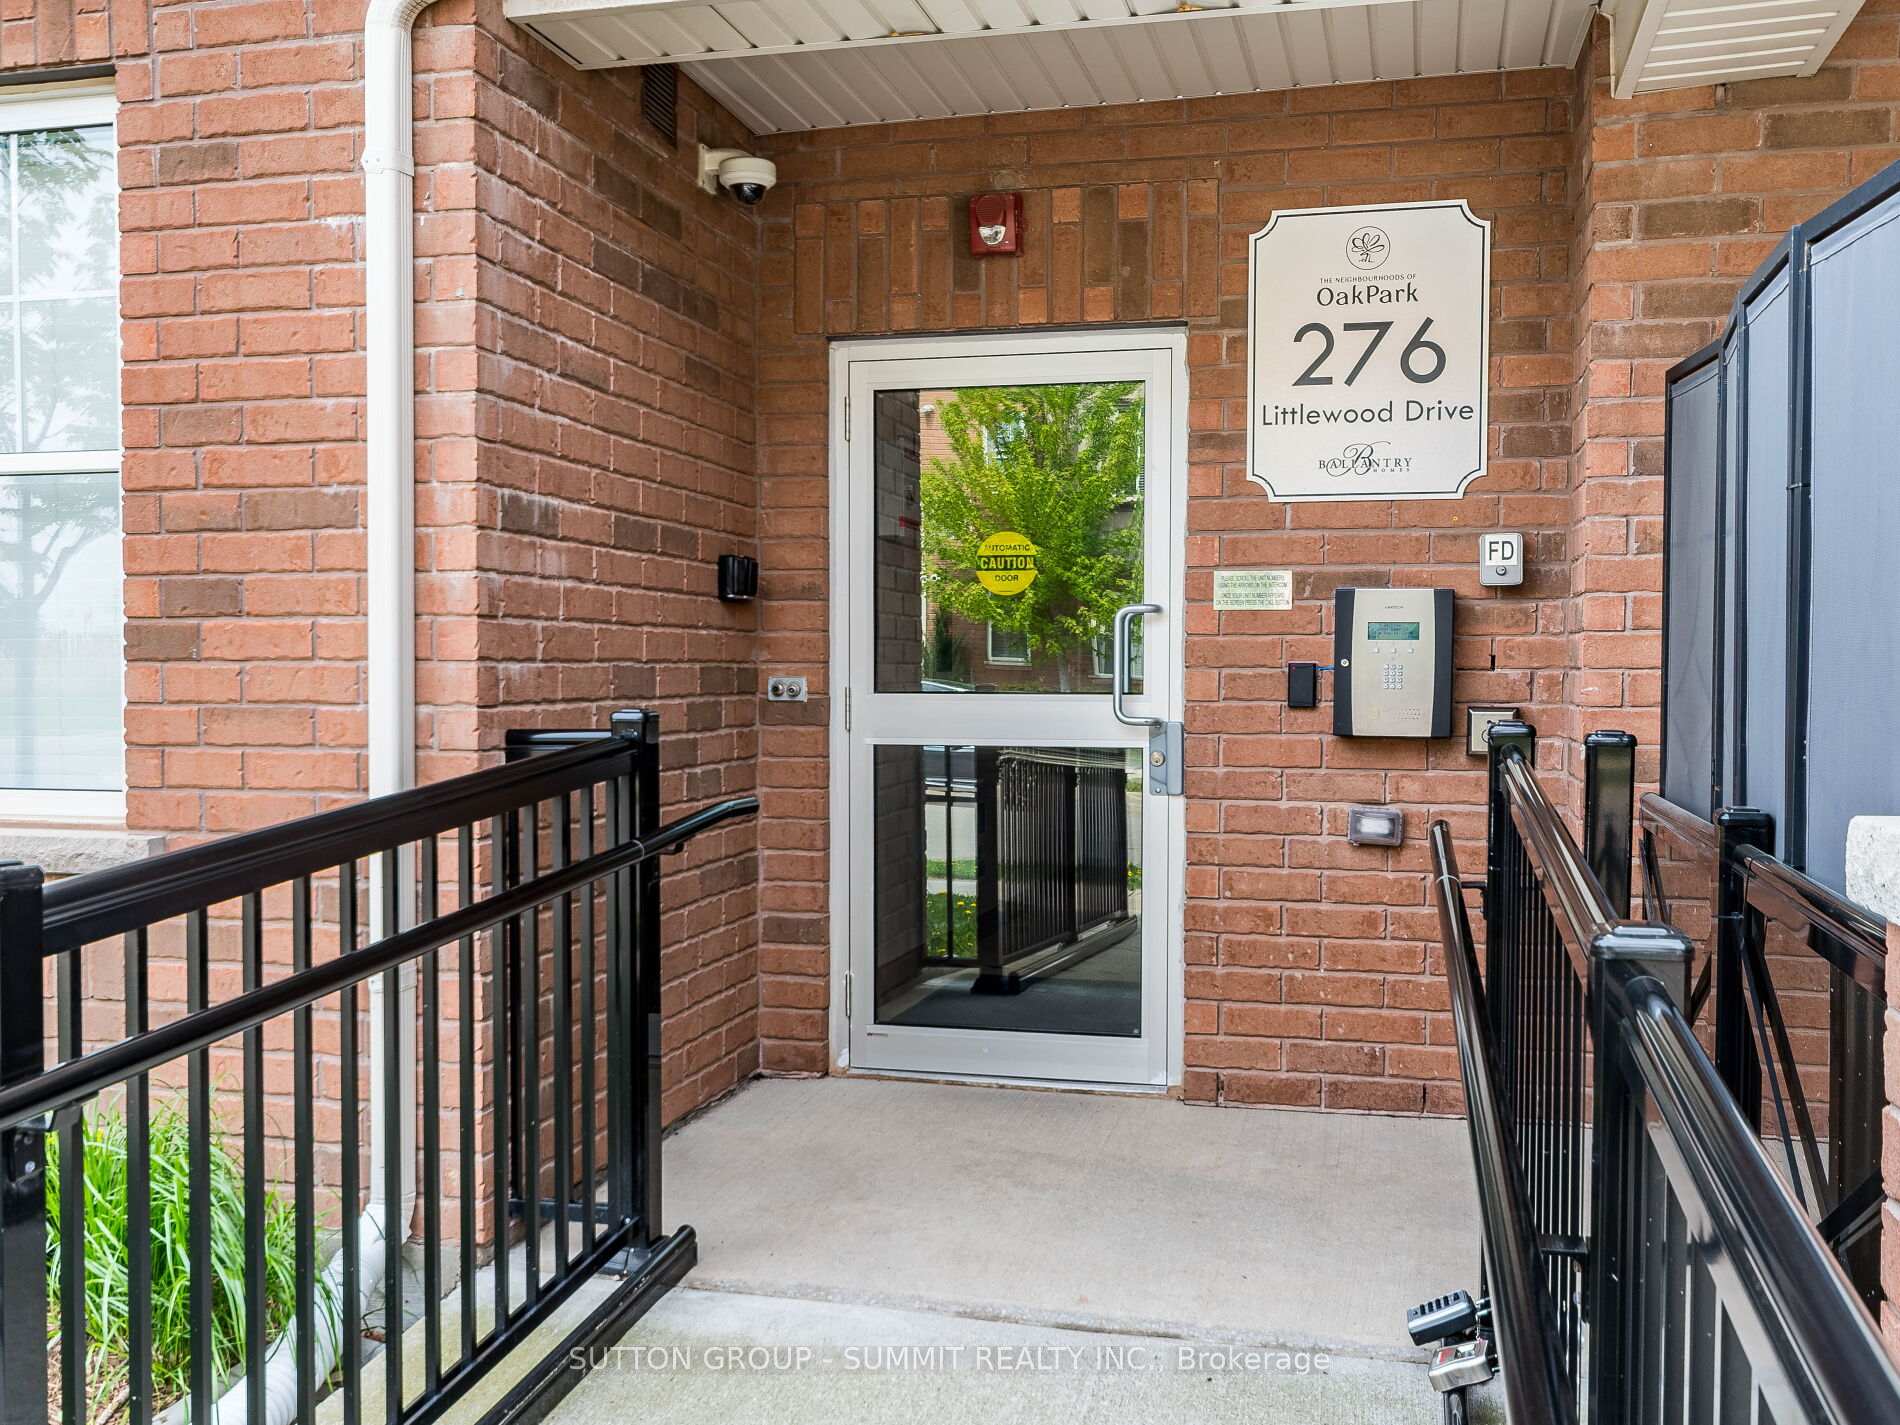


276 Littlewood Drive Unit 303
Oakville, ON L6H 0K6
About This Property
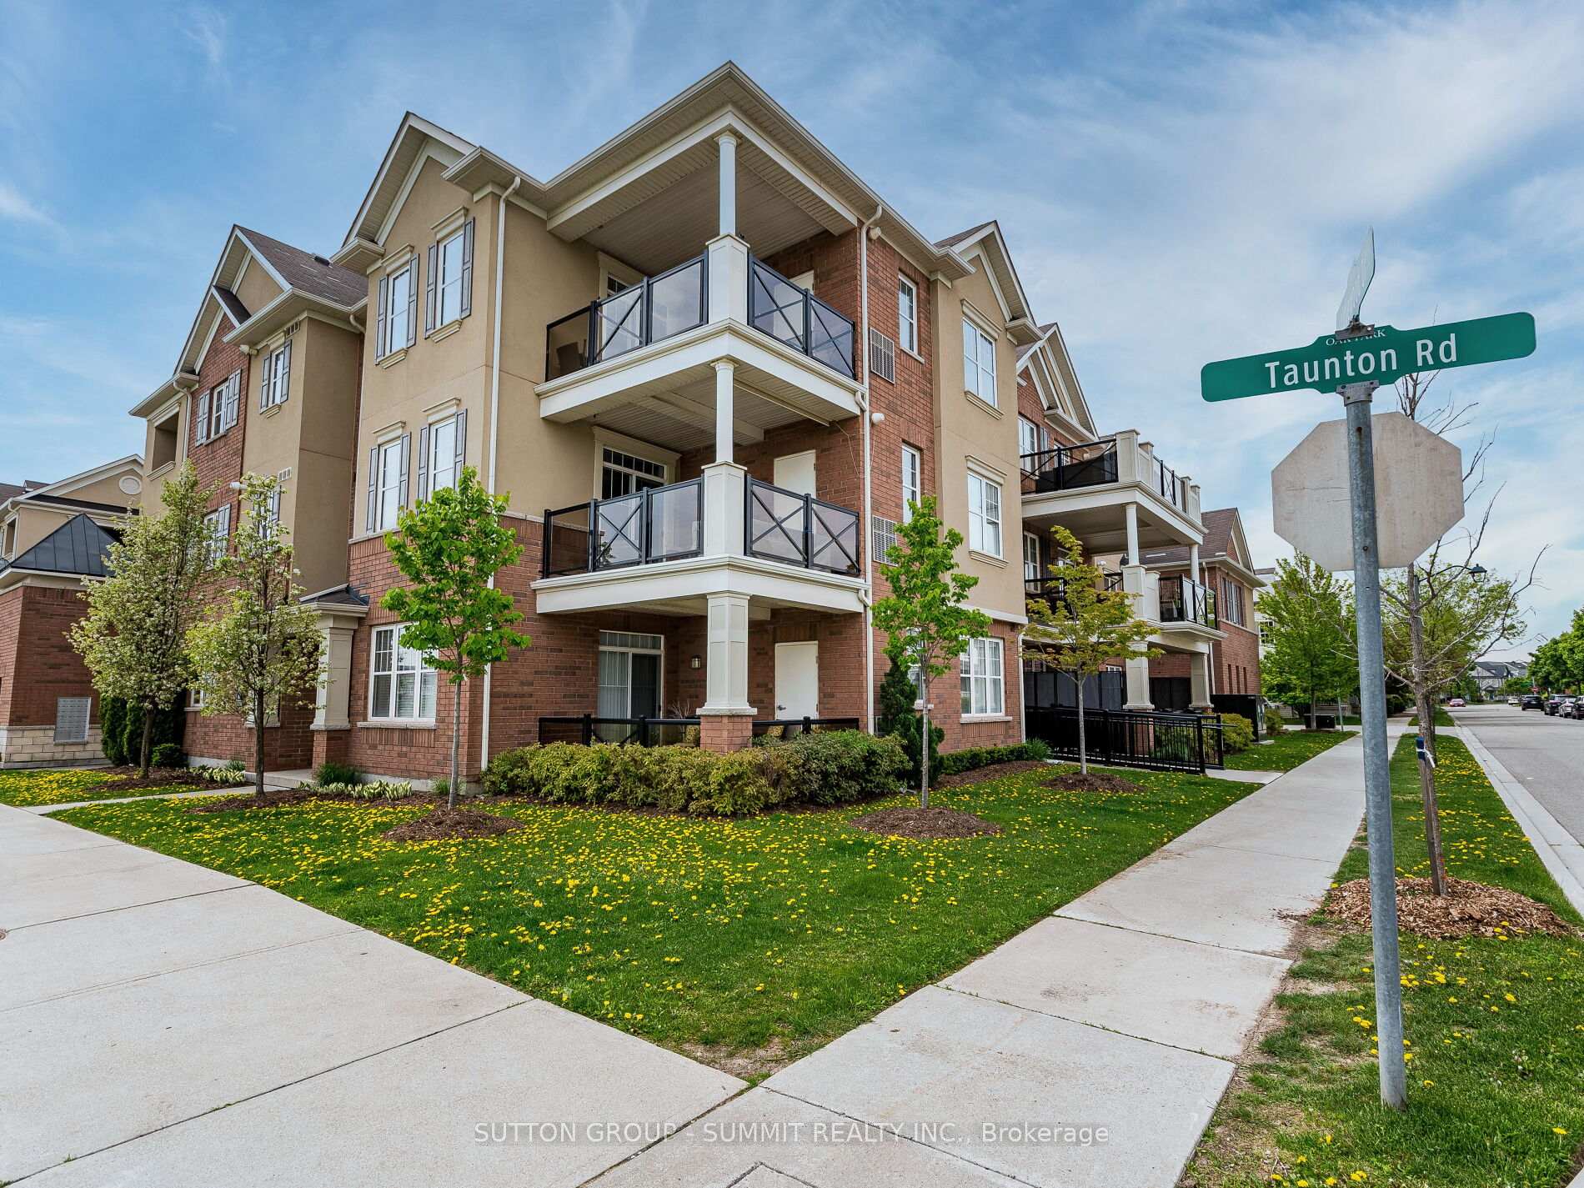
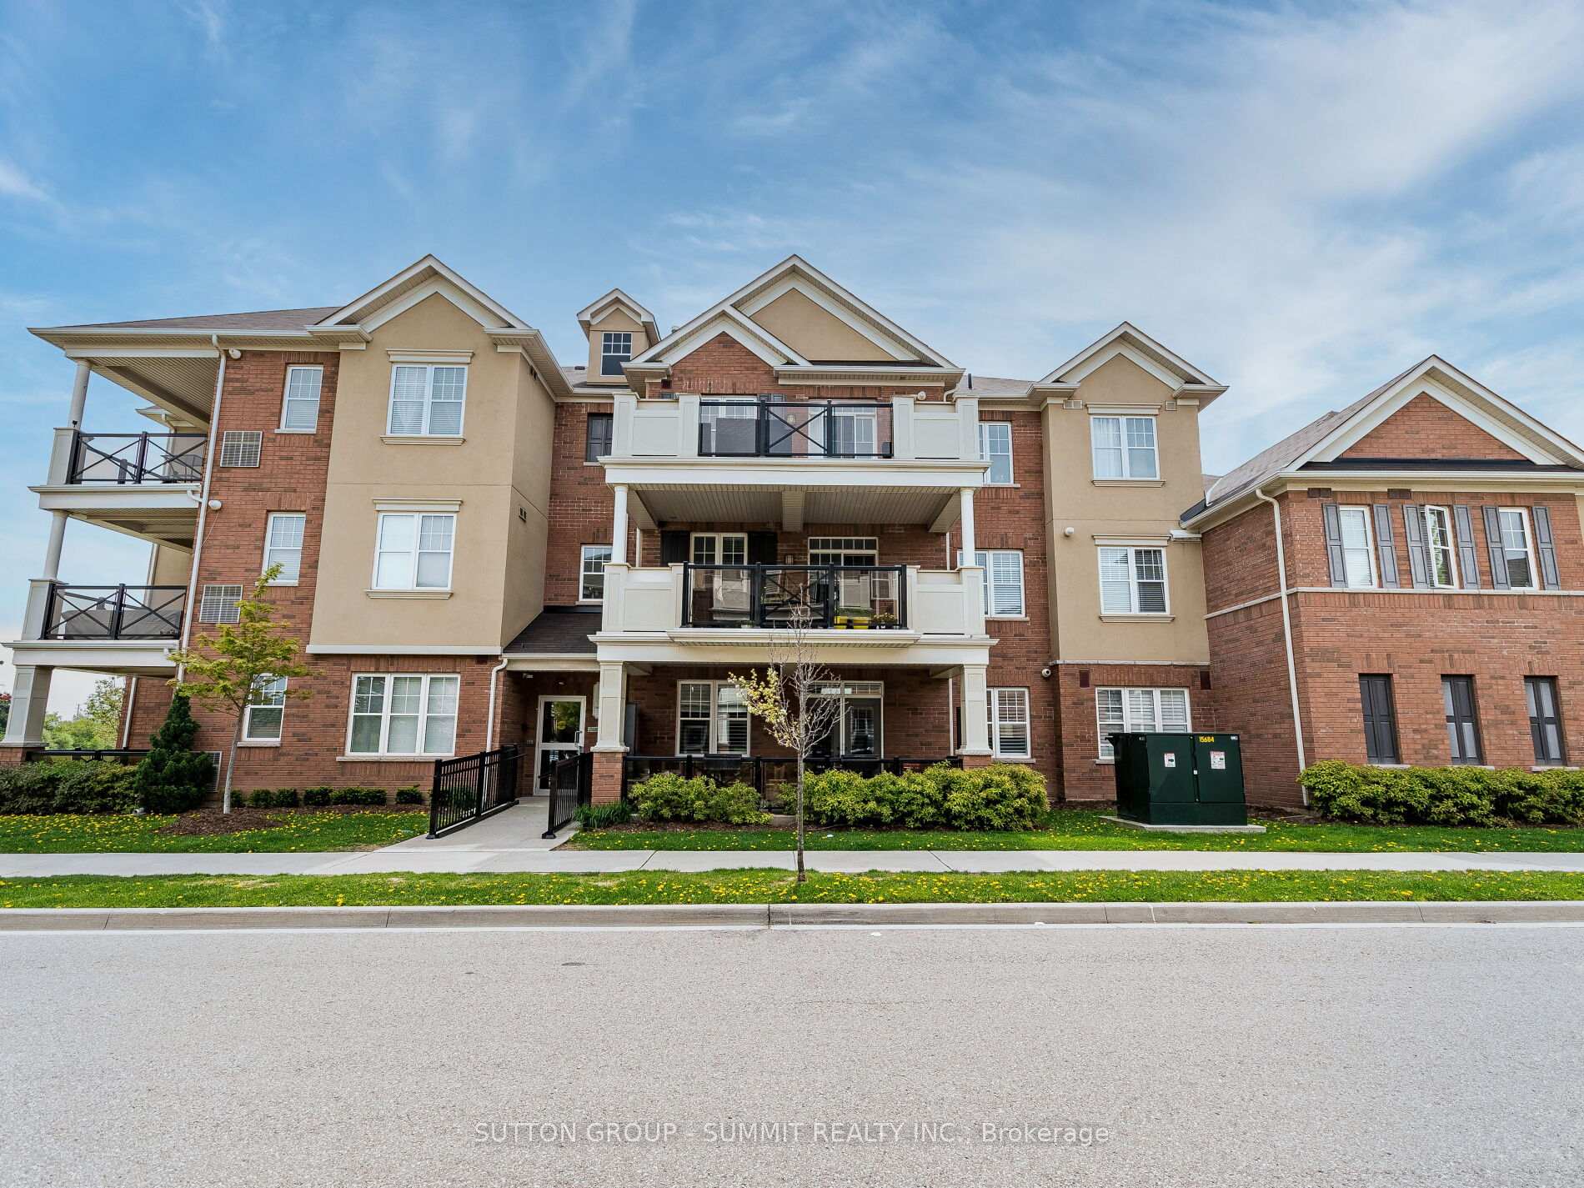
Spectacular 2 Bedroom & 2 Bathroom, Urban Townhouse, Corner Unit, Bright and spacious,Open Concept, Upgraded Master closet and bathrooms, Lots of storage, Step onto the expansive covered Private terrace, that offer an unobstructed view that captivates every season, making it an idyllic retreat for relaxation and entertaining. 2 parking spots,Great Location, Excellent School District, Close To Major Highways, Go Station, Shopping, Parks, Restaurants & Much More!
Property Details
Sign in for full listing history and the exact list date.
Features & Amenities
- View
- Balcony
- Air Conditioning
- Basement
- Locker
Thinking of selling in Oakville?
Filipe & Isabel Ferreira and the Team Filipe track every sale on this street. Get a free, no-obligation valuation and see what your home would list for today.
- What it costs to sell a house in Ontario
- How much are REALTOR® fees in Ontario?
- Real estate agents in Toronto & the GTA
TRREB MLS® Attribution
MLS® W8341280
Listed by SUTTON GROUP - SUMMIT REALTY INC.
The trademarks MLS®, Multiple Listing Service® and the associated logos are owned by The Canadian Real Estate Association (CREA) and identify the quality of services provided by real estate professionals who are members of CREA. The trademarks REALTOR®, REALTORS® and the REALTOR® logo are controlled by CREA and identify real estate professionals who are members of CREA. Listing data provided by the Toronto Regional Real Estate Board (TRREB). The information contained herein is from sources believed to be reliable but is not guaranteed. Information deemed reliable but not guaranteed accurate by TRREB or Team Filipe / RE/MAX.
Team Filipe · RE/MAX · (647) 210-6070
Listed By
SUTTON GROUP - SUMMIT REALTY INC.