275 Pelham Road Unit 2
462 - Rykert/Vansickle / St. Catharines, ON L2S 3B9
About This Property
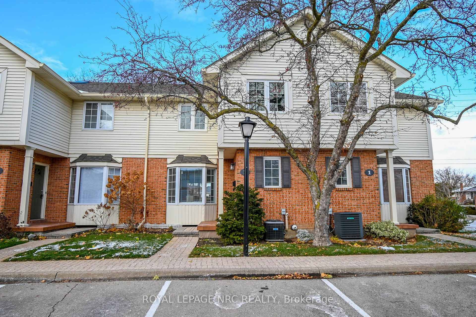
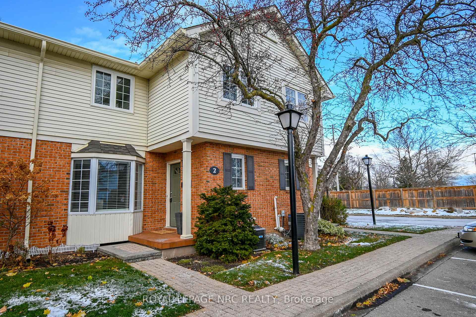
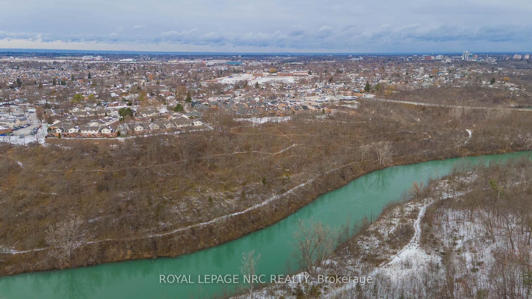
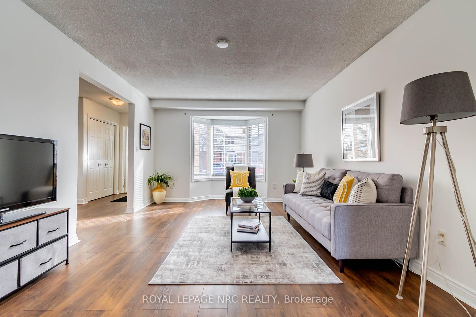
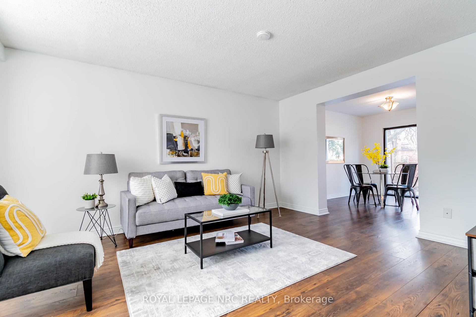
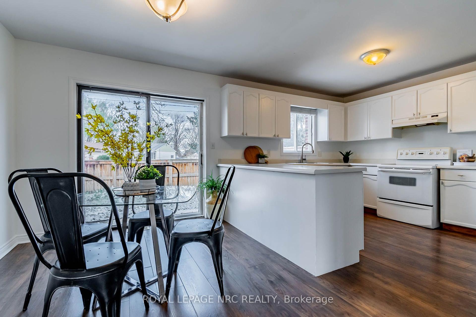
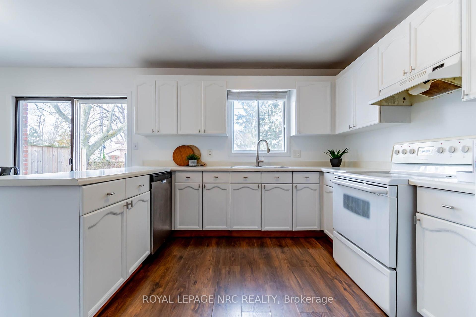
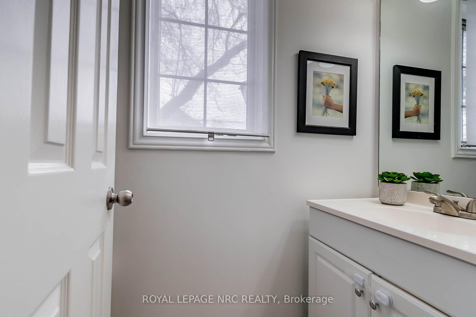
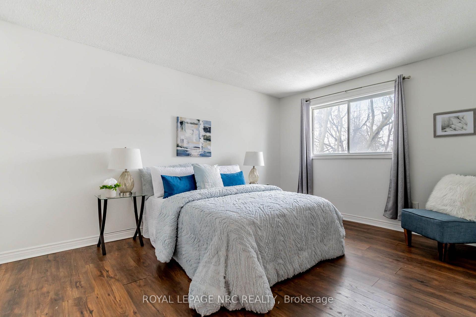
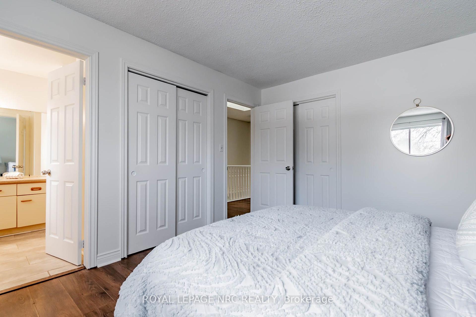
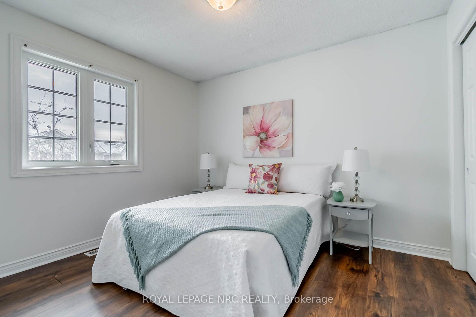
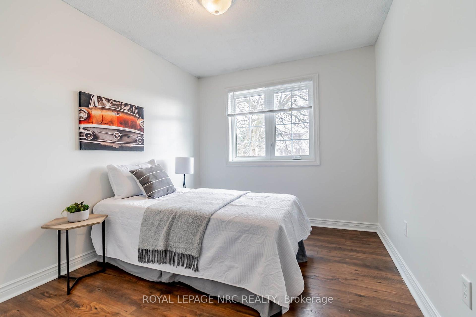
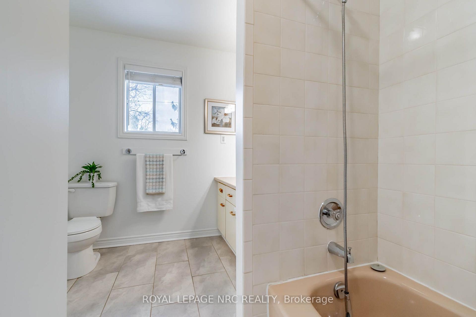
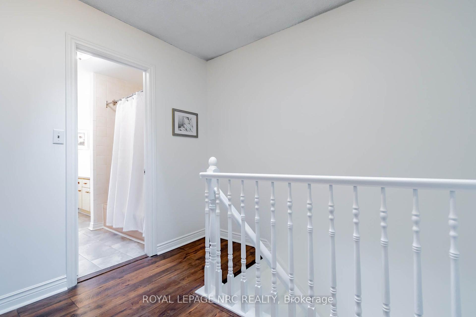
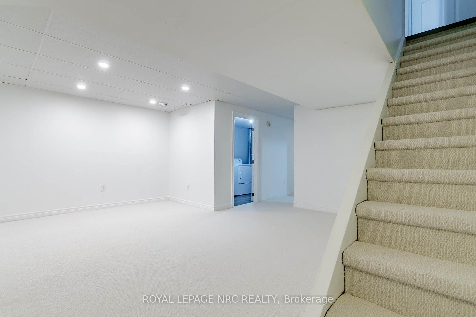
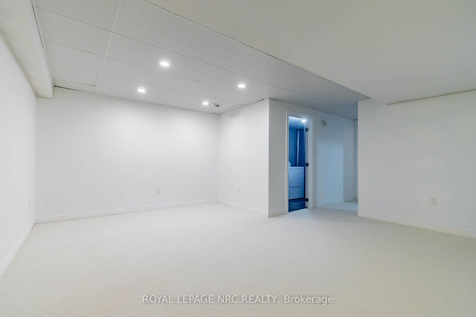
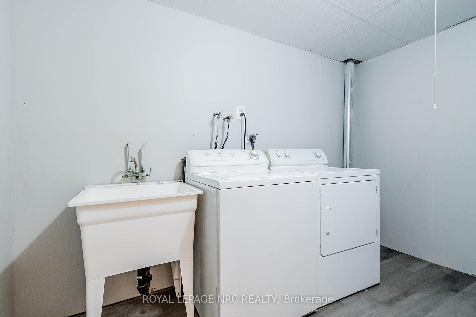
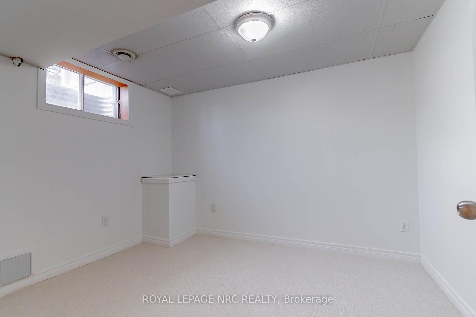
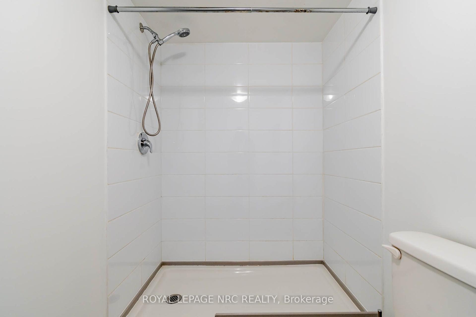
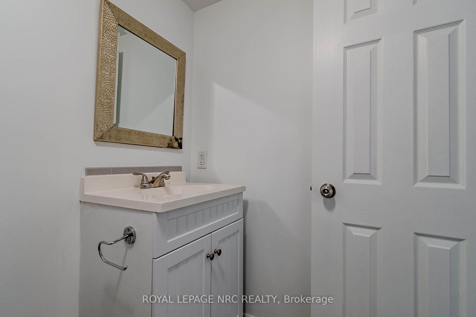
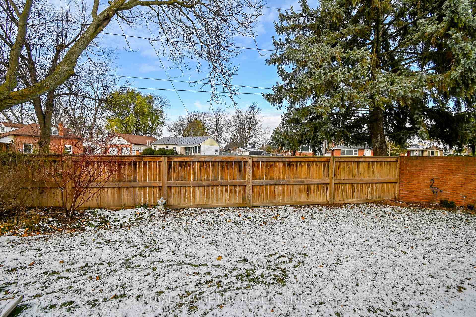
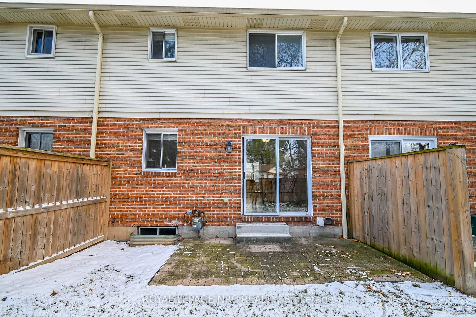
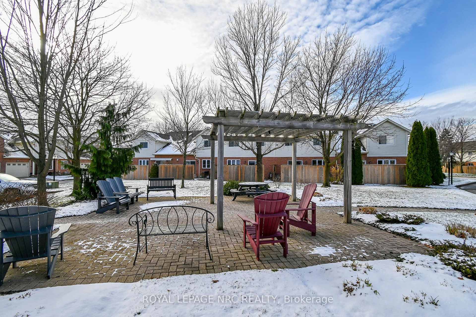
Exceptional Town Home recently updated decor, located in the friendly neighbourhood of Riverview Estates surrounded by Niagara Escarpment just steps away to Twelve Mile Creek and Trail system. This 3+1 Bedrm and 2.5 baths has recent decor decor with a modern kitchen & breakfast bar & dining rm with enough space for dining room furniture. A walk out to patio from the dining rm makes for lovely outdoor BBQ etc. Fully finished lower level for an additional 500+ square feet of living area. The bedrooms are quite spacious, with the largest being the primary that also enjoys en-suite privilege and double (his and her) closets. Close-by schools, lovely parks & bus route. Affordable condo fees makes this a great choice for convenient living. This lovely home offers a neutral decor & natural daylight including a Skylight in the 2nd storey hallway. The spacious primary bedroom has 2 closets & an ensuite privilege bathroom. The basement features a rec room, 3 piece bathroom, bedroom & laundry room. Close to New Hospital & Brock University. A short drive to Niagara College, Niagara Falls & Niagara-on-the-Lake. Close by downtown offers abundance of lovely Bistros, Performing Arts Centre , State-of-the-Art Arena, and Boutique Shops. Five minute drive to the indoor shopping mall, Pen Centre, complete with Movie Theatres plus a 10 minute drive to Outlet mall and major hotels.
Property Details
Sign in for full listing history and the exact list date.
Features & Amenities
- View
- Air Conditioning
- Basement
Thinking of selling in St. Catharines?
Filipe & Isabel Ferreira and the Team Filipe track every sale on this street. Get a free, no-obligation valuation and see what your home would list for today.
- What it costs to sell a house in Ontario
- How much are REALTOR® fees in Ontario?
- Real estate agents in Toronto & the GTA
TRREB MLS® Attribution
MLS® X11885401
Listed by ROYAL LEPAGE NRC REALTY
The trademarks MLS®, Multiple Listing Service® and the associated logos are owned by The Canadian Real Estate Association (CREA) and identify the quality of services provided by real estate professionals who are members of CREA. The trademarks REALTOR®, REALTORS® and the REALTOR® logo are controlled by CREA and identify real estate professionals who are members of CREA. Listing data provided by the Toronto Regional Real Estate Board (TRREB). The information contained herein is from sources believed to be reliable but is not guaranteed. Information deemed reliable but not guaranteed accurate by TRREB or Team Filipe / RE/MAX.
Team Filipe · RE/MAX · (647) 210-6070
Listed By
ROYAL LEPAGE NRC REALTY