274 Pottruff Road
Paris / Brant, ON N3L 0N6
About This Property
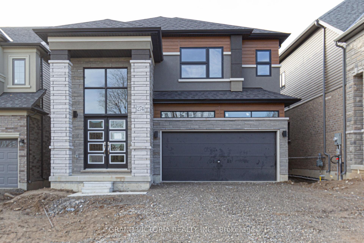
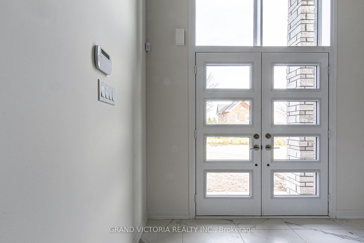
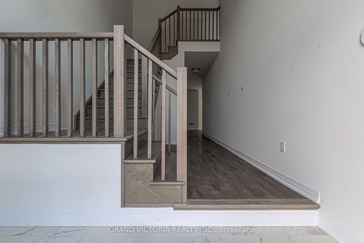
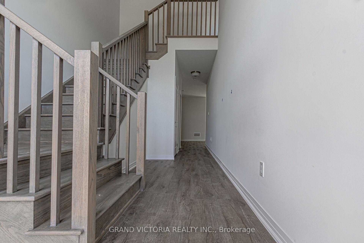
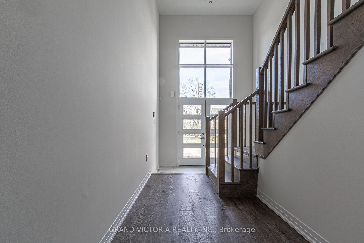
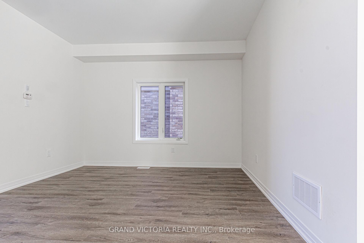
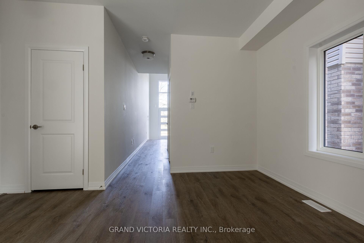
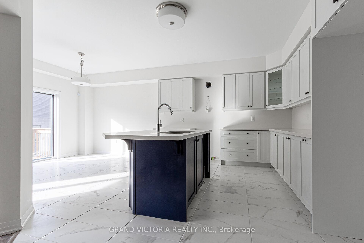
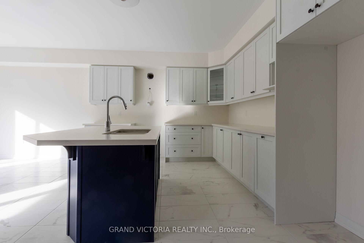
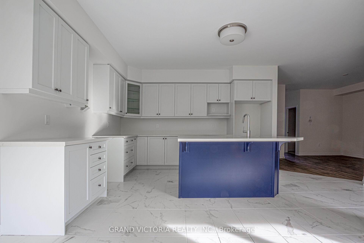
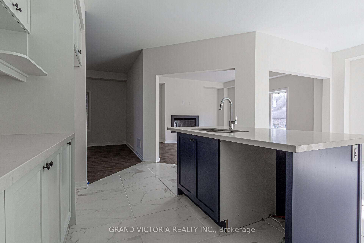
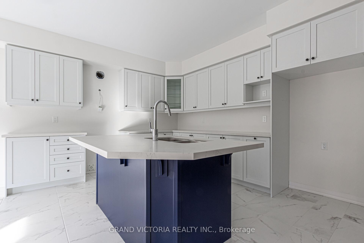
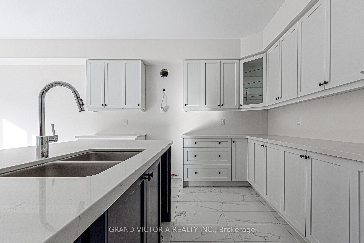
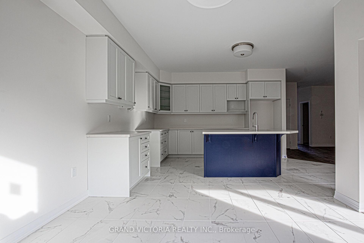
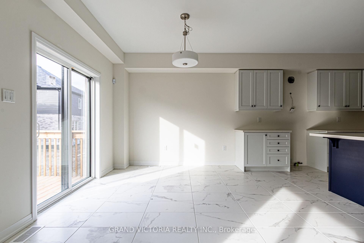
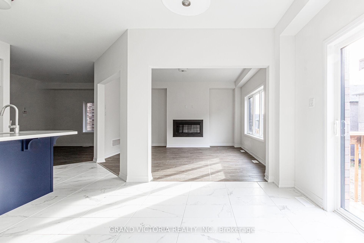
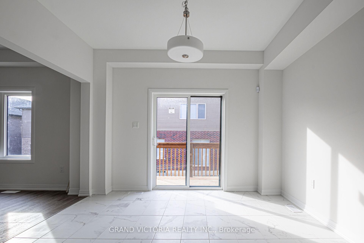
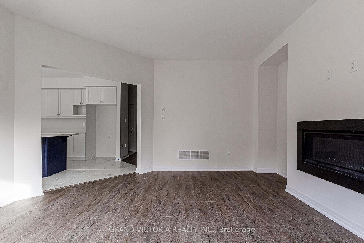
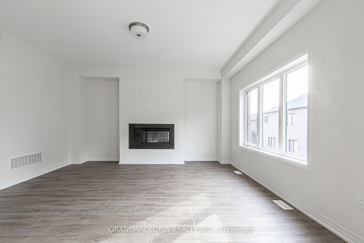
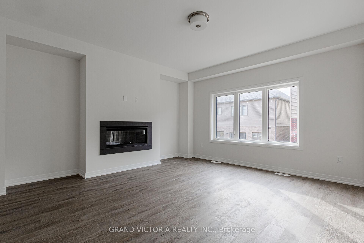
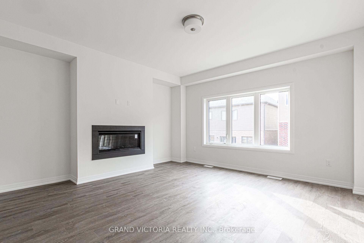
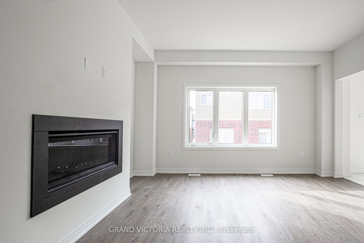
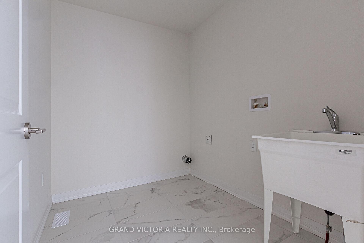
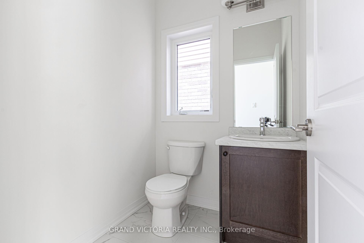
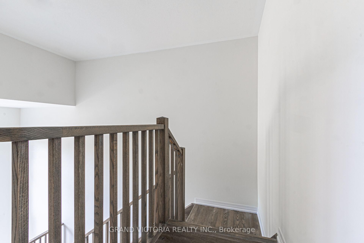
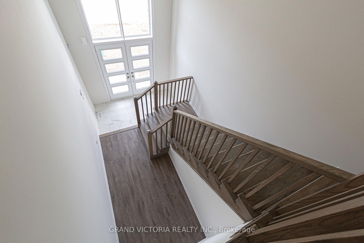
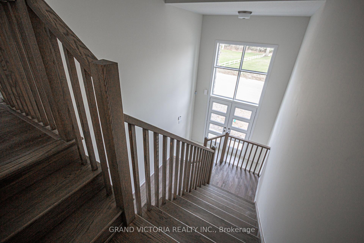
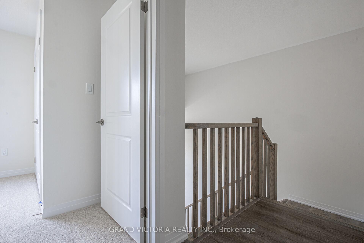
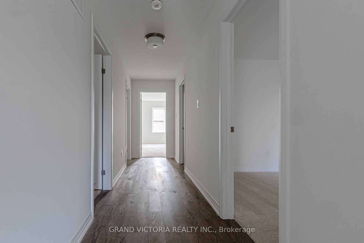
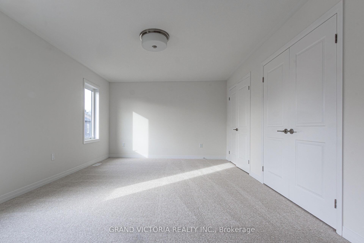
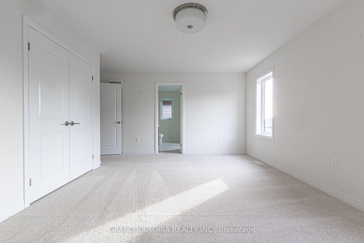
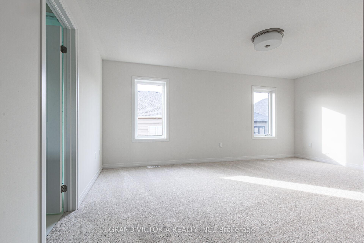
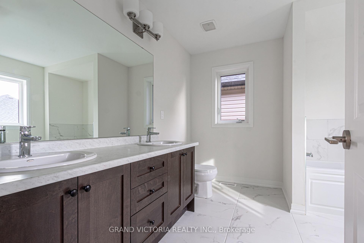
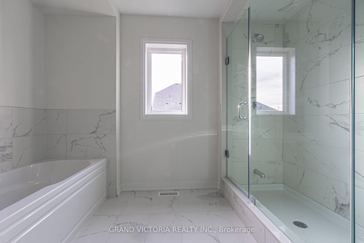
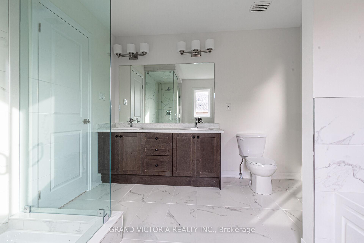
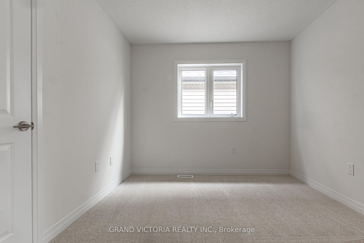
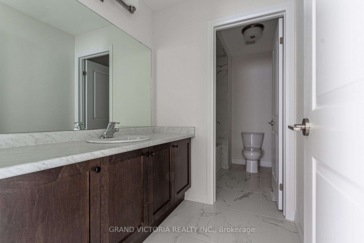
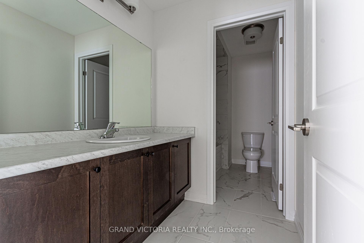
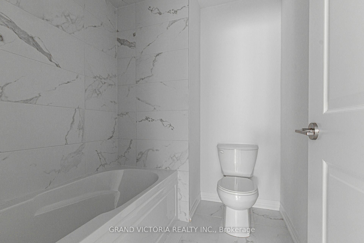
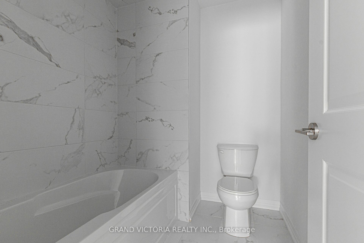
Experience the Pinnacle of Luxury in This Stunning, Brand-New 2-Story Home for Lease in Paris!Welcome to approx. 2,700 sq. ft. of meticulously crafted living space, designed to offer both comfort and style. This exquisite residence features 5 generously sized bedrooms, 3.5 baths, and an attached 2-car garage, all nestled in the heart of this charming town. Step through the grand foyer and into a beautifully open-concept living area, where the spacious living room effortlessly blends into the modern kitchen. Thoughtfully designed for both entertaining and relaxation, the kitchen boasts ample space and flows out to a back deck through sleek glass doors. On the main floor, youll also find a convenient 2-piece powder room, direct garage access, laundry, and an entryway to the unfinished basement, ready to be customized to your needs. Upstairs, the home continues to impress with 5 spacious bedrooms, a 3-piece family bathroom, a jack n Jill washroom and an ensuite for the primary bedroom. Located just minutes from Highway 403 and within close proximity to top-rated schools, shopping, sports centers, and all of Pariss vibrant amenities, this property is ideal for families and professionals seeking a perfect balance of tranquility and accessibility. Dont miss the opportunity to make this exceptional home yoursschedule your private showing today!
Property Details
Sign in for full listing history and the exact list date.
Features & Amenities
- Fireplace
- Basement
Thinking of selling in Brant?
Filipe & Isabel Ferreira and the Team Filipe track every sale on this street. Get a free, no-obligation valuation and see what your home would list for today.
- What it costs to sell a house in Ontario
- How much are REALTOR® fees in Ontario?
- Real estate agents in Toronto & the GTA
TRREB MLS® Attribution
MLS® X11881585
Listed by GRAND VICTORIA REALTY INC.
The trademarks MLS®, Multiple Listing Service® and the associated logos are owned by The Canadian Real Estate Association (CREA) and identify the quality of services provided by real estate professionals who are members of CREA. The trademarks REALTOR®, REALTORS® and the REALTOR® logo are controlled by CREA and identify real estate professionals who are members of CREA. Listing data provided by the Toronto Regional Real Estate Board (TRREB). The information contained herein is from sources believed to be reliable but is not guaranteed. Information deemed reliable but not guaranteed accurate by TRREB or Team Filipe / RE/MAX.
Team Filipe · RE/MAX · (647) 210-6070
Listed By
GRAND VICTORIA REALTY INC.