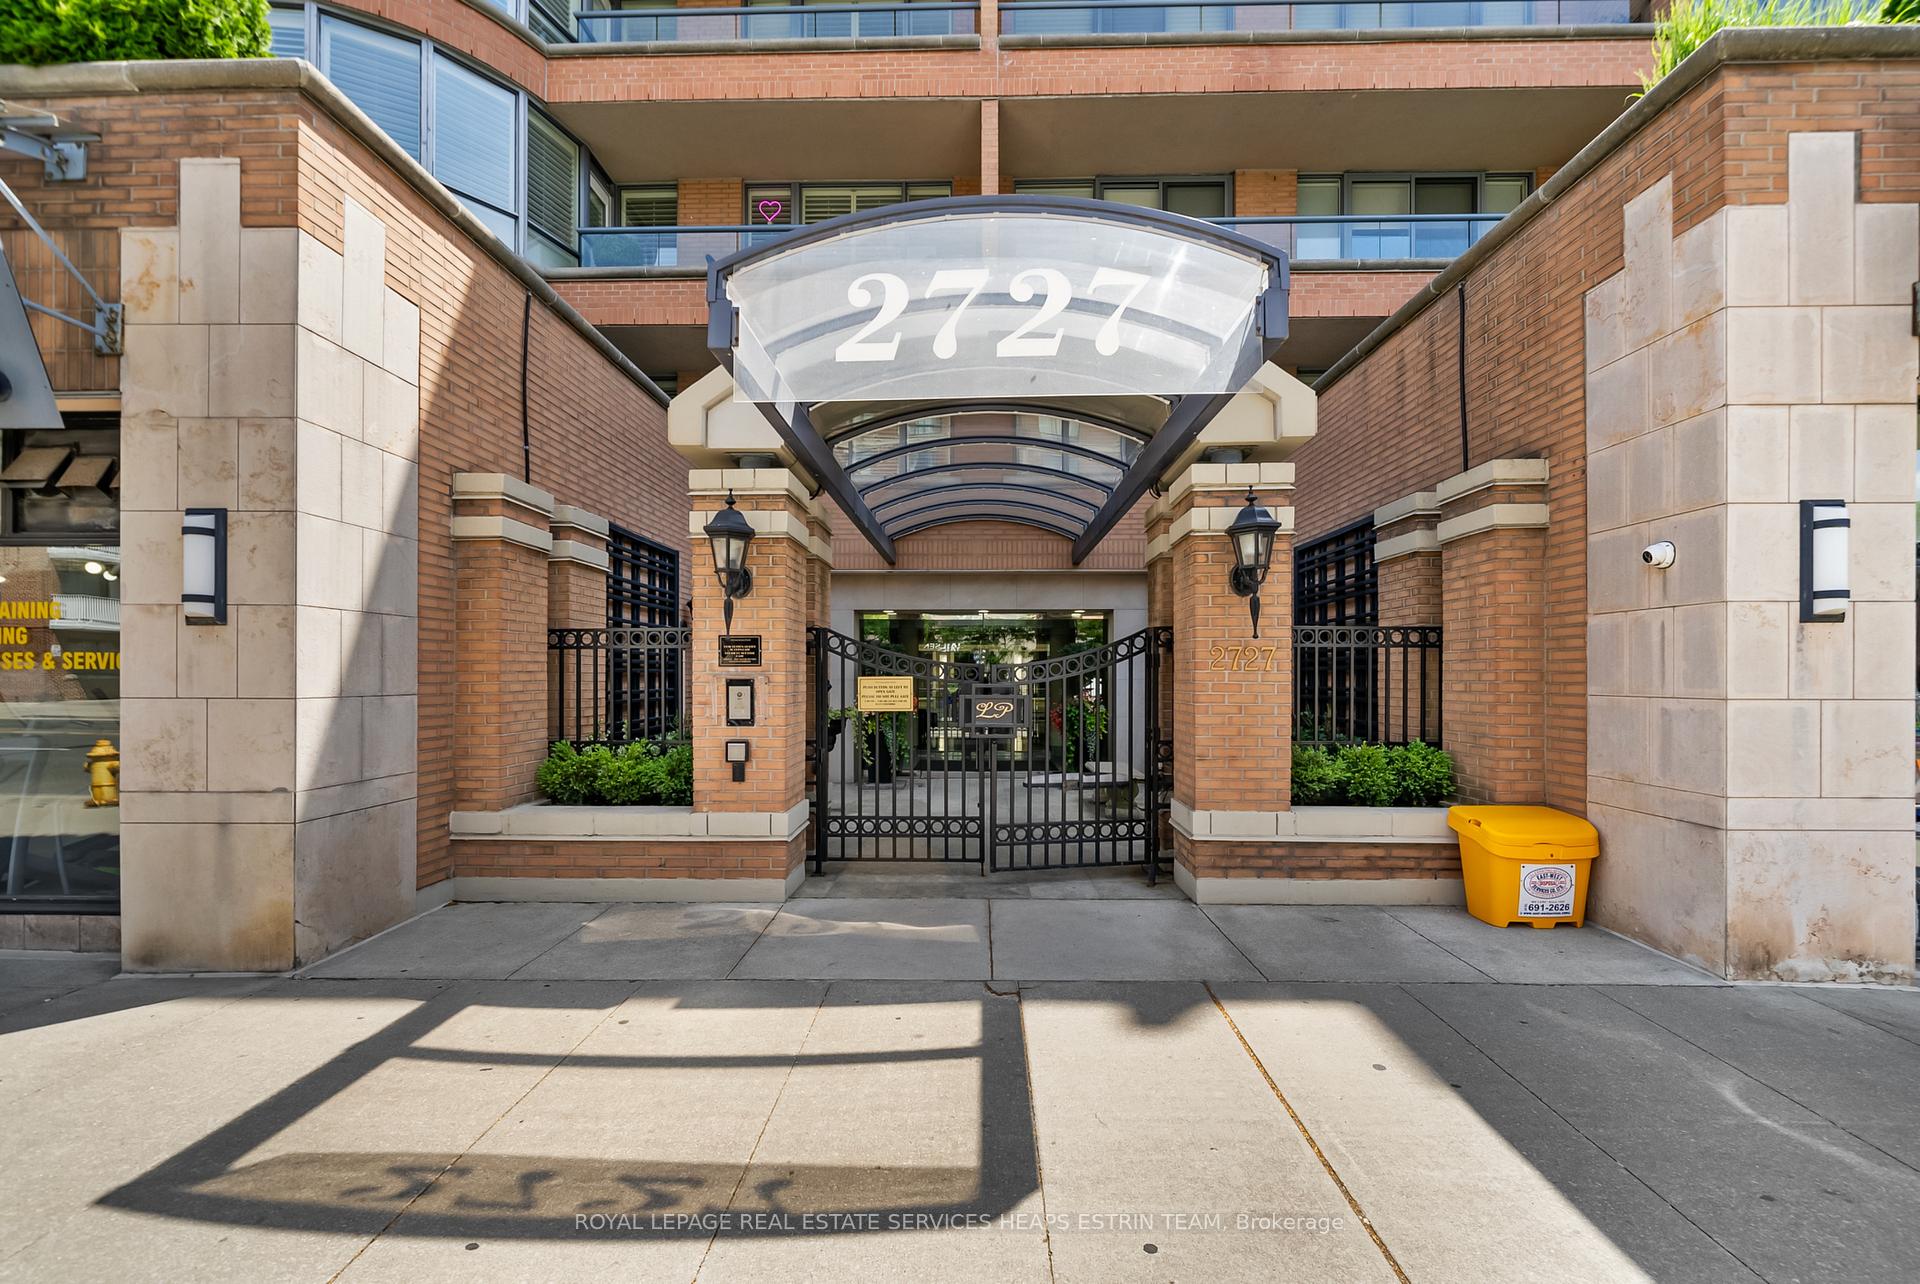


2727 Yonge Street Unit 308
Lawrence Park South / Toronto C04, ON M4N 3R6
About This Property
Set within the coveted Lawrence Park neighbourhood, this exceptional residence blends classic refinement with urban ease. Spanning 1,713 square feet, this rare two-bedroom, two-bathroom suite offers an elegant floor plan designed for seamless living and entertaining. From the moment you enter the spacious foyer, you're greeted by an air of timeless sophistication that flows throughout the home. The formal dining area and expansive living room are complemented by a beautiful gas fireplace and full-height windows that open to a lush, private terrace ideal space for outdoor dining or quiet moments of relaxation. Landscaped and fitted with retractable awnings, the terrace offers a tranquil extension of the interior. The eat-in kitchen is warm and functional, featuring ample cabinetry and a sun-filled breakfast nook with terrace views. Designed to suit those transitioning from a traditional home, this residence offers comfort, scale, and a sense of privacy rarely found in condominium living. The spacious primary suite includes a walk-in closet, additional storage, and a five-piece ensuite bathroom. A second bedroom, a three-piece guest bath, a dedicated laundry room, and two parking spots with two lockers and a third locker available complete the offering. Perfectly positioned in a boutique building with outstanding amenities, this home is steps from Yonge Street conveniences while offering the quiet charm of an established residential enclave.
Property Details
Sign in for full listing history and the exact list date.
Features & Amenities
- View
- Fireplace
- Balcony
- Air Conditioning
- Basement
- Locker
Thinking of selling in Toronto?
Filipe & Isabel Ferreira and the Team Filipe track every sale on this street. Get a free, no-obligation valuation and see what your home would list for today.
- Real estate agents in Toronto
- Recently sold homes in Toronto
- What it costs to sell a house in Ontario
- How much are REALTOR® fees in Ontario?
TRREB MLS® Attribution
MLS® C12245463
Listed by ROYAL LEPAGE REAL ESTATE SERVICES HEAPS ESTRIN TEAM
The trademarks MLS®, Multiple Listing Service® and the associated logos are owned by The Canadian Real Estate Association (CREA) and identify the quality of services provided by real estate professionals who are members of CREA. The trademarks REALTOR®, REALTORS® and the REALTOR® logo are controlled by CREA and identify real estate professionals who are members of CREA. Listing data provided by the Toronto Regional Real Estate Board (TRREB). The information contained herein is from sources believed to be reliable but is not guaranteed. Information deemed reliable but not guaranteed accurate by TRREB or Team Filipe / RE/MAX.
Team Filipe · RE/MAX · (647) 210-6070
Listed By
ROYAL LEPAGE REAL ESTATE SERVICES HEAPS ESTRIN TEAM