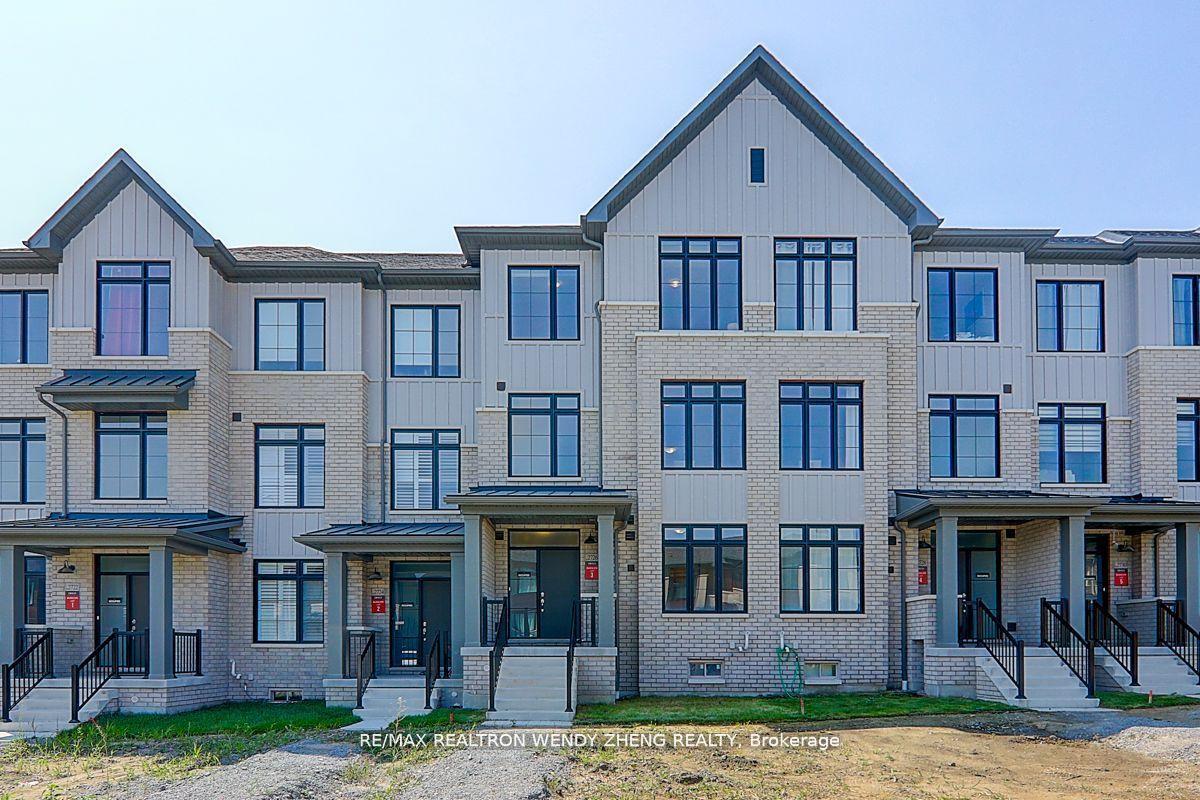


2726 Peter Matthews Drive
Rural Pickering / Pickering, ON L1X 0M2
About This Property
Modern 3-Storey, 4 Br, 4 Bath, 2-Car Garage Freehold Townhome In Deco Home's Iconic Seaton South Community! Simply Move In To Unlock Tons Of Builder's Upgrade: All Raised 9' Ceiling On 3 Levels, Upgraded Wide Plank Laminate Throughout Full House, Living Walk Out To Oversized Terrace, Open Concept Kitchen W/ Stone Countertop & Herringbone Tiled Backsplash, Added Huge Centre Island As Eat-In Kitchen Table, Whole House's Selected Cabinets, Vanities, Tiles & 2 Stairs W/ Square Posts & Iron Balusters To Match Flooring Color, 4 Pcs Ensuite Primary Br W/ Walk-In Closet & Access To Open Balcony, All Good Sized 4 Brs & Features 4th Ensuite Br On Ground. Surrounded By Greenbelts W/ Proximity To Natural Trails & 407..
Property Details
Sign in for full listing history and the exact list date.
Features & Amenities
- Air Conditioning
- Basement
Thinking of selling in Pickering?
Filipe & Isabel Ferreira and the Team Filipe track every sale on this street. Get a free, no-obligation valuation and see what your home would list for today.
- What it costs to sell a house in Ontario
- How much are REALTOR® fees in Ontario?
- Real estate agents in Toronto & the GTA
TRREB MLS® Attribution
MLS® E10884992
Listed by RE/MAX REALTRON WENDY ZHENG REALTY
The trademarks MLS®, Multiple Listing Service® and the associated logos are owned by The Canadian Real Estate Association (CREA) and identify the quality of services provided by real estate professionals who are members of CREA. The trademarks REALTOR®, REALTORS® and the REALTOR® logo are controlled by CREA and identify real estate professionals who are members of CREA. Listing data provided by the Toronto Regional Real Estate Board (TRREB). The information contained herein is from sources believed to be reliable but is not guaranteed. Information deemed reliable but not guaranteed accurate by TRREB or Team Filipe / RE/MAX.
Team Filipe · RE/MAX · (647) 210-6070
Listed By
RE/MAX REALTRON WENDY ZHENG REALTY