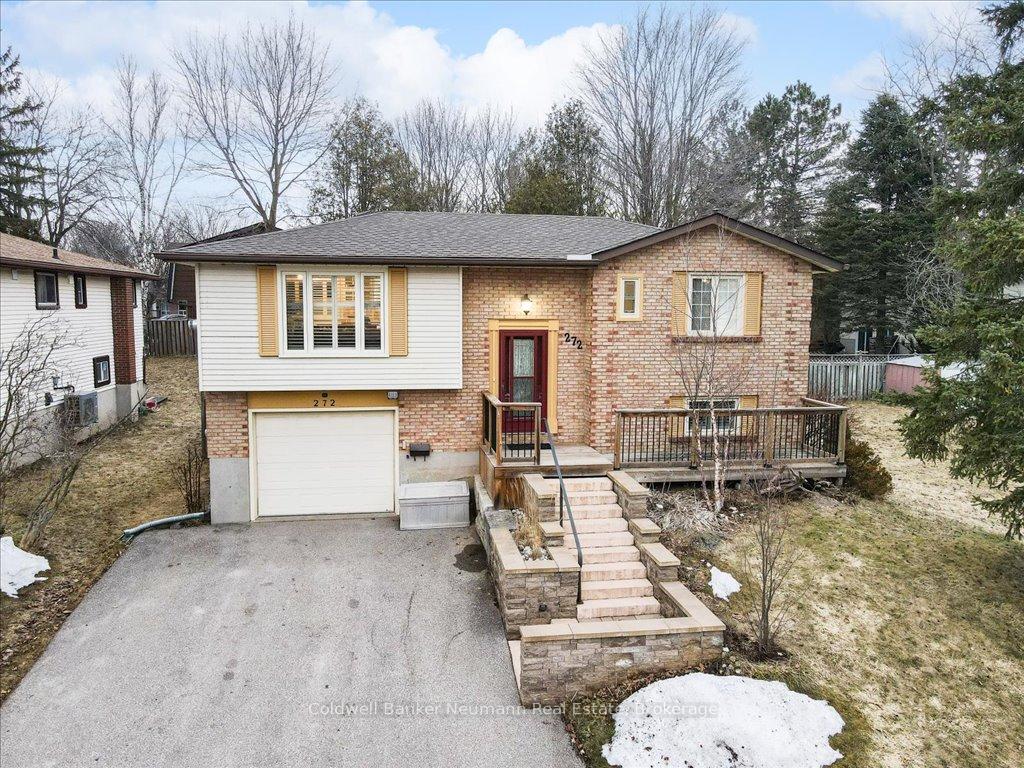


272 Ironwood Road
Kortright West / Guelph, ON N1G 3J4
About This Property
This renovated, south-end 3-bedroom, 2-bathroom detached raised bungalow with a walkout basement offers an ideal living space for families, parents, and investors. Its located in a prime area, close to grocery stores, shopping, restaurants, two bus routes, and close to the University of Guelph you won't need to travel far for anything!The main floor lets in tons of natural lighting, thanks to windows with California shutters, and features an open kitchen with an island that overlooks the living room with a gas fireplace. You will also find three good sized bedrooms and a bathroom with in-floor heating. Pride of ownership is evident throughout. The fully finished basement includes a spacious rec room with a large window, a full bath, a gas stove, and a walkout to the garage, along with sliding glass doors leading to a large private backyard and a lovely patio. New landscaping at both the front and back of the house, along with a two-car wide parking driveway, enhance the outdoor space.Recent updates include a low-noise furnace, new living room and bathroom windows, a new tankless on-demand hot water heater, new laundry sink with tiles, and a new kitchen floor. The home is carpet-free, in move-in condition, and includes all appliances, including a new fridge and a new silent dishwasher. Additional features like the water softener are included, making this home truly turn-key. With flexible closing, this attractive home is ready for you to move in today!
Property Details
Sign in for full listing history and the exact list date.
Features & Amenities
- View
- Fireplace
- Air Conditioning
- Basement
Thinking of selling in Guelph?
Filipe & Isabel Ferreira and the Team Filipe track every sale on this street. Get a free, no-obligation valuation and see what your home would list for today.
- What it costs to sell a house in Ontario
- How much are REALTOR® fees in Ontario?
- Real estate agents in Toronto & the GTA
TRREB MLS® Attribution
MLS® X12022451
Listed by Coldwell Banker Neumann Real Estate
The trademarks MLS®, Multiple Listing Service® and the associated logos are owned by The Canadian Real Estate Association (CREA) and identify the quality of services provided by real estate professionals who are members of CREA. The trademarks REALTOR®, REALTORS® and the REALTOR® logo are controlled by CREA and identify real estate professionals who are members of CREA. Listing data provided by the Toronto Regional Real Estate Board (TRREB). The information contained herein is from sources believed to be reliable but is not guaranteed. Information deemed reliable but not guaranteed accurate by TRREB or Team Filipe / RE/MAX.
Team Filipe · RE/MAX · (647) 210-6070
Listed By
Coldwell Banker Neumann Real Estate