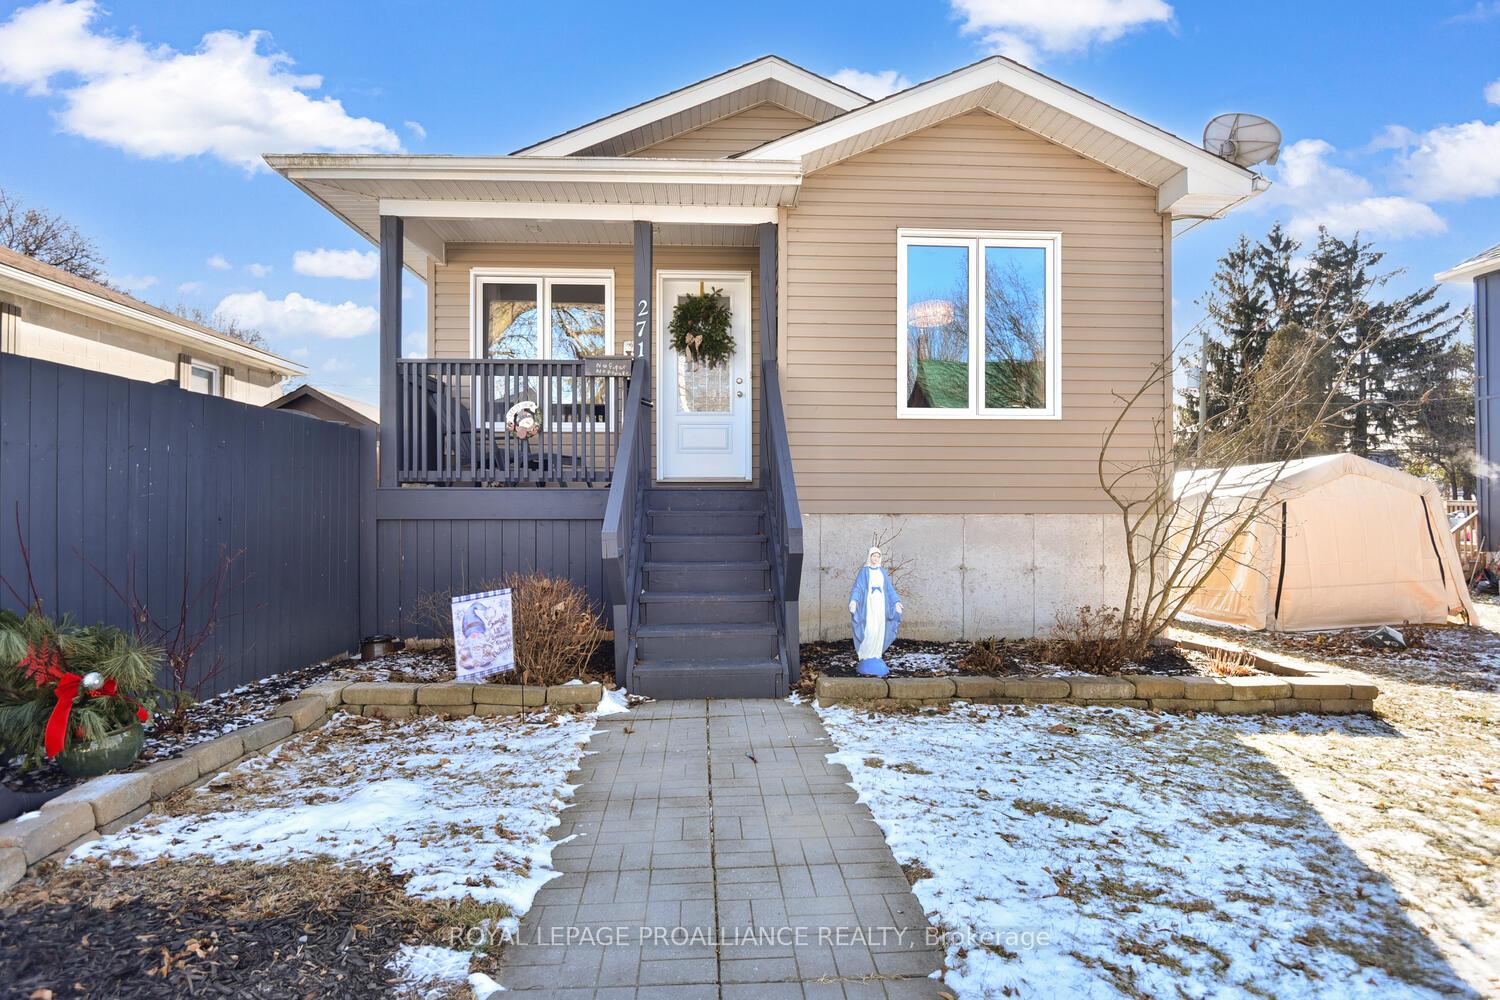


271 Sydenham Street
Gananoque, ON K7G 1C4
About This Property
It's a pristine home that checks off the boxes for a variety of demograhics. Are you a retiree looking to downsize? Perhaps an investor wishing to add to a real estate portfolio OR a first time homeowner seeking a maintenance-free dwelling that exudes pride of ownership. This 2015 Guildcrest custom design offers the ever desirable open concept floor plan - kitchen/dining & living room. The kitchen presents beautiful and ample cabinetry, a lovely island island with a double sink and a dining nook that overlooks your wonderful south ward neighbourhood. The main level offers two bedrooms & 1 1/2 bathrooms. There is a "cheater ensuite" off of the primary bedroom, as well as a south facing deck. The abundance of natural light in this room will have you wanting to stay in this space all day ! Moving to the lower level, you will find a level that offers possibilities. Do you need a granny suite? Or just additional living space? In this lower living area, you will find a large family room, Kitchenette, 3 pc. bath, a "bonus room" , laundry room and a massive amount of storage! Use it any way you need it. This home is one that must be seen, to be fully appreciated ! Conveniently located near schools, shopping, churches and the majestic St. Lawrence River. Easy commutes to Kingston and/or Brockville.
Property Details
Sign in for full listing history and the exact list date.
Features & Amenities
- View
- Air Conditioning
- Basement
Thinking of selling in Gananoque?
Filipe & Isabel Ferreira and the Team Filipe track every sale on this street. Get a free, no-obligation valuation and see what your home would list for today.
- What it costs to sell a house in Ontario
- How much are REALTOR® fees in Ontario?
- Real estate agents in Toronto & the GTA
TRREB MLS® Attribution
MLS® X11919763
Listed by ROYAL LEPAGE PROALLIANCE REALTY
The trademarks MLS®, Multiple Listing Service® and the associated logos are owned by The Canadian Real Estate Association (CREA) and identify the quality of services provided by real estate professionals who are members of CREA. The trademarks REALTOR®, REALTORS® and the REALTOR® logo are controlled by CREA and identify real estate professionals who are members of CREA. Listing data provided by the Toronto Regional Real Estate Board (TRREB). The information contained herein is from sources believed to be reliable but is not guaranteed. Information deemed reliable but not guaranteed accurate by TRREB or Team Filipe / RE/MAX.
Team Filipe · RE/MAX · (647) 210-6070
Listed By
ROYAL LEPAGE PROALLIANCE REALTY