


270 Dufferin Street Unit 1407
Toronto W01, ON M6K 0H8
About This Property
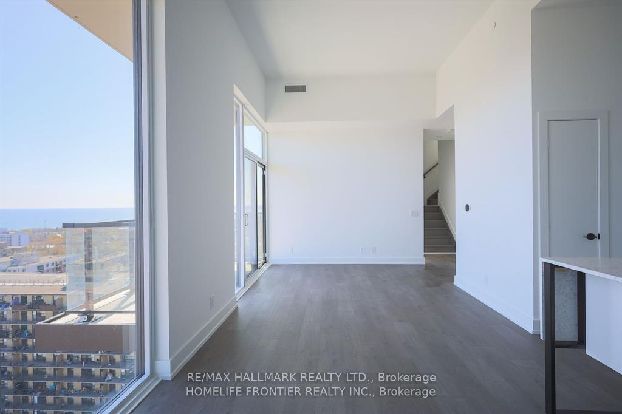
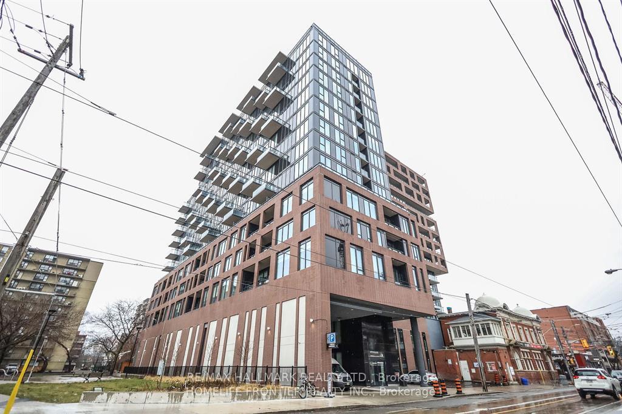
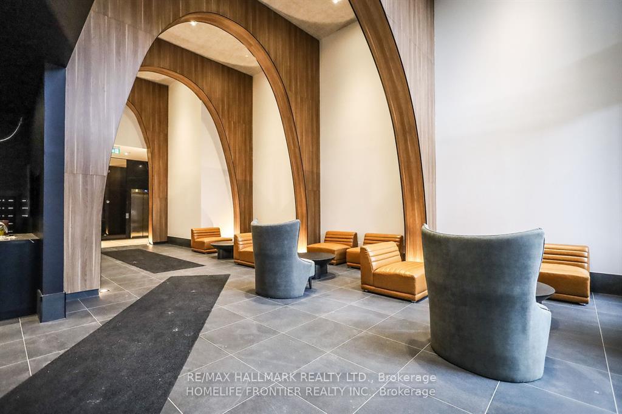

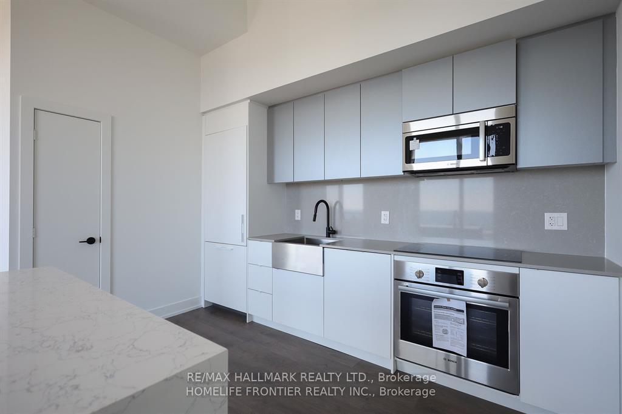
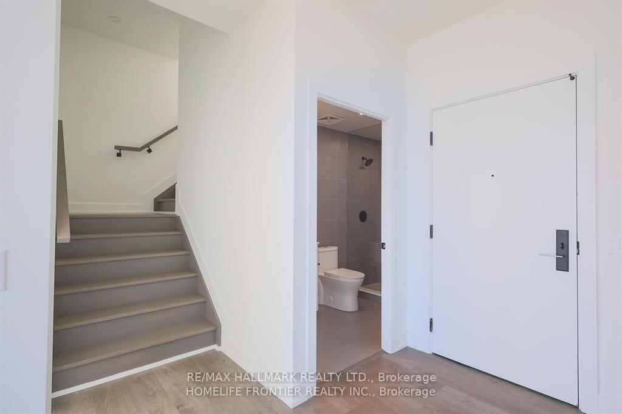
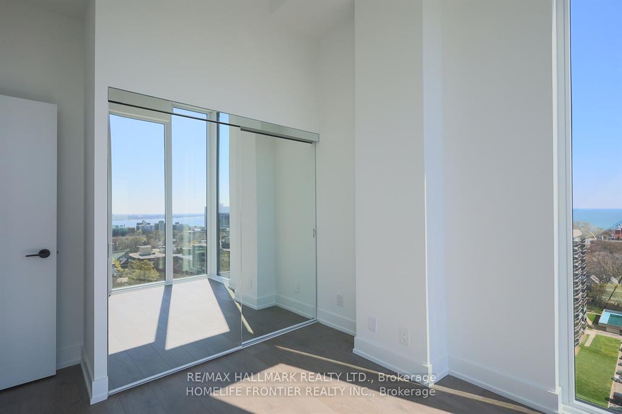
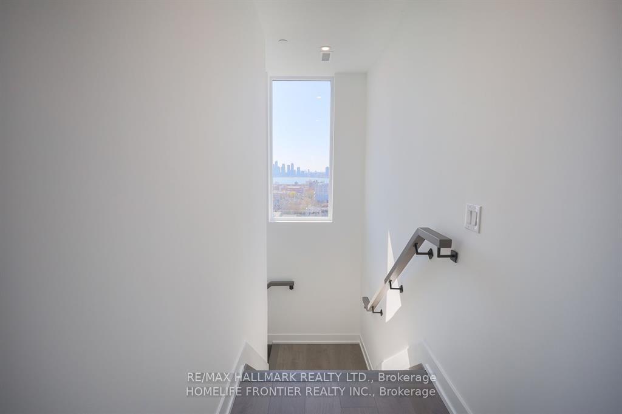
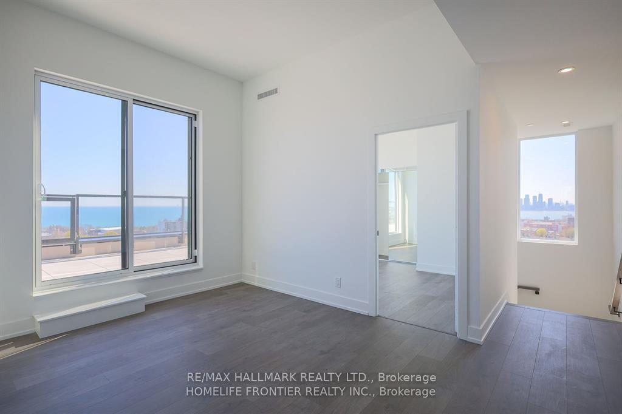
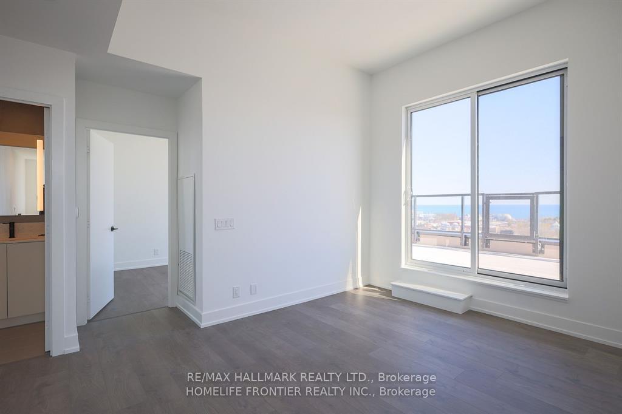
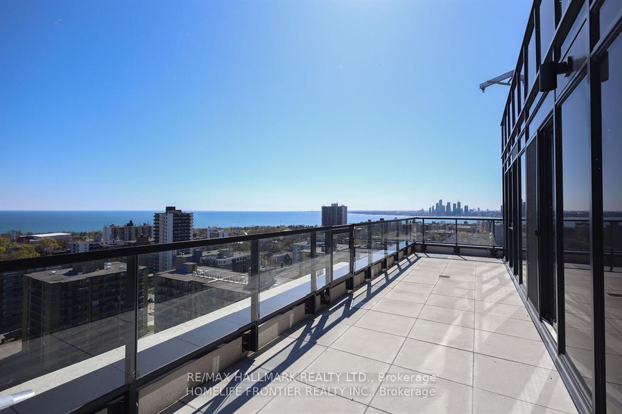
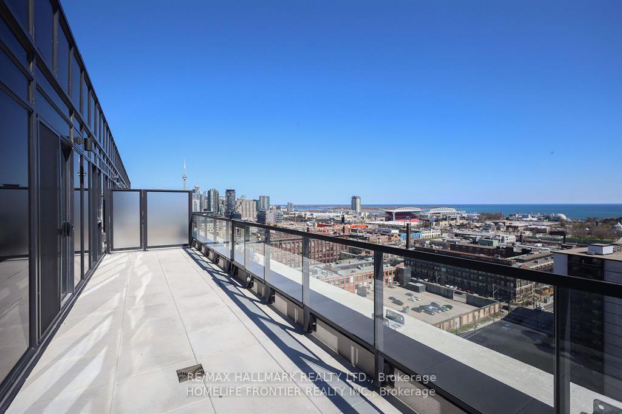
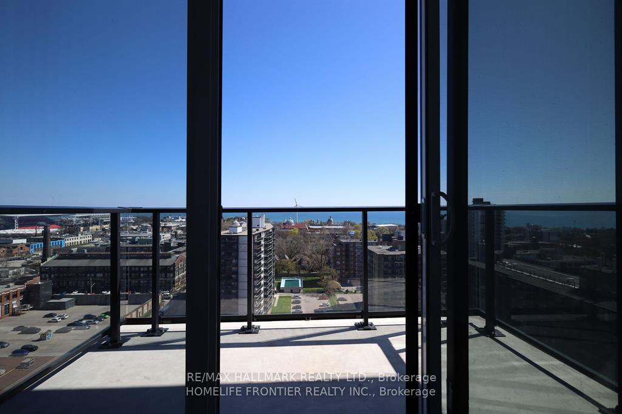
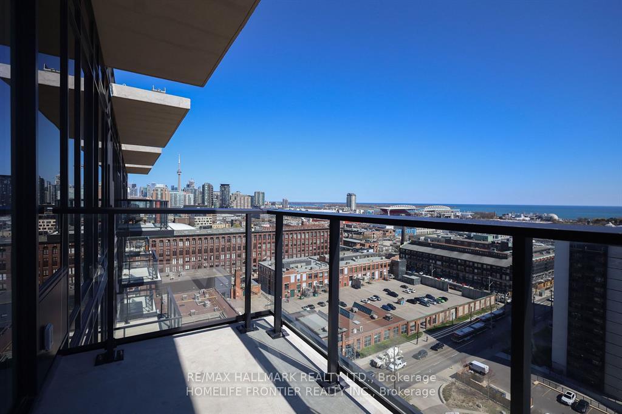
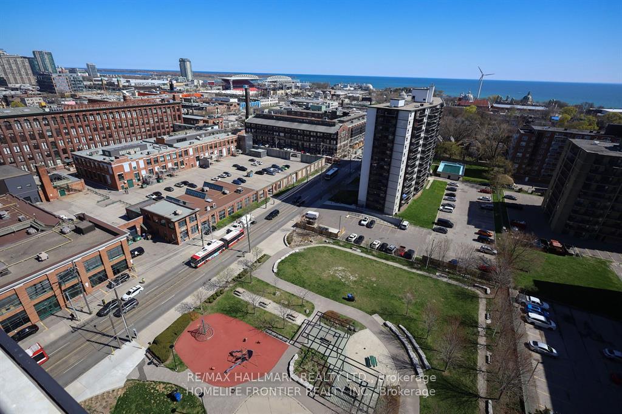
This exceptional 2-storey condo at the sought-after XO Condos by Lifetime Developments offers unparalleled luxury and design. Featuring a unique layout, it boasts a 281 sq. ft. terrace and a 54 sq. ft. balcony with breathtaking, unobstructed views spanning downtown Toronto to Etobicoke, with Lake Ontario and Ontario Place glistening to the south. Fully upgraded with sleek laminate flooring throughout, the main level showcases soaring ceilings and an open-concept living and dining area that seamlessly extends to a south-facing balcony with stunning lake and cityscape views. The second level features a versatile loft, ideal as a home office or additional living space, leading to the expansive terrace an entertainers dream with panoramic views. The condo includes 3 spacious bedrooms and 3 full bathrooms, including a primary suite with a walk-in closet and a spa-like 4-piece ensuite. Combining sophisticated design, premium finishes, and breathtaking vistas, this home is a rare gem in urban living. EXTRAS: Blackout blinds (motorized on main). **2nd Parking & Locker Available At Additional Cost.**
Property Details
Sign in for full listing history and the exact list date.
Features & Amenities
- View
- Balcony
- Air Conditioning
- Basement
Thinking of selling in Toronto?
Filipe & Isabel Ferreira and the Team Filipe track every sale on this street. Get a free, no-obligation valuation and see what your home would list for today.
- Real estate agents in Toronto
- Rental agent in Toronto
- Recently sold homes in Toronto
- What it costs to sell a house in Ontario
- How much are REALTOR® fees in Ontario?
TRREB MLS® Attribution
MLS® W12194239
Listed by RE/MAX HALLMARK REALTY LTD.
The trademarks MLS®, Multiple Listing Service® and the associated logos are owned by The Canadian Real Estate Association (CREA) and identify the quality of services provided by real estate professionals who are members of CREA. The trademarks REALTOR®, REALTORS® and the REALTOR® logo are controlled by CREA and identify real estate professionals who are members of CREA. Listing data provided by the Toronto Regional Real Estate Board (TRREB). The information contained herein is from sources believed to be reliable but is not guaranteed. Information deemed reliable but not guaranteed accurate by TRREB or Team Filipe / RE/MAX.
Team Filipe · RE/MAX · (647) 210-6070
Listed By
RE/MAX HALLMARK REALTY LTD.