



27 Yacht Drive
Clarington, ON L1C 4B1
About This Property
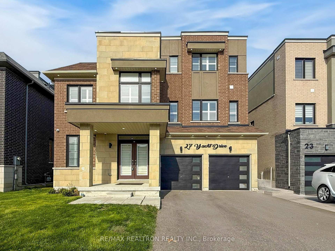
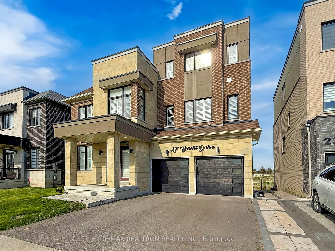
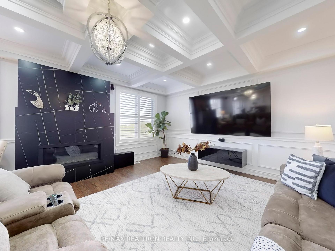
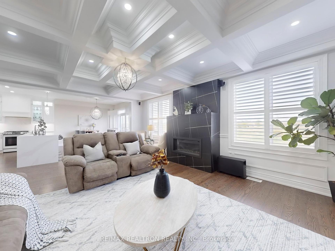
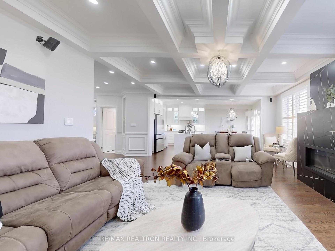
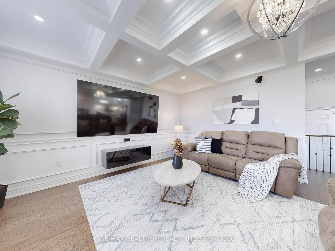

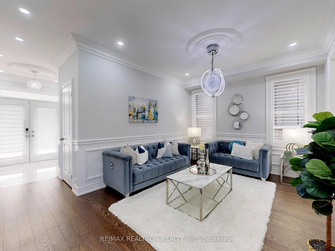
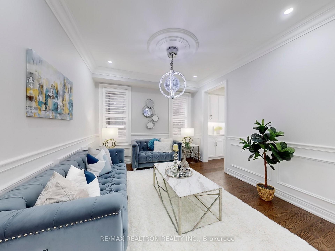

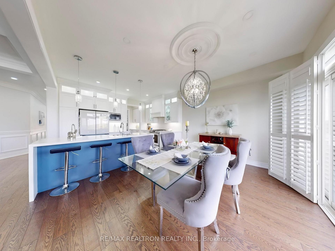
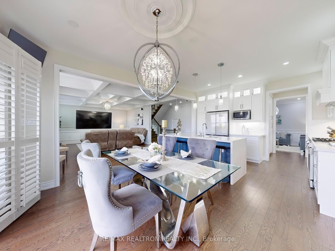
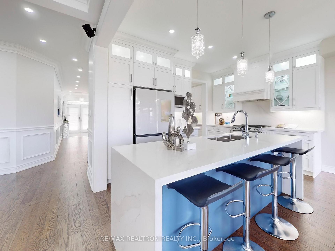
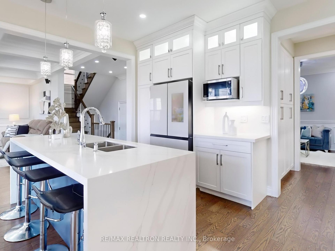
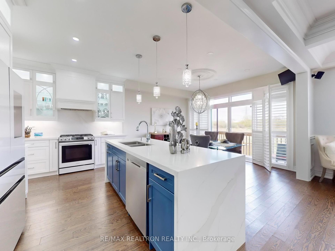
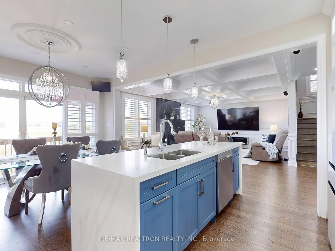
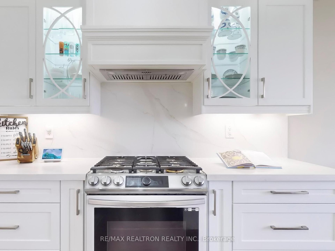
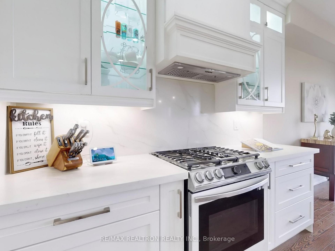
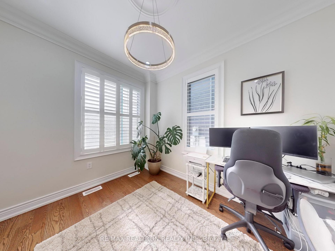
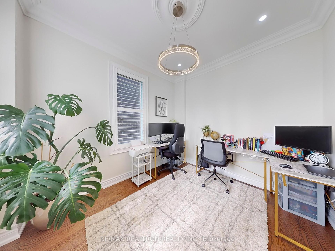
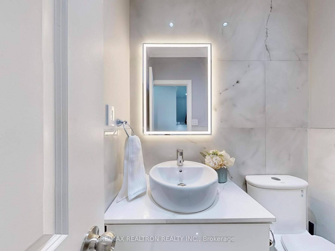
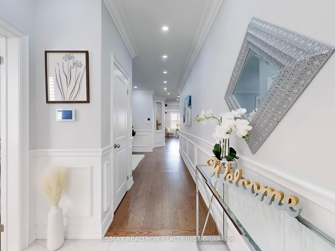
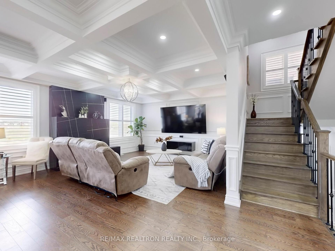
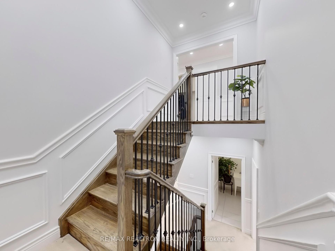
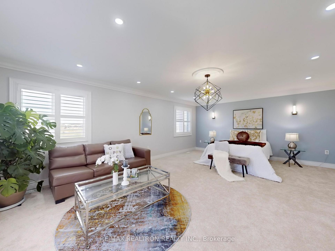
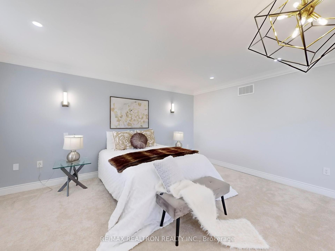
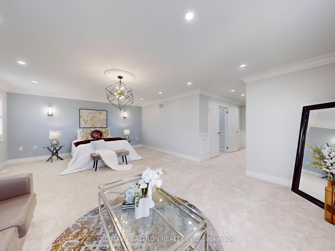
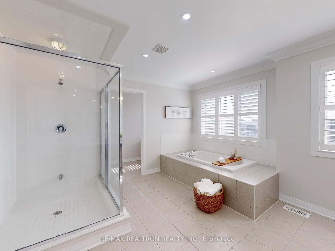
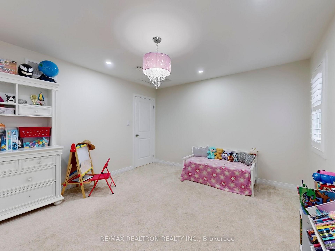
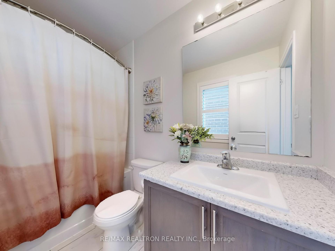
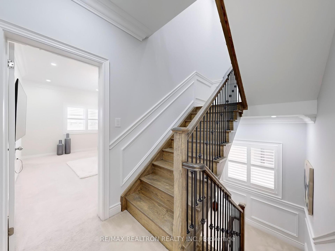
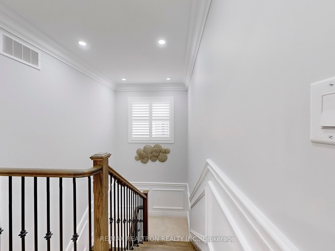
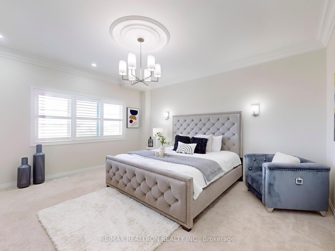
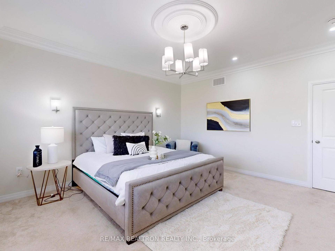
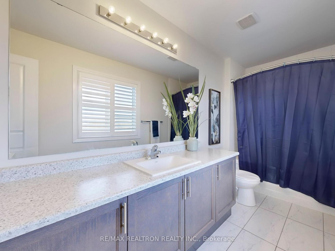
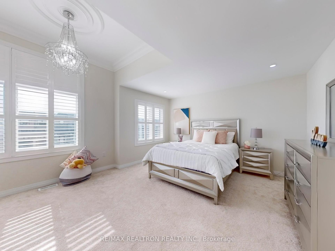
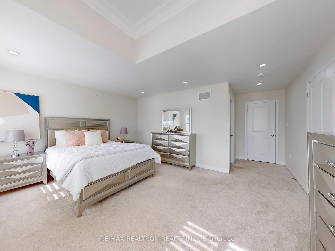
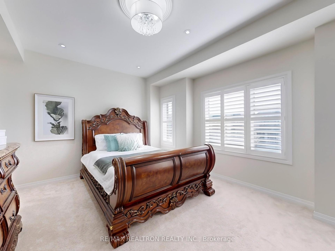
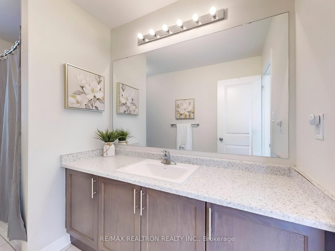
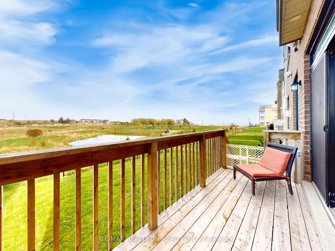
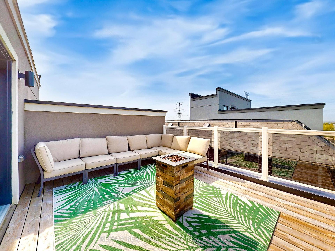
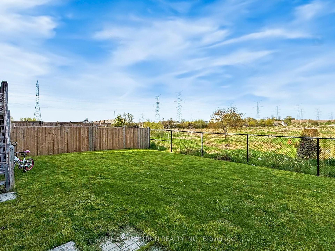
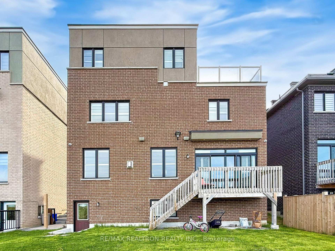
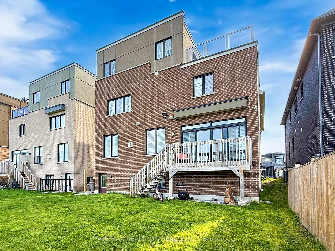
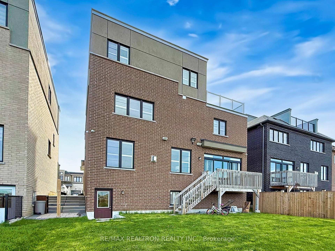
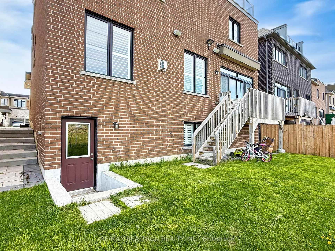
Exquisite Detached Gem !!! Luxury Elevated !!!. Welcome to this absolutely stunning, Kaitlin-built 5-Br, 5.5-Bath Executive home, just 5 Yr New and offering over 4,000 sq ft of upscale living space, including a private Rooftop Terrace and an unspoiled W/O Basement ready for your personal touch. Nestled in a prestigious neighborhood and boasting a brick and stone exterior, this home is a rare find! Approximately Spent 100K on Updgs, Very Spacious, Clean & Sun Filled. Grand Foyer W/Double Dr Entry, Items Upgraded (6" Plaster Moulding Throughout, Custom-made Wainscoting on Main Floor & Hallways, Plaster Chandelier Medallions, LED Pot lights Throughout, Smooth ceiling, Custom Door Trims, 6" Baseboards), Office Rm W/Double Dr Entry & Pot lights. Main & 2nd Flr W/9' Ceiling. Very Spacious Dining Rm W/Wainscotting, Potlights, Crown Moulding. Upgd Wall Niche on the Main Flr. Gleaming H/W Floor Throughout the Main Flr. Oak Staircase W/Upgd Iron Spindles. Upgd Powder Rm W/Pot lights & Wrap-around Wall Tiling. Oversize Family Rm O/Looks to a Large Pond, Upgd to Plastered Box Ceiling, Linear Gas F/P with Quartz Mantel & B/I Surround Speakers. Gleaming Gourmet white Kitchen W/Glass Panel Appliances, Backsplash, Soft Closure Pantries, Undermount Sink, Quartz Countertop & Pot lights. Large Breakfast area leads to W/O to Deck. Oversize Master Br W/Dble Dr Entry, 6 Pc Ensuite W/Double Sink, His & Her Large W/I Closets and W/O to a private Terrace (12.14" x 14.34"), All the other Bedrooms are very spacious & each of the them has 4 Pc Ensuites. Laundry Rm conveniently located in the 2nd Floor W/Gas Dryer & a Closet. Access to Garage from Main. Unspoiled W/O Bsmt W/200 Amps Breaker & Easy access of Conduit for all the floors. Easy Access To 401 in 5 Min, Future Bowmanville GO in 9 Min, Biking Trails, Marina, Boat Launch, Waterfront Park and closer to Bowmanville main hub for major Retailers & Shopping.
Property Details
Sign in for full listing history and the exact list date.
Features & Amenities
- View
- Fireplace
- Air Conditioning
- Basement
Thinking of selling in Clarington?
Filipe & Isabel Ferreira and the Team Filipe track every sale on this street. Get a free, no-obligation valuation and see what your home would list for today.
- What it costs to sell a house in Ontario
- How much are REALTOR® fees in Ontario?
- Real estate agents in Toronto & the GTA
TRREB MLS® Attribution
MLS® E12208094
Listed by RE/MAX REALTRON REALTY INC.
The trademarks MLS®, Multiple Listing Service® and the associated logos are owned by The Canadian Real Estate Association (CREA) and identify the quality of services provided by real estate professionals who are members of CREA. The trademarks REALTOR®, REALTORS® and the REALTOR® logo are controlled by CREA and identify real estate professionals who are members of CREA. Listing data provided by the Toronto Regional Real Estate Board (TRREB). The information contained herein is from sources believed to be reliable but is not guaranteed. Information deemed reliable but not guaranteed accurate by TRREB or Team Filipe / RE/MAX.
Team Filipe · RE/MAX · (647) 210-6070
Listed By
RE/MAX REALTRON REALTY INC.