27 Sumner Crescent
540 - Grimsby Beach / Grimsby, ON L3M 5E3
About This Property
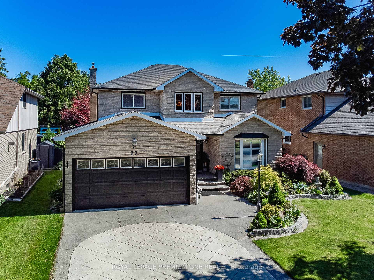
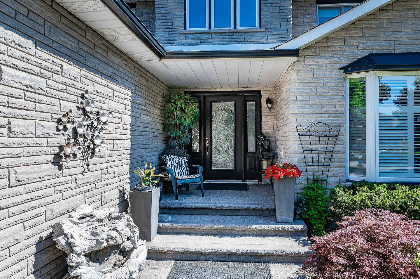
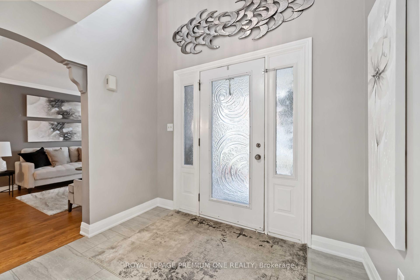
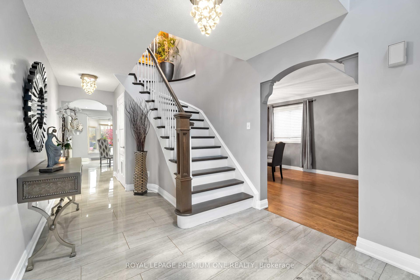
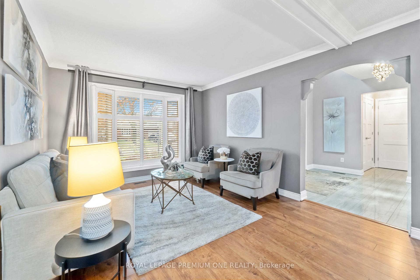
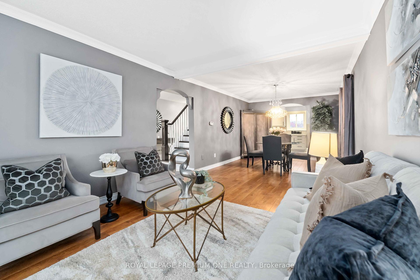
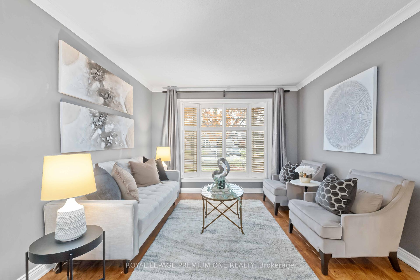
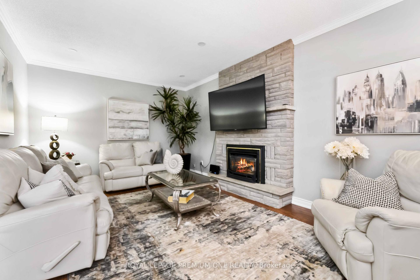
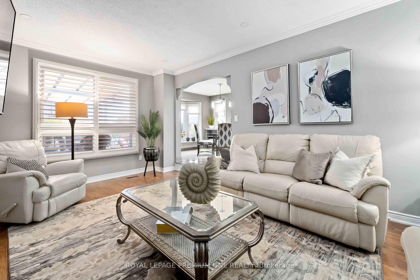
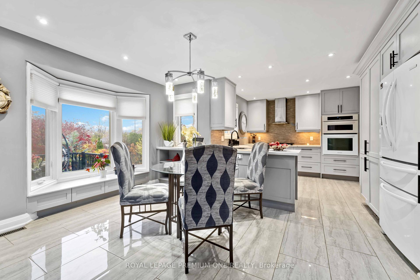
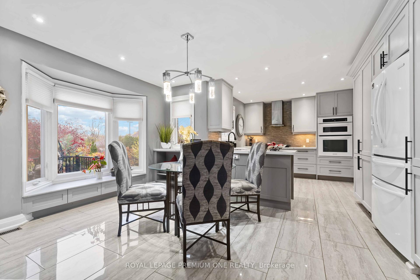
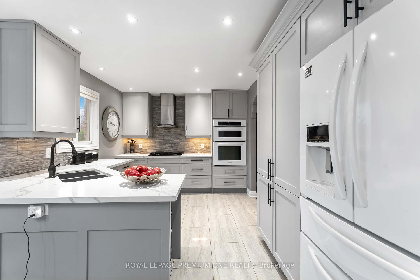
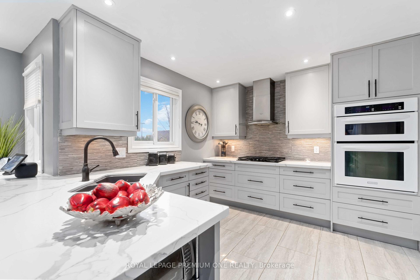
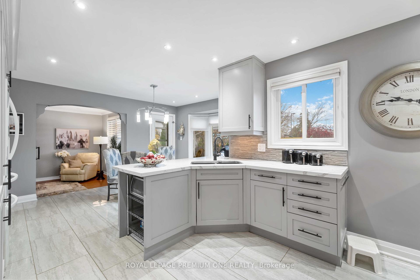
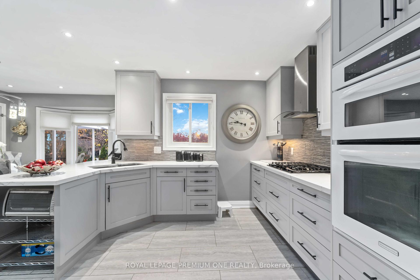
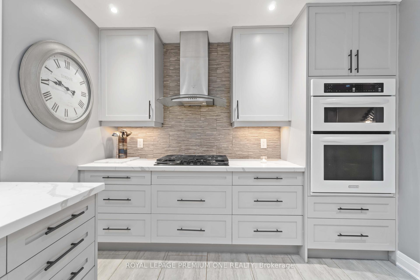
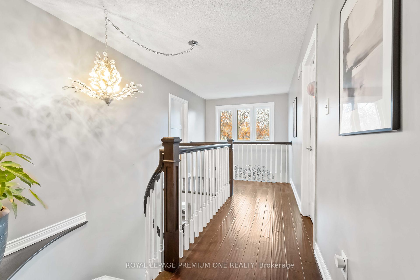
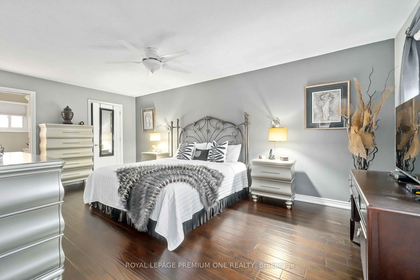
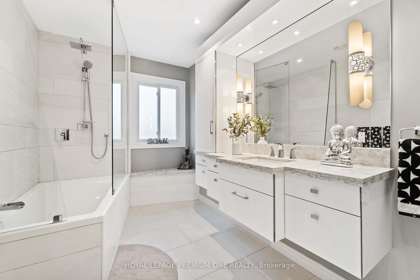
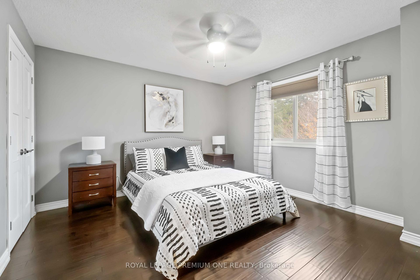
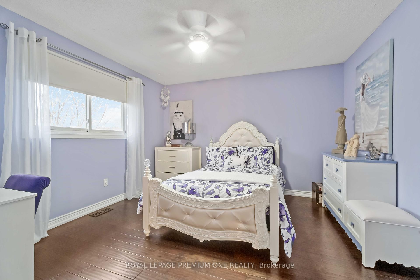
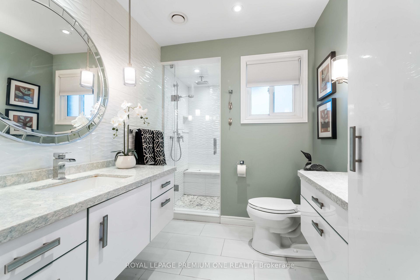
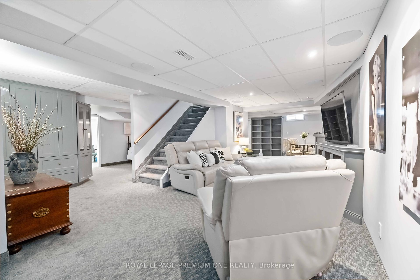
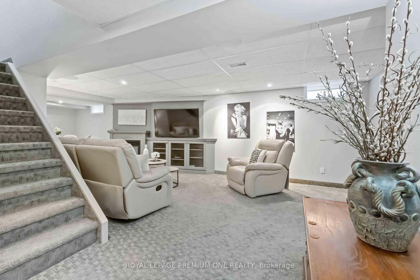
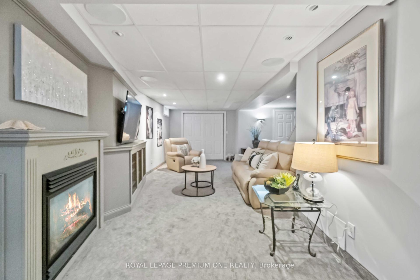
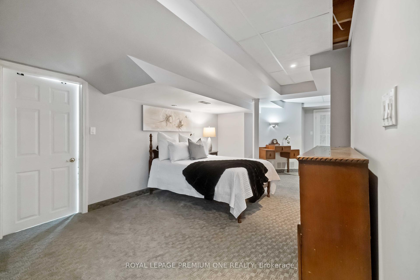
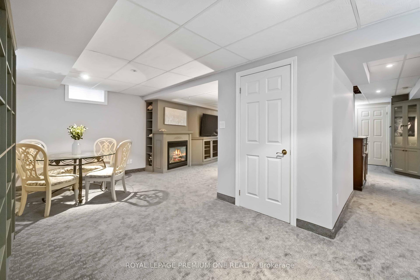
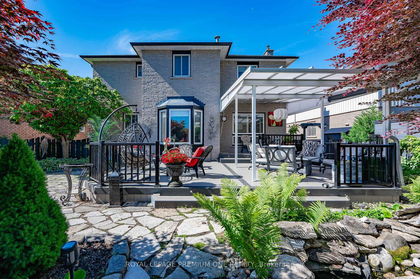
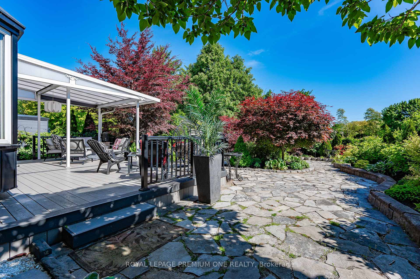
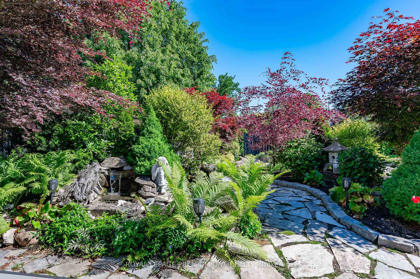
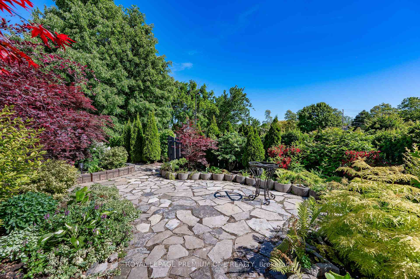
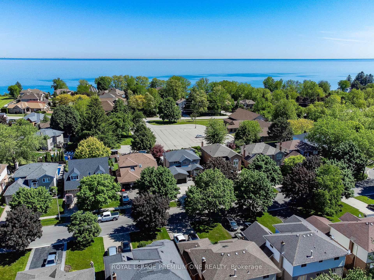
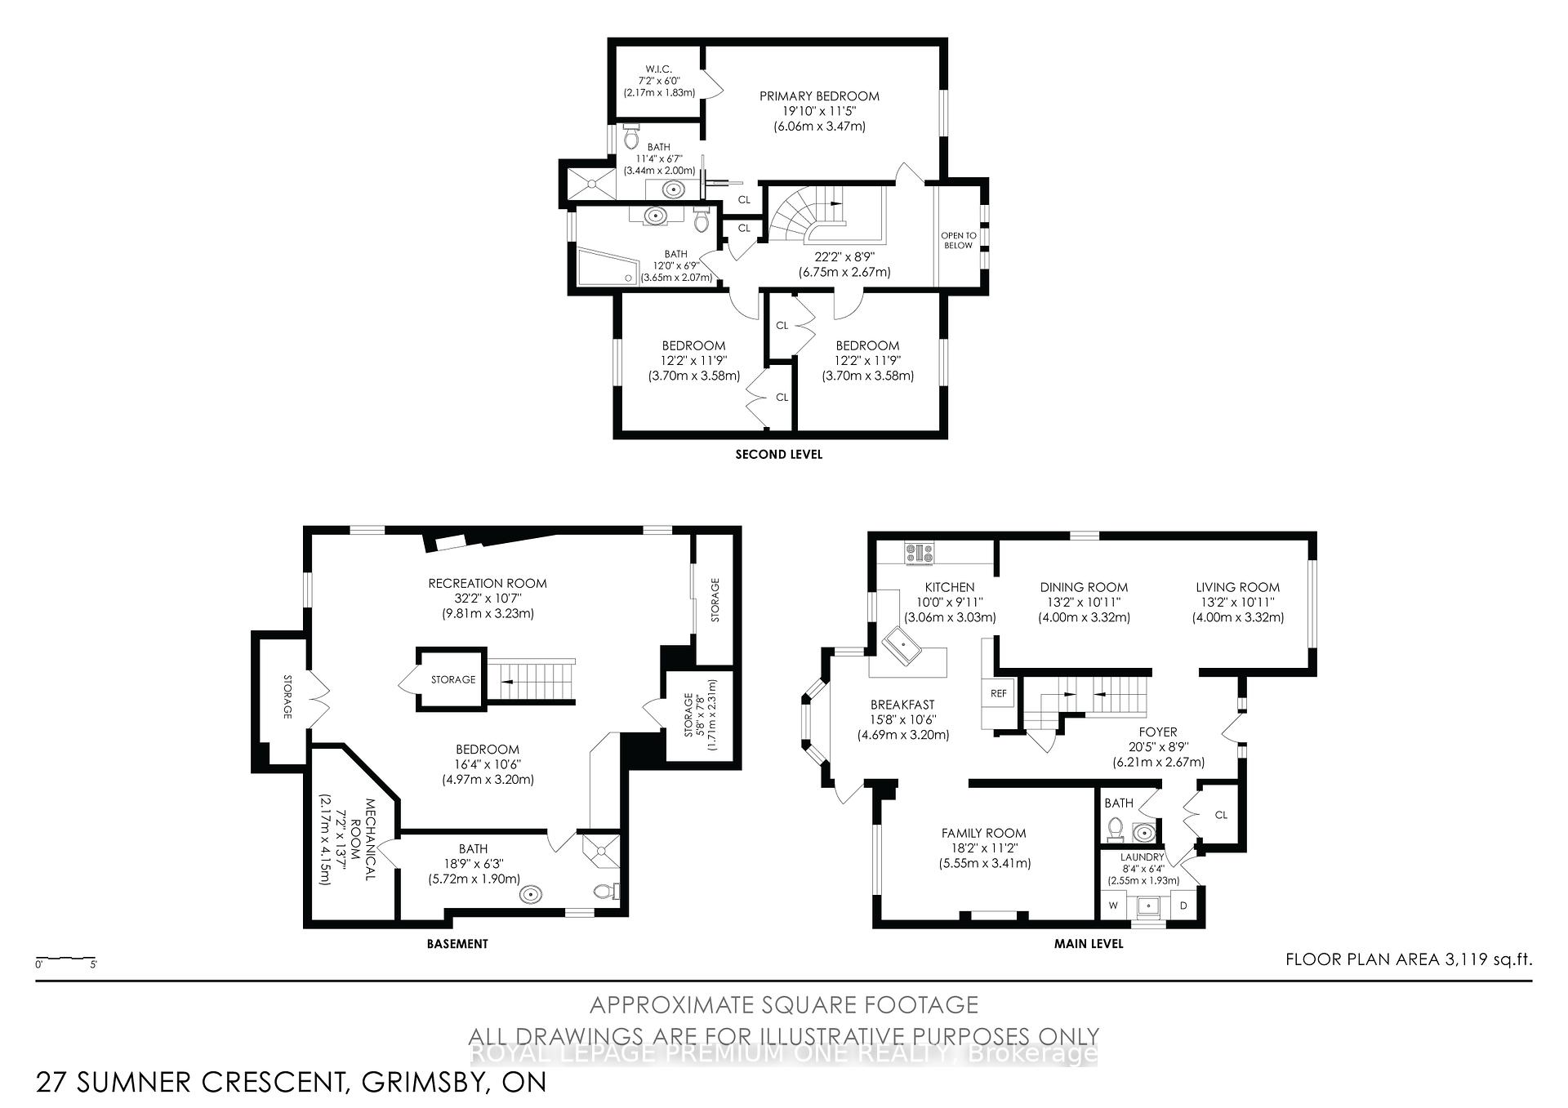
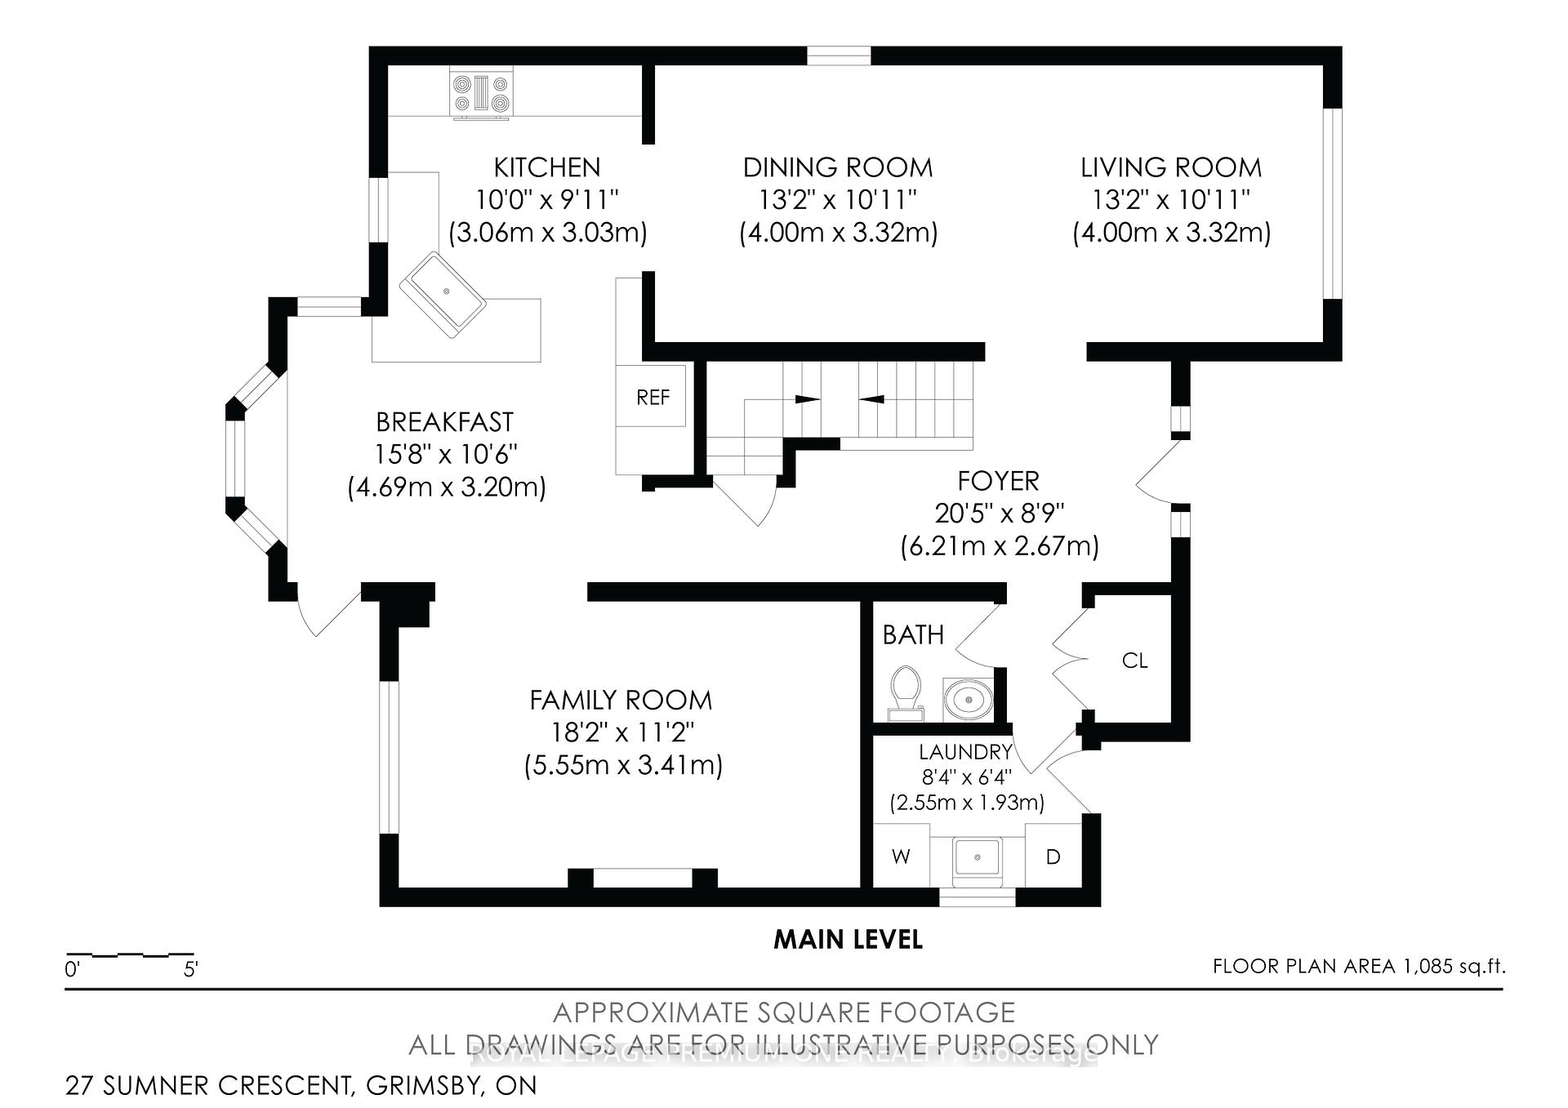
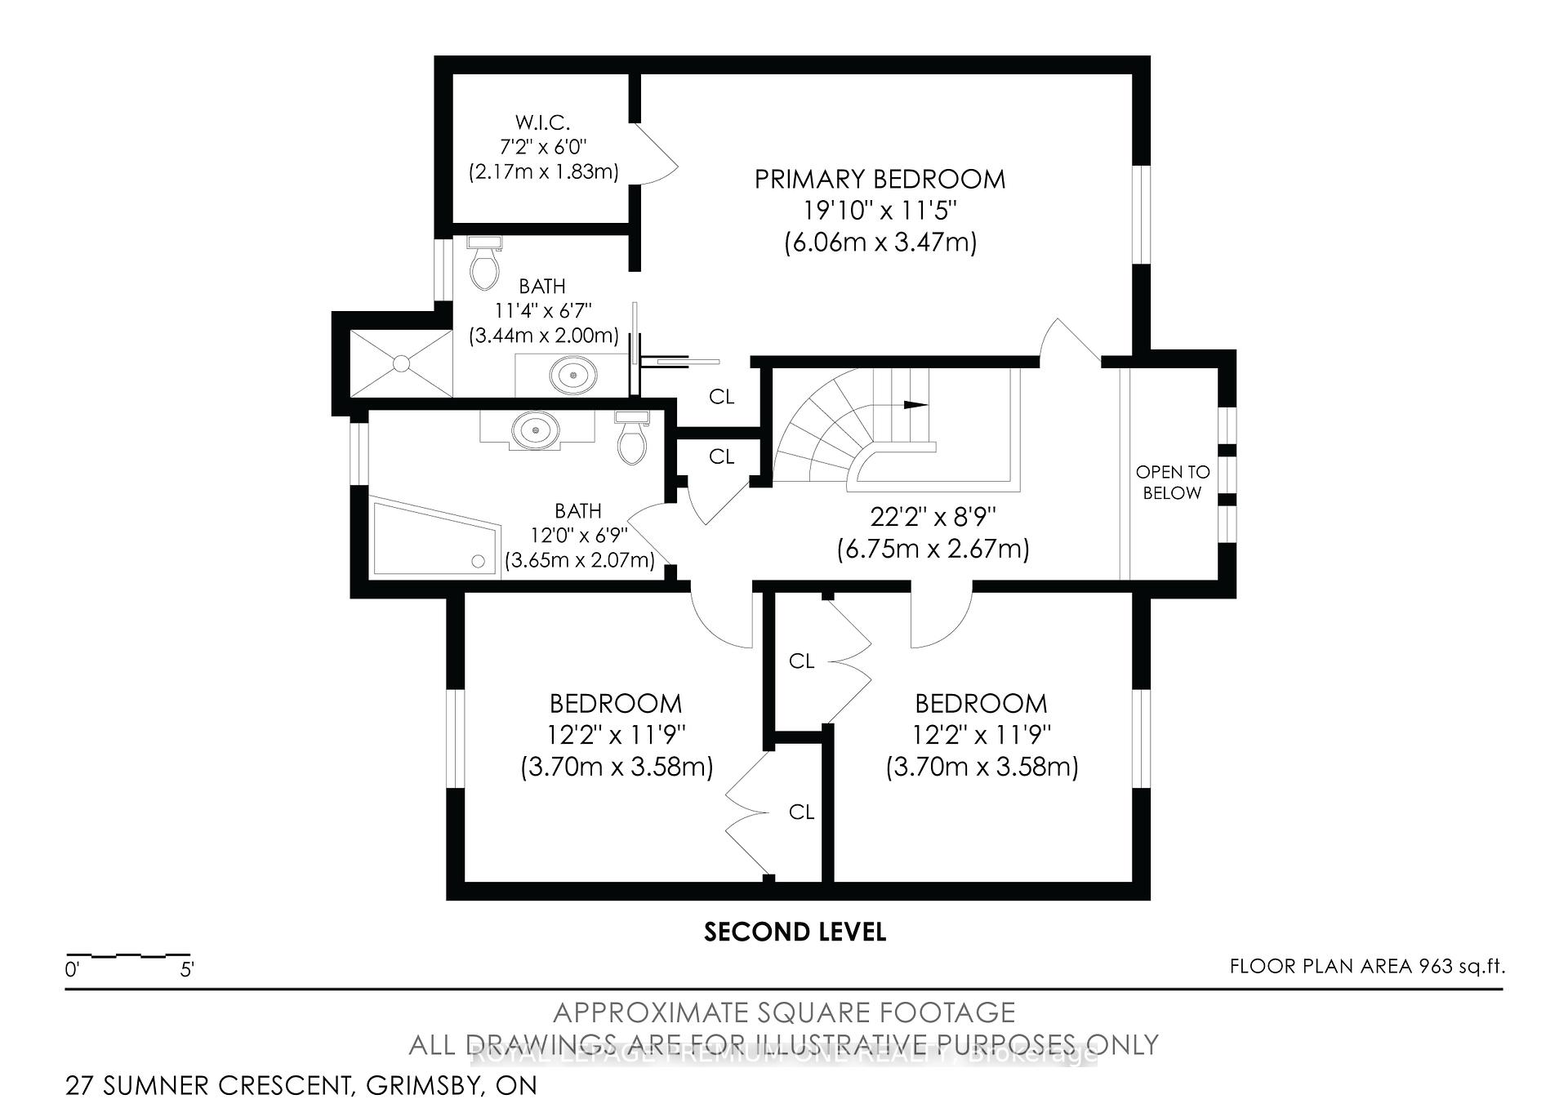
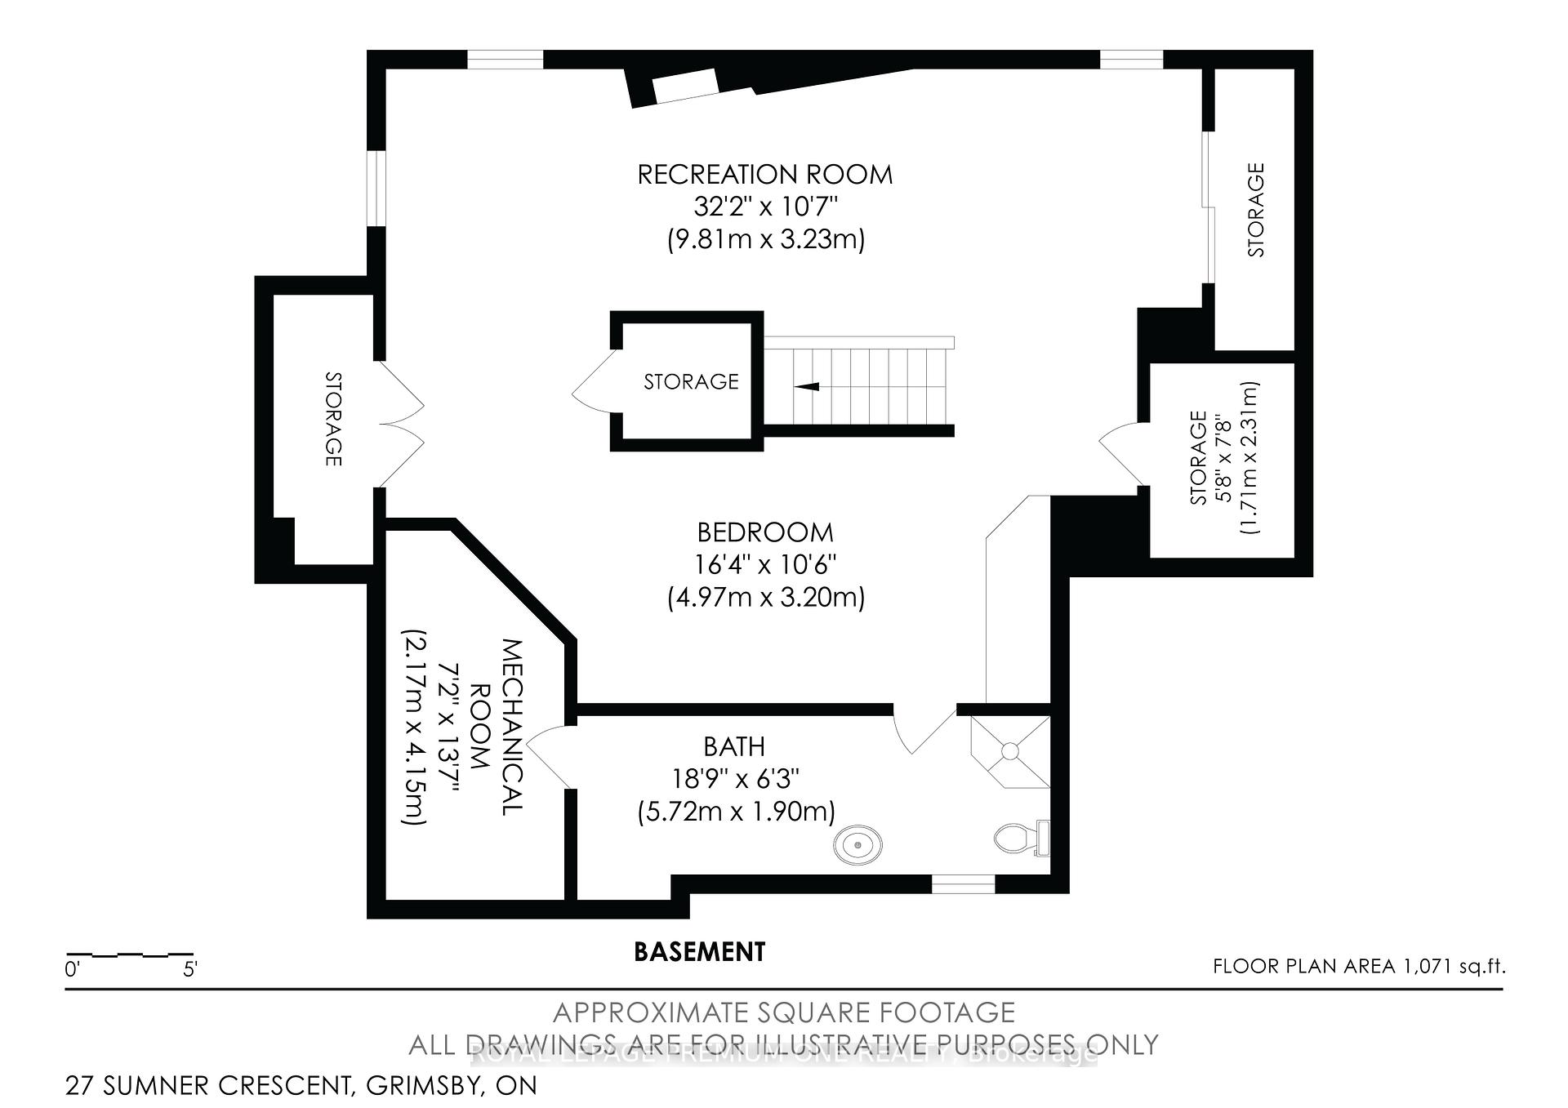
Welcome to your dream home! This stunning 2-story brick and stone house is a true gem, located just a 2-minute walk from the tranquil lake with no neighbours at the back.Step into your own private oasis with a backyard with a composite deck perfect for enjoying sunny summer days, while still being close enough to the lake to hear the soothing sounds of the water hitting the shores. With over 3000 sq. ft. of living space, this house boasts a spacious dining room and living room with beautiful hardwood floors, a large eat-in kitchen with elegant granite countertops. Upstairs, you'll find three cozy bedrooms including a primary bedroom with a walk-in closet and a luxurious three-piece en suite. Two additional bedrooms share a four-piece bath, perfect for family or guests.The basement is a perfect retreat with a cozy rec room, gas fireplace, and built-in storage for all your needs. Come and make this your family home !!!!!
Property Details
Sign in for full listing history and the exact list date.
Features & Amenities
- Fireplace
- Air Conditioning
- Basement
Thinking of selling in Grimsby?
Filipe & Isabel Ferreira and the Team Filipe track every sale on this street. Get a free, no-obligation valuation and see what your home would list for today.
- What it costs to sell a house in Ontario
- How much are REALTOR® fees in Ontario?
- Real estate agents in Toronto & the GTA
TRREB MLS® Attribution
MLS® X10744399
Listed by ROYAL LEPAGE PREMIUM ONE REALTY
The trademarks MLS®, Multiple Listing Service® and the associated logos are owned by The Canadian Real Estate Association (CREA) and identify the quality of services provided by real estate professionals who are members of CREA. The trademarks REALTOR®, REALTORS® and the REALTOR® logo are controlled by CREA and identify real estate professionals who are members of CREA. Listing data provided by the Toronto Regional Real Estate Board (TRREB). The information contained herein is from sources believed to be reliable but is not guaranteed. Information deemed reliable but not guaranteed accurate by TRREB or Team Filipe / RE/MAX.
Team Filipe · RE/MAX · (647) 210-6070
Listed By
ROYAL LEPAGE PREMIUM ONE REALTY