




27 Rock Elm Court
Vaughan, ON L6A 4C2
About This Property
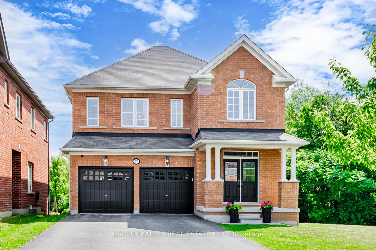
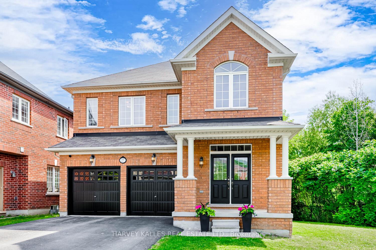
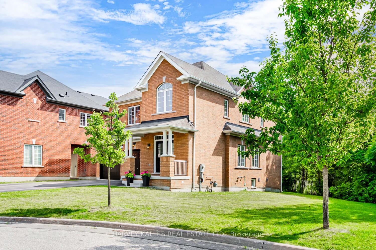
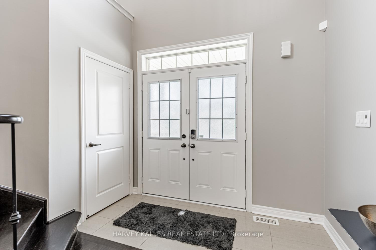
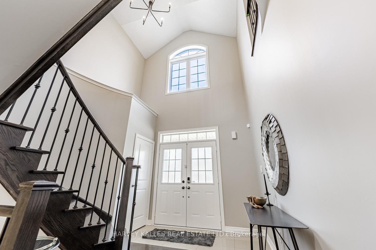
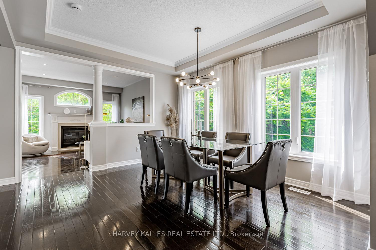
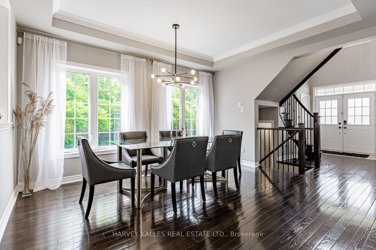
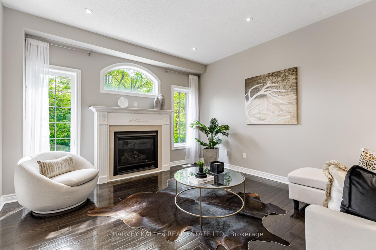
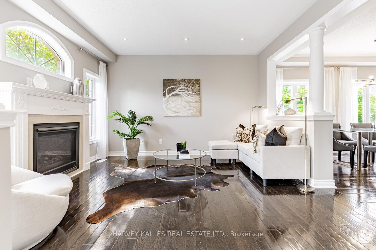
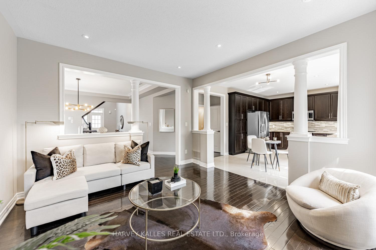
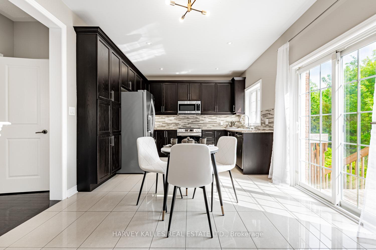
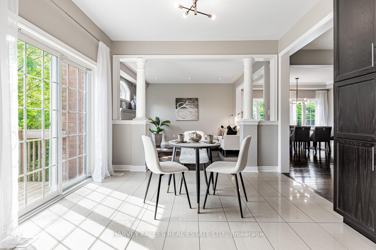
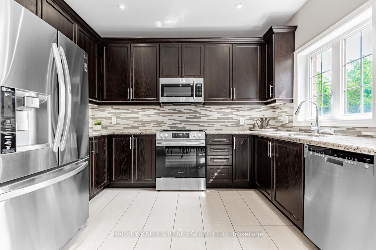
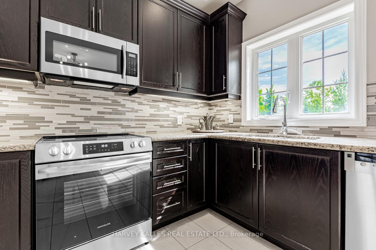
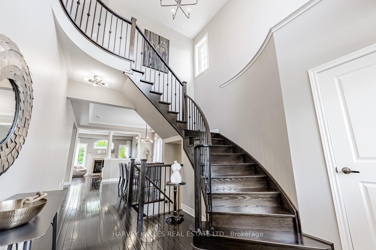
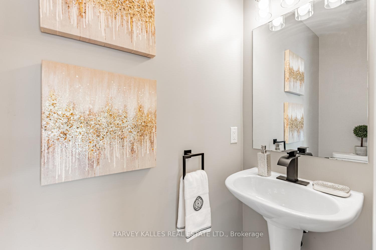
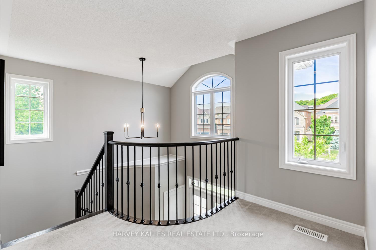
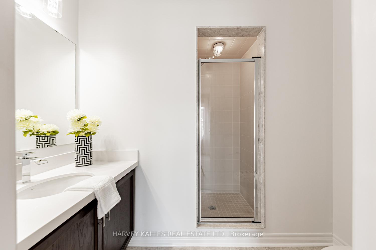
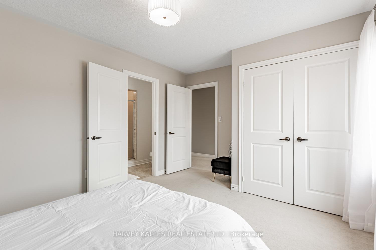
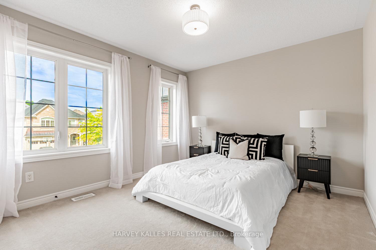
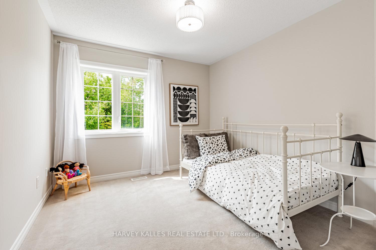
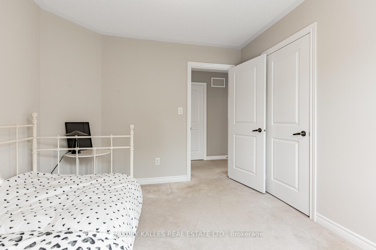
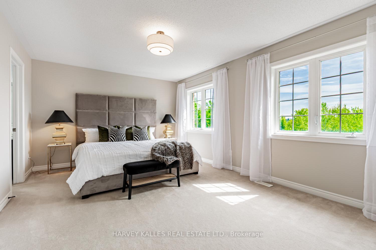
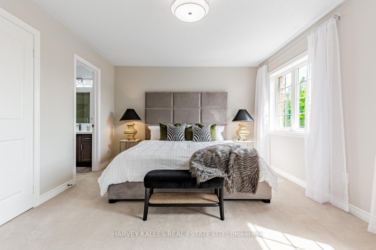
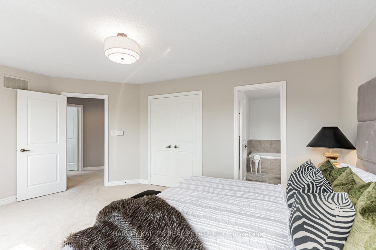
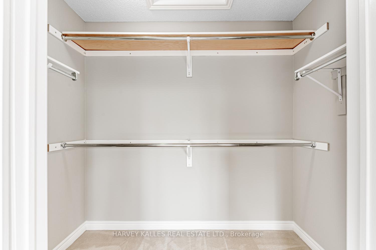
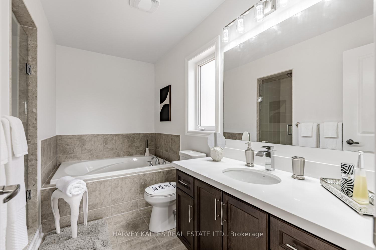
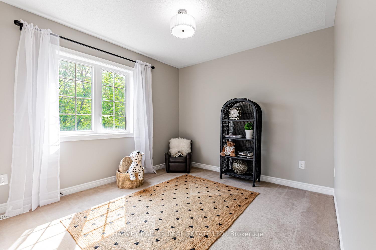
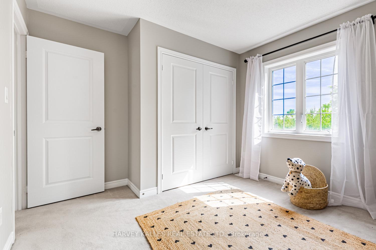
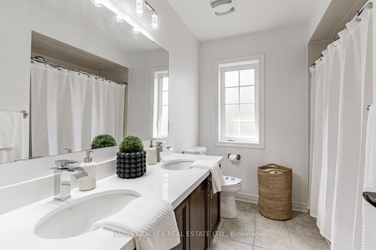
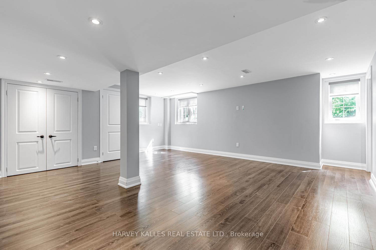
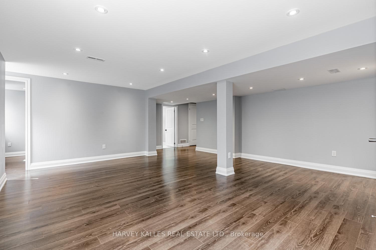
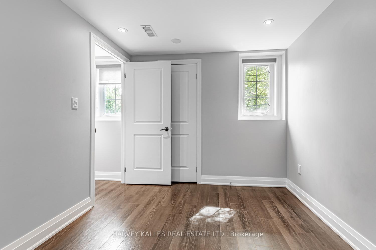
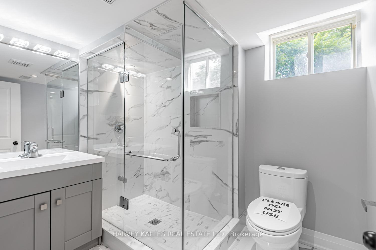
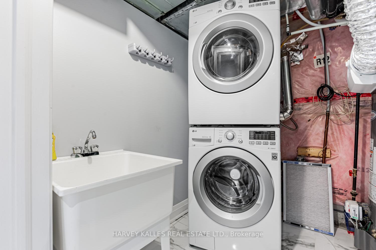
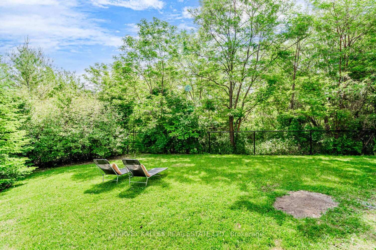
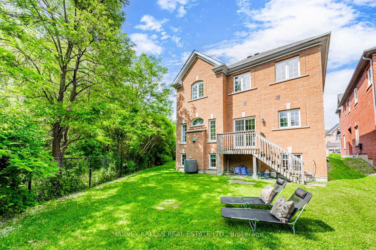
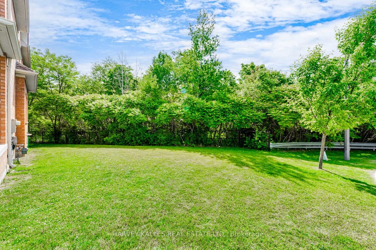
Location, Location, Location! This Stunning 4+1 bedroom home is located on the end of abeautiful and quiet cul-de-sac court in the heart of The Valleys. Large Pie shape lot sidingand backing onto lush greenery/ravine, making this property very private and zen. This house is full of natural light with an amazing open concept layout/floor plan. Fully finished basement with large windows, 1 bedroom, 1 bathroom and tons of storage space. Offering two laundry rooms (one on main floor and one in basement). Gorgeous and spacious kitchen with stainless steel appliances and a brand new never used slide in electric stove/oven, new counter tops, sinks and faucets in bathrooms upstairs, freshly painted house. Grand Foyer with high ceilings, 9' ceilings and hardwood floors on main level, new light fixtures, large primary bedroom, two car garage with large driveway (ample parking) and many more amazing features. Great schools and parks nearby, close to public transit and highways, shopping, restaurants and much more. Last house on the court, safe for kids to play, amazing lot- Look no further, this house is truly one of a kind.
Property Details
Sign in for full listing history and the exact list date.
Features & Amenities
- View
- Fireplace
- Air Conditioning
- Basement
Thinking of selling in Vaughan?
Filipe & Isabel Ferreira and the Team Filipe track every sale on this street. Get a free, no-obligation valuation and see what your home would list for today.
- Real estate agents in Vaughan
- Recently sold homes in Vaughan
- What it costs to sell a house in Ontario
- How much are REALTOR® fees in Ontario?
TRREB MLS® Attribution
MLS® N12226252
Listed by HARVEY KALLES REAL ESTATE LTD.
The trademarks MLS®, Multiple Listing Service® and the associated logos are owned by The Canadian Real Estate Association (CREA) and identify the quality of services provided by real estate professionals who are members of CREA. The trademarks REALTOR®, REALTORS® and the REALTOR® logo are controlled by CREA and identify real estate professionals who are members of CREA. Listing data provided by the Toronto Regional Real Estate Board (TRREB). The information contained herein is from sources believed to be reliable but is not guaranteed. Information deemed reliable but not guaranteed accurate by TRREB or Team Filipe / RE/MAX.
Team Filipe · RE/MAX · (647) 210-6070
Listed By
HARVEY KALLES REAL ESTATE LTD.