27 Queensbury Avenue
Birchcliffe-Cliffside / Toronto E06, ON M1N 2X8
About This Property
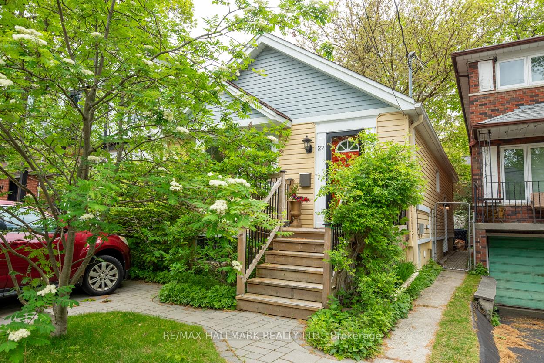

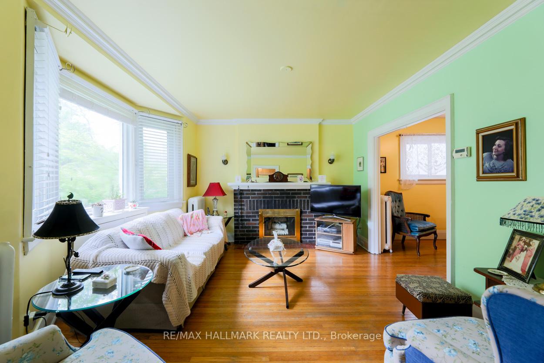
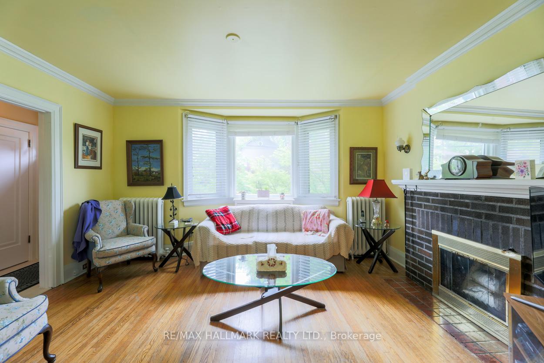
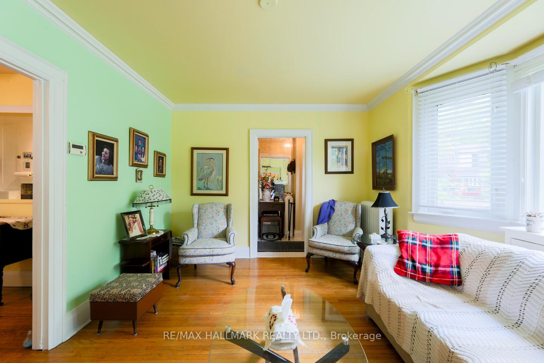
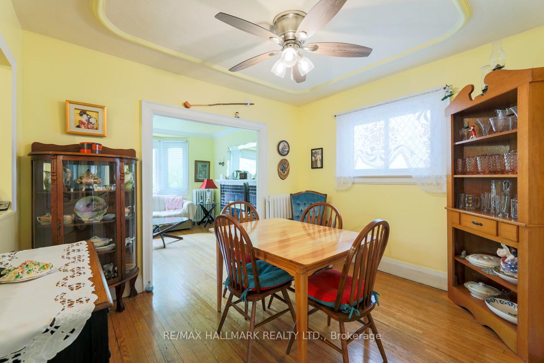
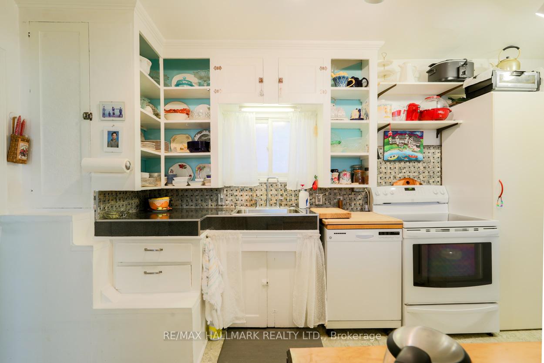
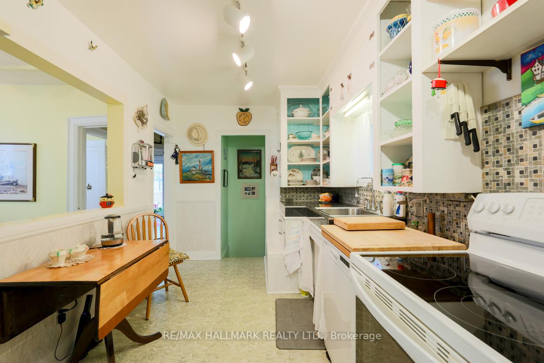
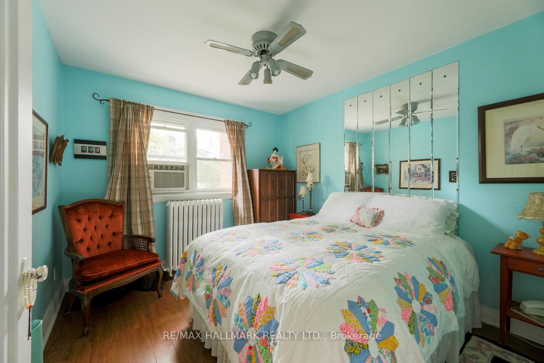
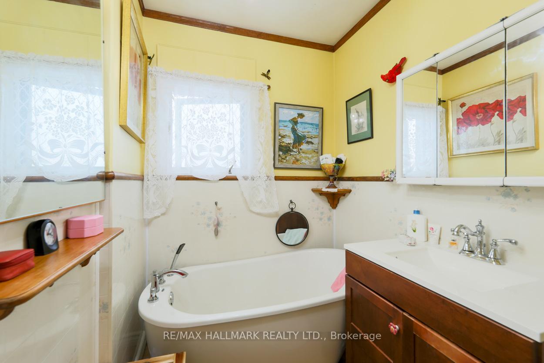
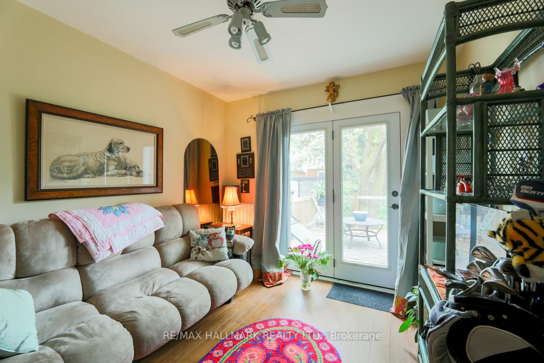
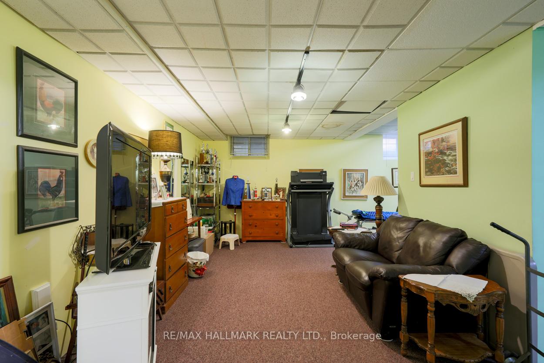
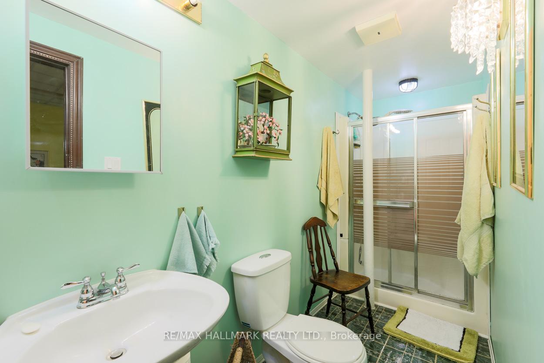
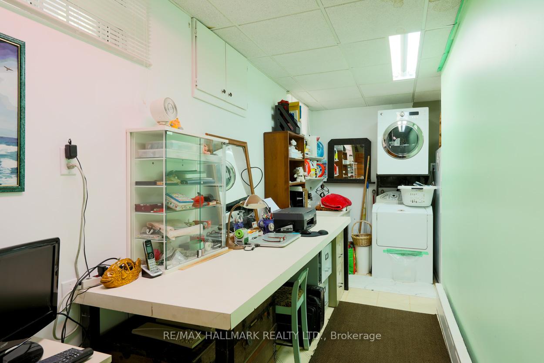
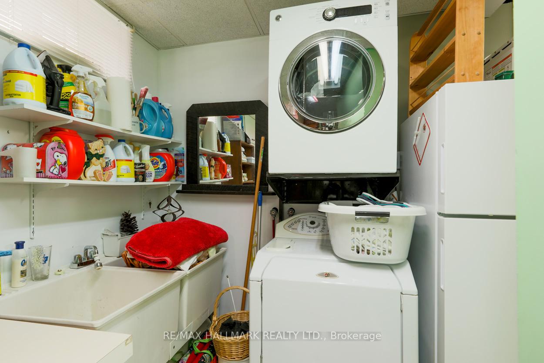
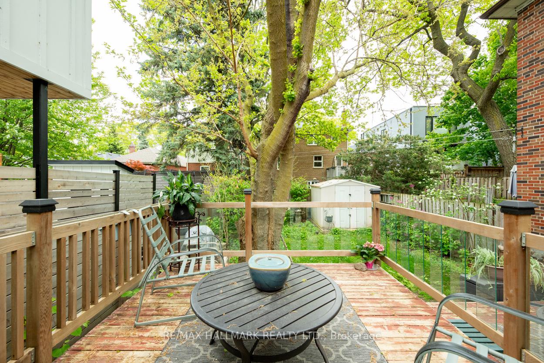
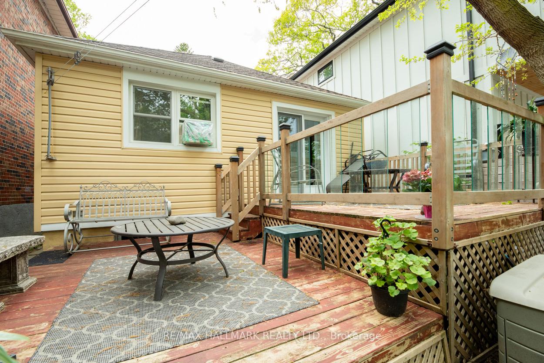
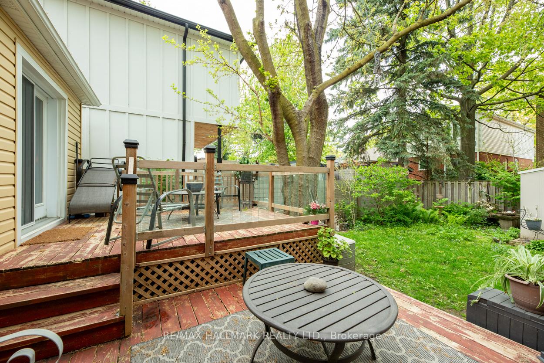
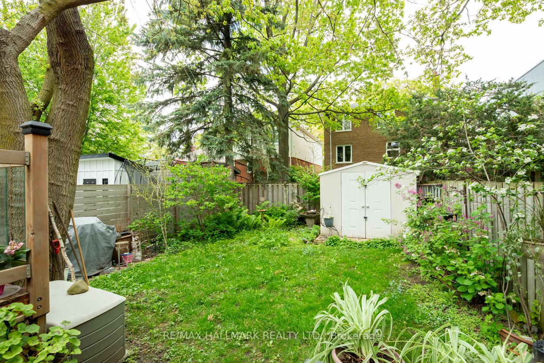
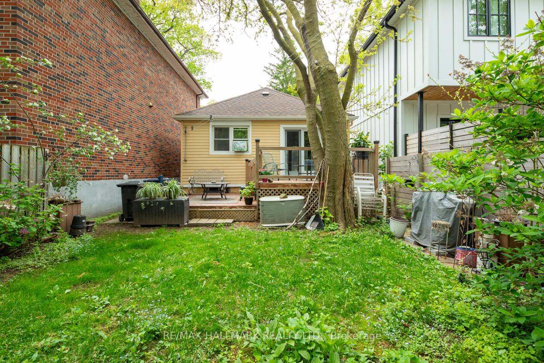
Nestled along one of Birchcliff 's most picturesque streets, this enchanting 2 bedroom, 2 bath bungalow exudes warmth and charm at every turn, all while being embraced by a canopy of mature trees. The inviting facade features hardwood floors, a cozy wood-burning fireplace, and intricate crown moulding, creating a welcoming first impression that captivates from the moment you arrive. Inside, you'll discover a delightful blend of traditional comforts and timeless character, making it the perfect sanctuary for relaxation and creating cherished memories. The spacious living and dining area flows seamlessly into a beautifully appointed kitchen, ideal for casual meals. The finished basement adds to the appeal, offering additional versatile space that can serve as an office, a recreational area for gatherings, or a retreat for movie nights. It also includes a convenient 3-piece washroom, enhancing functionality for both family and guests. Step outside to your own private oasis, where a generous sun deck awaits, providing an ideal spot for sipping your morning coffee or unwinding while surrounded by the beauty of nature. Conveniently located just moments away from schools, parks, public transportation, stunning bluffs, and a variety of shopping options, this bungalow is more than just a house; it's a comforting retreat that invites you to make it your own and create lasting memories.
Property Details
Sign in for full listing history and the exact list date.
Features & Amenities
- View
- Fireplace
- Air Conditioning
- Basement
Thinking of selling in Toronto?
Filipe & Isabel Ferreira and the Team Filipe track every sale on this street. Get a free, no-obligation valuation and see what your home would list for today.
- Real estate agents in Toronto
- Recently sold homes in Toronto
- What it costs to sell a house in Ontario
- How much are REALTOR® fees in Ontario?
TRREB MLS® Attribution
MLS® E12188619
Listed by RE/MAX HALLMARK REALTY LTD.
The trademarks MLS®, Multiple Listing Service® and the associated logos are owned by The Canadian Real Estate Association (CREA) and identify the quality of services provided by real estate professionals who are members of CREA. The trademarks REALTOR®, REALTORS® and the REALTOR® logo are controlled by CREA and identify real estate professionals who are members of CREA. Listing data provided by the Toronto Regional Real Estate Board (TRREB). The information contained herein is from sources believed to be reliable but is not guaranteed. Information deemed reliable but not guaranteed accurate by TRREB or Team Filipe / RE/MAX.
Team Filipe · RE/MAX · (647) 210-6070
Listed By
RE/MAX HALLMARK REALTY LTD.