






27 Norfolk Avenue
Cambridge, ON N1R 3T5
About This Property
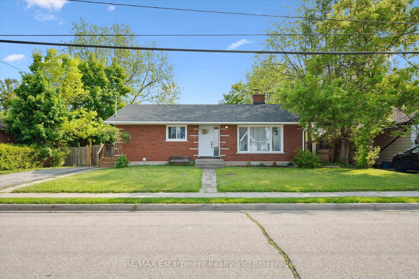
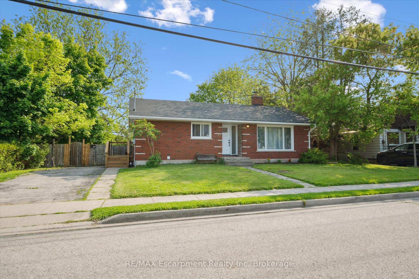
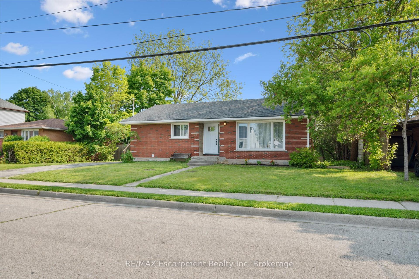
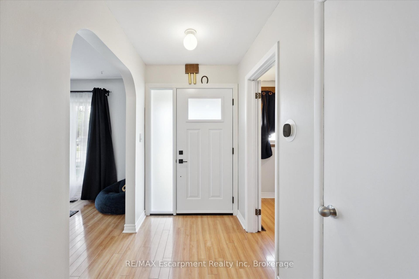
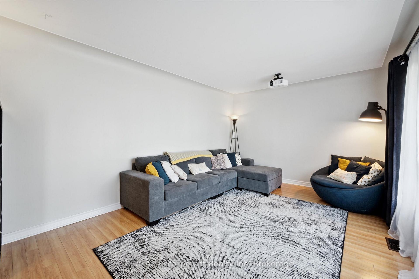
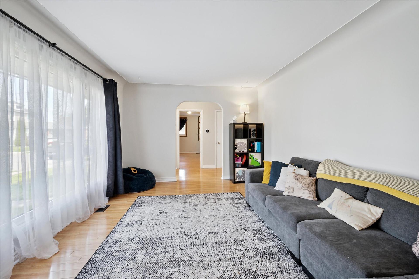
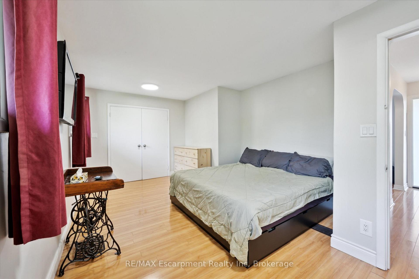
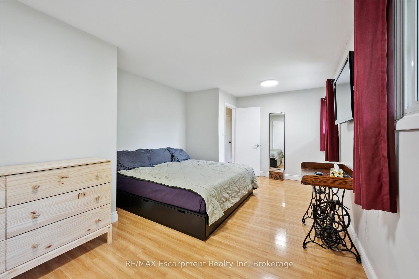
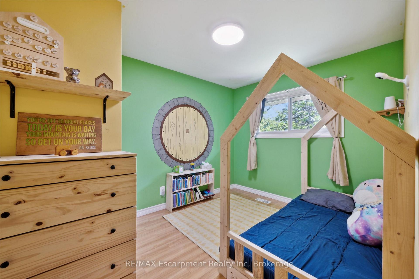
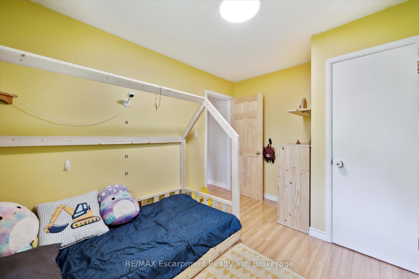
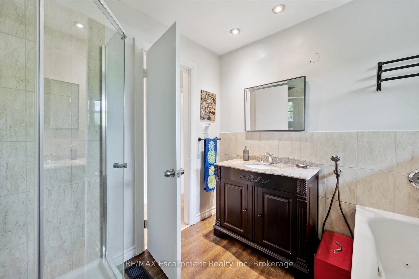
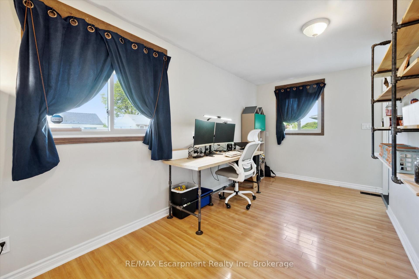
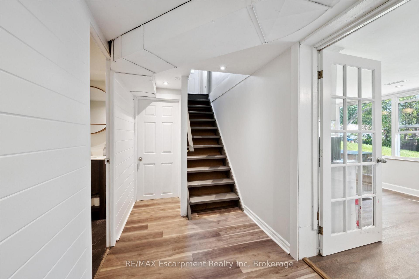
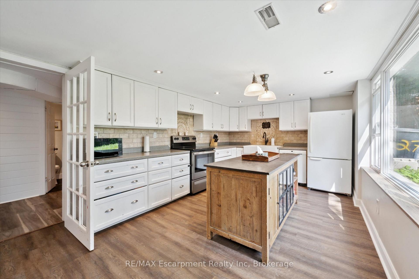
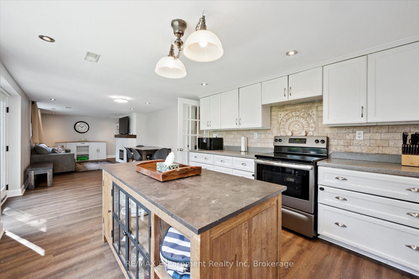
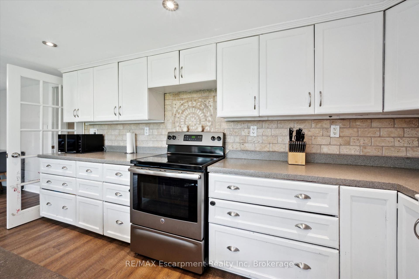
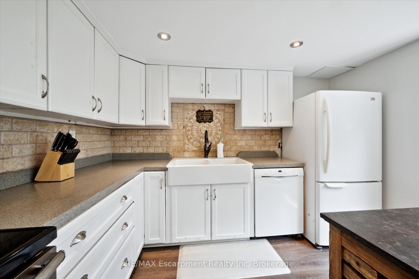
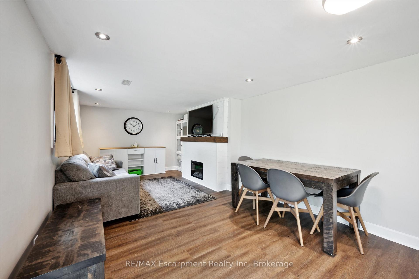
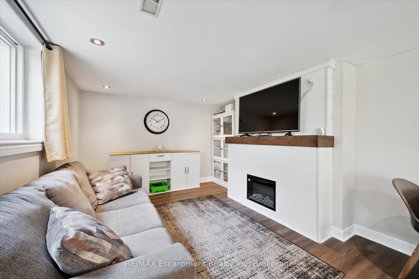
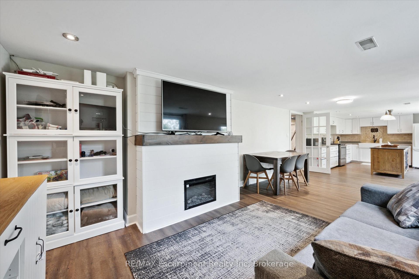
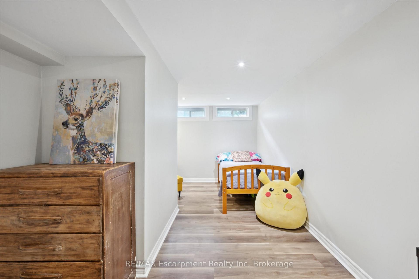
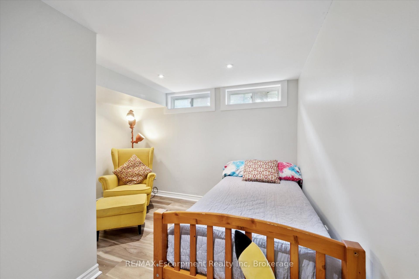
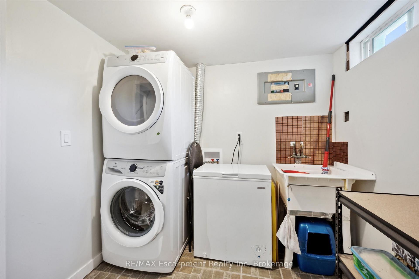
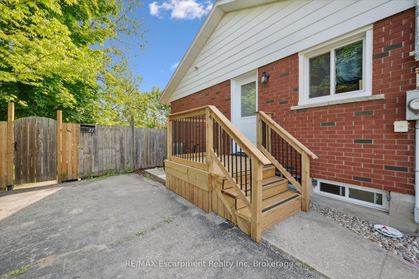
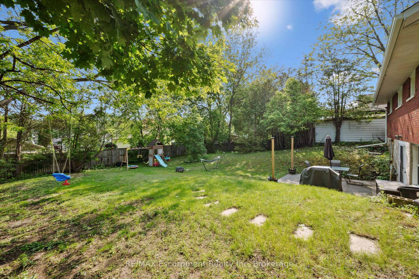
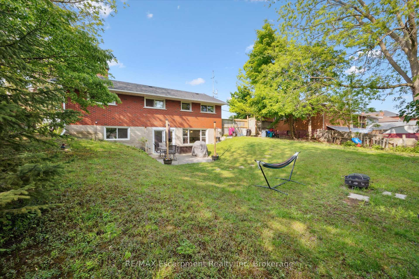
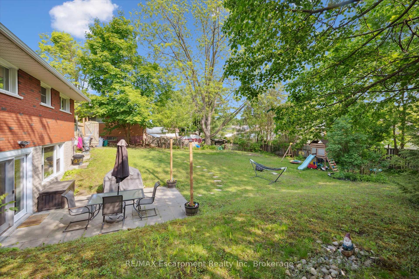
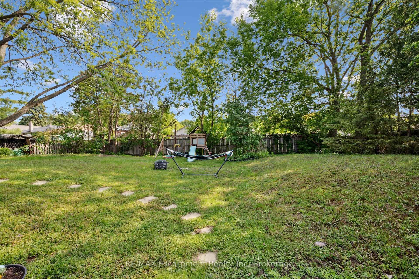
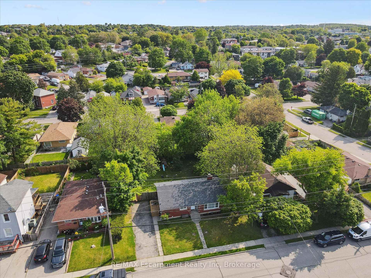
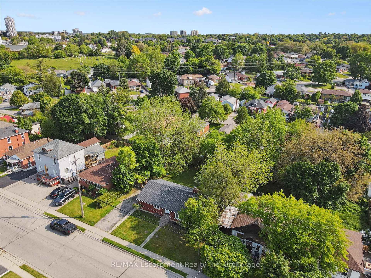
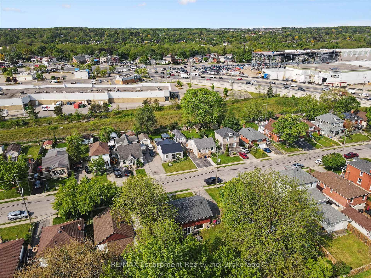
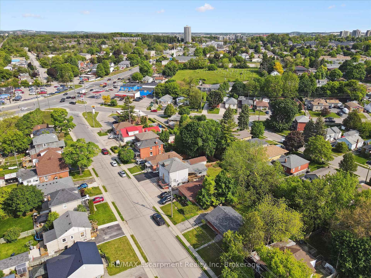
The moment you walk into the lower level of this warm and welcoming bungalow, you feel it: the heart of the home is here. The only kitchen in the house is thoughtfully located in the basement, where it connects seamlessly to a spacious rec room, making it the perfect space to cook, gather, and unwind. The kitchen is bright and inviting, with large windows that let in natural light and offer views of the private, tree-lined backyard. A central island anchors the space, ideal for casual meals, weekend baking, or sharing a bottle of wine with friends while the kids play just outside. With a full walkout to the back patio and generous open-concept design, its a space that invites connection. Also downstairs is a third bedroom, offering flexibility for guests or extended family. Upstairs, the home features two more bedrooms, a dedicated office, and a bright family room where you can kick back and relax after a long day. Set on a generous 80' x 110' lot in Cambridge's Elgin Park, this solid all-brick home has been lovingly updated with a roof (2018), furnace (2020), windows and doors (20192024), new washer and dryer (2024), attic insulation and gutters (2025), and an owned water heater installed in 2019 and serviced in 2024. With two places to hang out and unwind, a private three-car driveway, this professionally pre-inspected home is located minutes from the 401, schools, and parks, this is a home that balances everyday comfort with the feeling of something special.
Property Details
Sign in for full listing history and the exact list date.
Features & Amenities
- View
- Fireplace
- Air Conditioning
- Basement
Thinking of selling in Cambridge?
Filipe & Isabel Ferreira and the Team Filipe track every sale on this street. Get a free, no-obligation valuation and see what your home would list for today.
- What it costs to sell a house in Ontario
- How much are REALTOR® fees in Ontario?
- Real estate agents in Toronto & the GTA
TRREB MLS® Attribution
MLS® X12215512
Listed by RE/MAX Escarpment Realty Inc
The trademarks MLS®, Multiple Listing Service® and the associated logos are owned by The Canadian Real Estate Association (CREA) and identify the quality of services provided by real estate professionals who are members of CREA. The trademarks REALTOR®, REALTORS® and the REALTOR® logo are controlled by CREA and identify real estate professionals who are members of CREA. Listing data provided by the Toronto Regional Real Estate Board (TRREB). The information contained herein is from sources believed to be reliable but is not guaranteed. Information deemed reliable but not guaranteed accurate by TRREB or Team Filipe / RE/MAX.
Team Filipe · RE/MAX · (647) 210-6070
Listed By
RE/MAX Escarpment Realty Inc