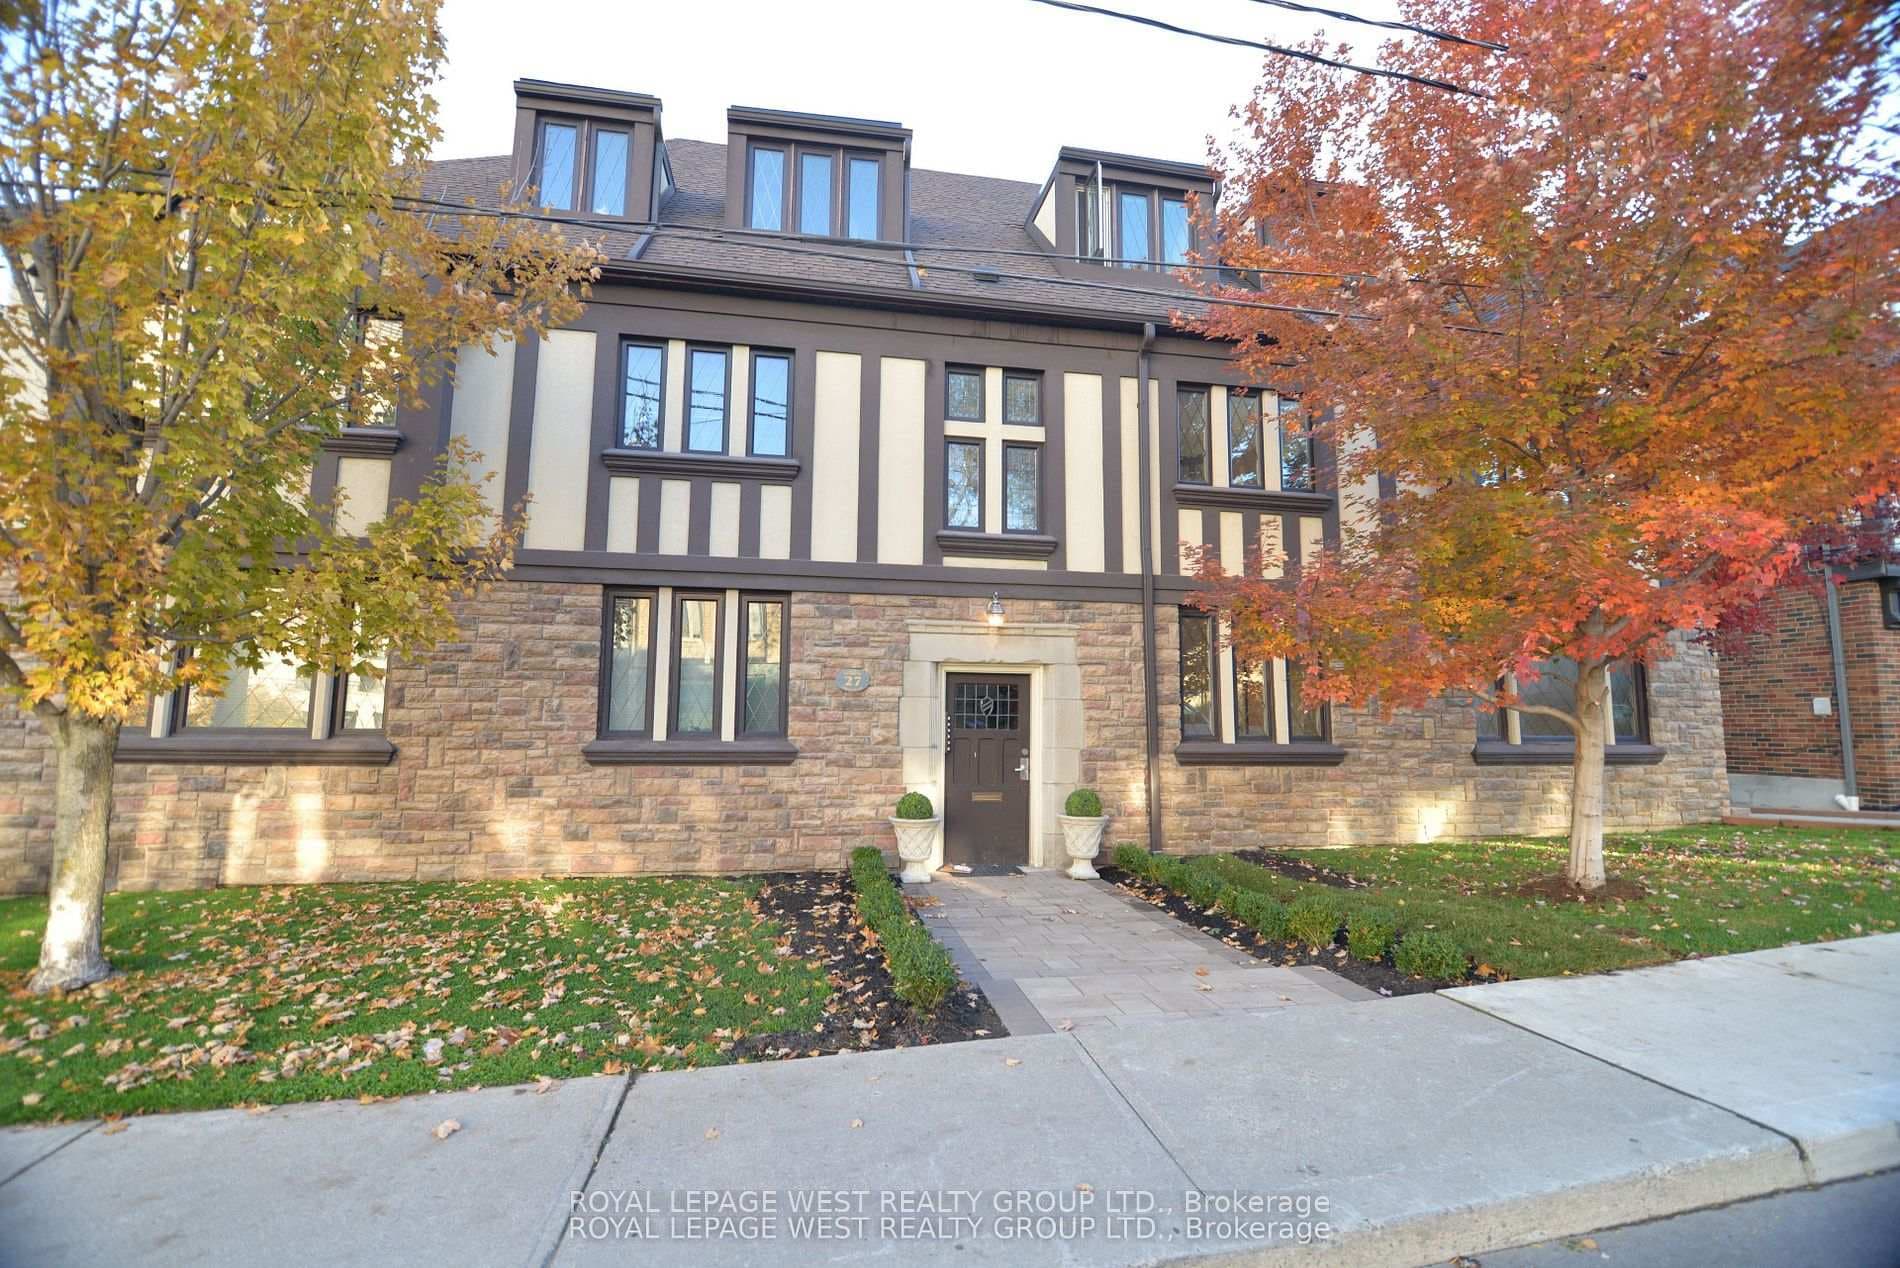


27 Mossom Road
High Park-Swansea / Toronto W01, ON M6S 1L9
About This Property
This Detached 6-plex, English Manor Architecture In the Sought After Bloor West Village, Was Built As One of 6 Buildings Clustered at the Corner of Bloor & South Kingsway. Well Maintained Spacious Layouts: Four 2-bedroom units (850 SqFt) + Balconies (25 SqFt) & Two 1-bedroom units (650 SqFt) Each Unit Has An Interior Fire Escape Staircase. This Centre Hall Layout Features Additional Exits From Each Side of the Building Off the Kitchen. The 2nd Staircase Takes You Down To the Storage Lockers & Laundry Space. 4 Garages At Rear, Accessible via Laneway from South Kingsway. Well Cared for (Inspection Report avail) Some Significant Mechanical Updates Completed in 2025. Offering Immediate Income and Long-term Holding Potential. Situated on a Pentagon Premium-shaped Lot (73ftW x 97D x 48DX 62D X 77FtD). 5400 SqFt Above Grade. $160K Gross Annually and NOI $120K offers an Investor a potential 3.5% Cap Rate in a High Demand Area. Tenant Profile Geared Toward Professionals. Considerable Potential to Elevate Rents to Market Levels with Minimal Capital Investment, This Legacy Building Offers Options. Nestled Between Old Mill Ravine/Park & the Countless Restaurants/Shops in BWV, this Walkable, Residential Community Is Located Just Steps to Jane Subway or Dive South on S. Kingsway to Enter Directly Onto The Gardiner Expressway Straight To Downtown. This Asset, Benefits From Both A Premium Location & Consistent Rental Demand. Investors Will Appreciate The Mix of Stability and Opportunity Ideal for Portfolio Growth.
Property Details
Features & Amenities
- View
- Air Conditioning
- Basement
TRREB MLS® Attribution
MLS® W13508702
Listed by ROYAL LEPAGE WEST REALTY GROUP LTD.
The trademarks MLS®, Multiple Listing Service® and the associated logos are owned by The Canadian Real Estate Association (CREA) and identify the quality of services provided by real estate professionals who are members of CREA. The trademarks REALTOR®, REALTORS® and the REALTOR® logo are controlled by CREA and identify real estate professionals who are members of CREA. Listing data provided by the Toronto Regional Real Estate Board (TRREB). The information contained herein is from sources believed to be reliable but is not guaranteed. Information deemed reliable but not guaranteed accurate by TRREB or Team Filipe / RE/MAX.
Team Filipe · RE/MAX · (647) 210-6070
Mortgage Estimate
Est. Monthly Payment
$18,551
/month · $3,039,200 mortgage
Amortization
Total Interest
$2,526,105
Total Cost
$5,565,305
Estimate only. Based on Canadian semi-annual compounding, 25-yr amortization at 5.5%.
Full Mortgage Calculator →Listed By
ROYAL LEPAGE WEST REALTY GROUP LTD.