


27 Lawlor Avenue
Toronto E02, ON M4E 3L8
About This Property
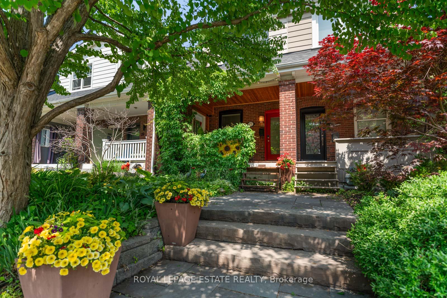
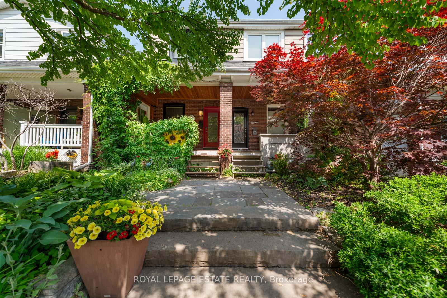
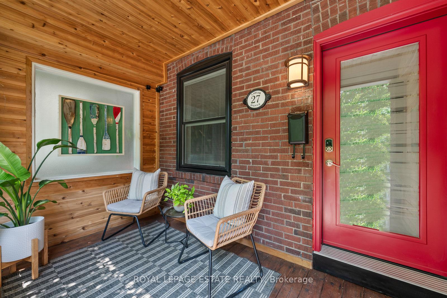
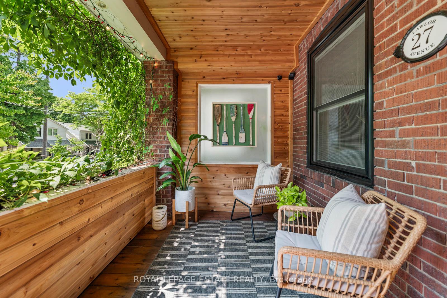
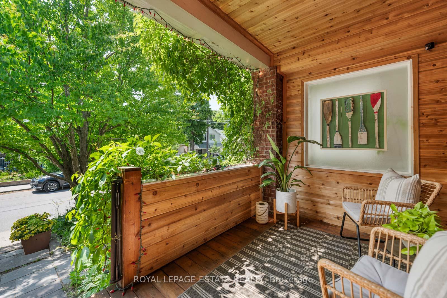
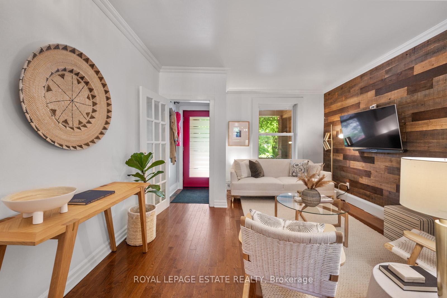

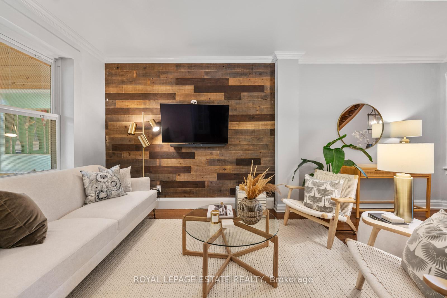
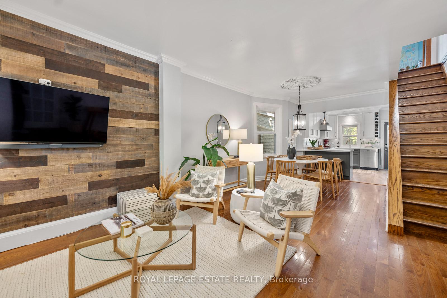
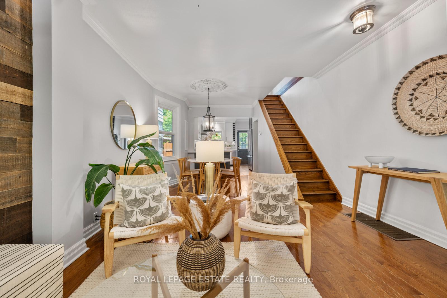
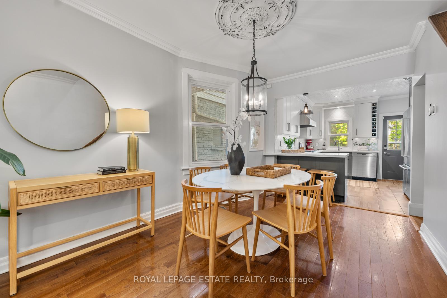
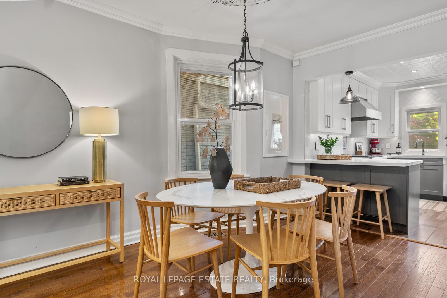
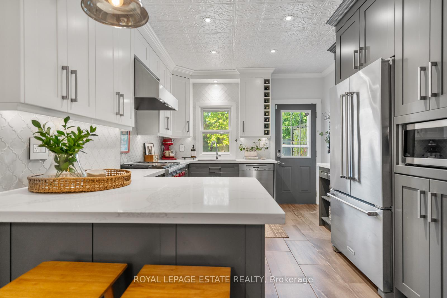
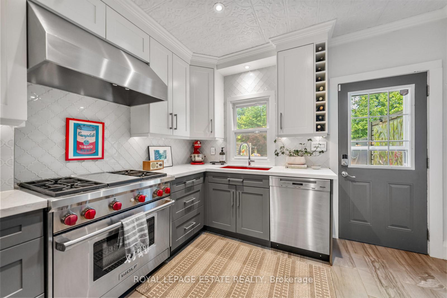
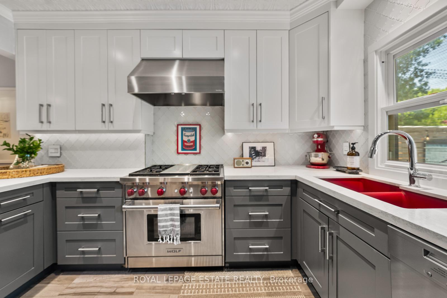
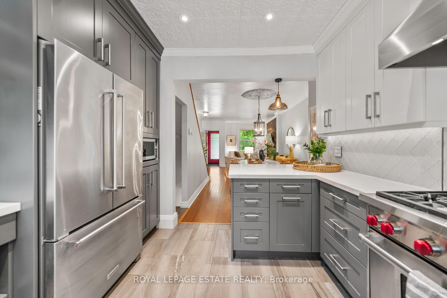
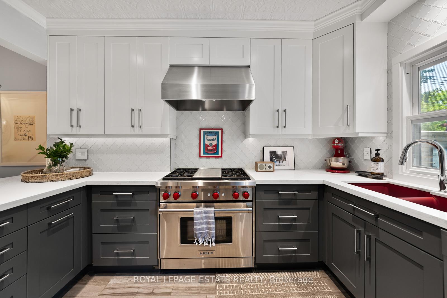
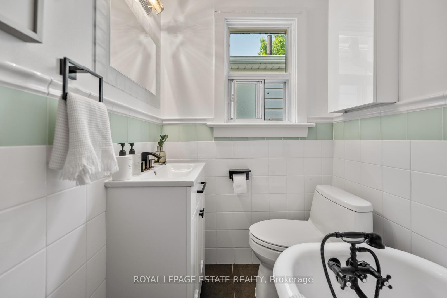
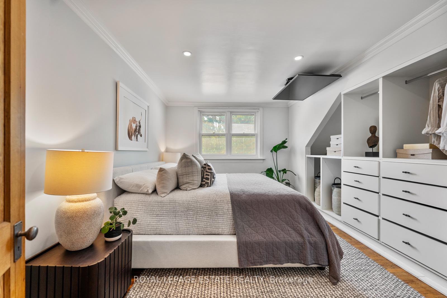
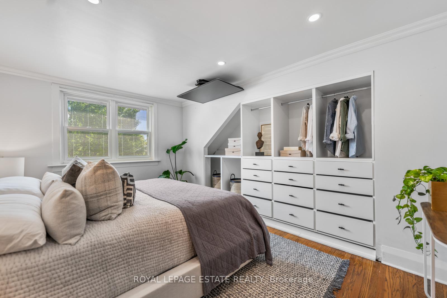
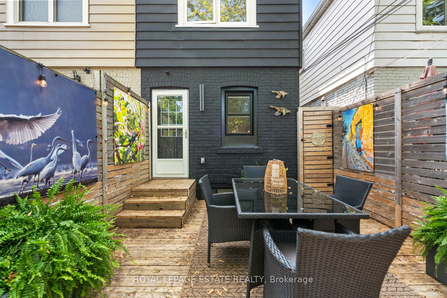
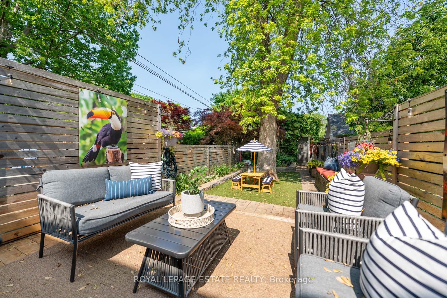
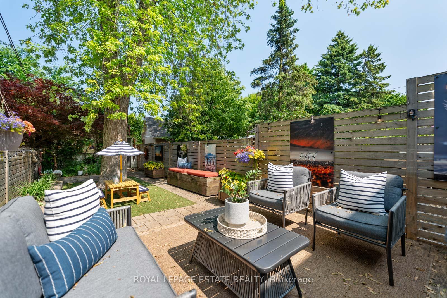
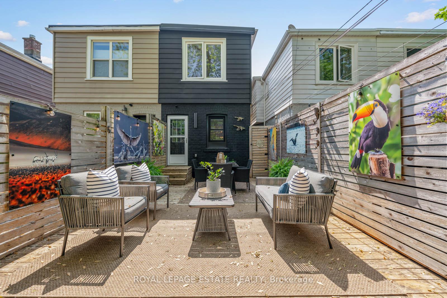
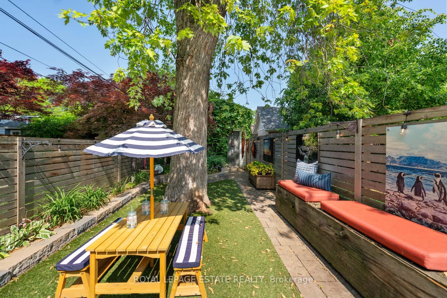
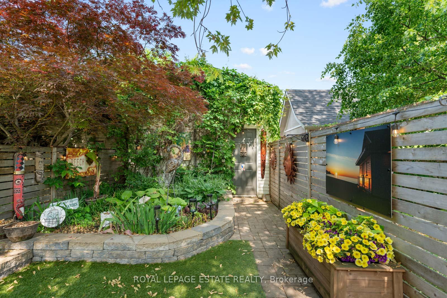
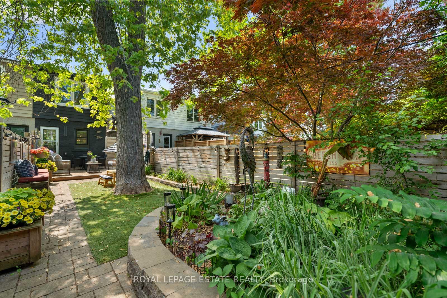
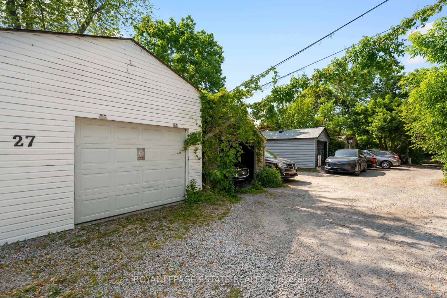
Sweet Semi Alert! With A 1.5-Car Garage! Off The Lane! Great Place For The Kids To Learn To Ride Bikes. Beach Charm Included! The Front Porch Is Definitely 'Beacher' Approved! And The Back Yard/Garden Is Epic. Let's Cook In The Kitchen - 2019 Reno! Upgrades Include Wolf Gas Stove And Exhaust, Miele Dishwasher, Custom Cabinets, Gorgeous Restored/Powder-Coated Antique Tin Ceiling. 2023 Cedar Fence (Ask Shea About The Custom Photography!) And Treated Deck. 2023 Cedar Lines Front Porch. 2020 Lower-Level Bathroom Reno'd With Custom Cabinets And New Tile. 2020 Second-Floor Century Clawfoot Tub Refinished. 2021 Windows W/ Built-In Blinds. Front And Rear Gardens Dazzle With Perennials. Back Yard Is Home To 70+ Year Old Maple Tree. Artificial Turf Makes It Stunning Year Round. Coveted Street Where Everyone Knows Your Name. Adam Beck, Malvern, Notre Dame, Neil McNeil Schools!! You Are Apart Of Kingston Road Village Yet Minutes To The Boardwalk.
Property Details
Sign in for full listing history and the exact list date.
Features & Amenities
- View
- Air Conditioning
- Basement
Thinking of selling in Toronto?
Filipe & Isabel Ferreira and the Team Filipe track every sale on this street. Get a free, no-obligation valuation and see what your home would list for today.
- Real estate agents in Toronto
- Recently sold homes in Toronto
- What it costs to sell a house in Ontario
- How much are REALTOR® fees in Ontario?
TRREB MLS® Attribution
MLS® E12223416
Listed by ROYAL LEPAGE ESTATE REALTY
The trademarks MLS®, Multiple Listing Service® and the associated logos are owned by The Canadian Real Estate Association (CREA) and identify the quality of services provided by real estate professionals who are members of CREA. The trademarks REALTOR®, REALTORS® and the REALTOR® logo are controlled by CREA and identify real estate professionals who are members of CREA. Listing data provided by the Toronto Regional Real Estate Board (TRREB). The information contained herein is from sources believed to be reliable but is not guaranteed. Information deemed reliable but not guaranteed accurate by TRREB or Team Filipe / RE/MAX.
Team Filipe · RE/MAX · (647) 210-6070
Listed By
ROYAL LEPAGE ESTATE REALTY