



27 Lafferty Street
Eringate-Centennial-West Deane / Toronto W08, ON M9C 5B5
About This Property
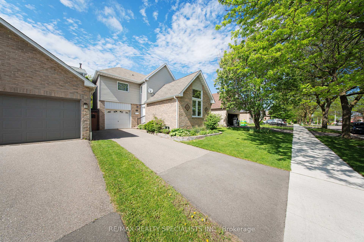
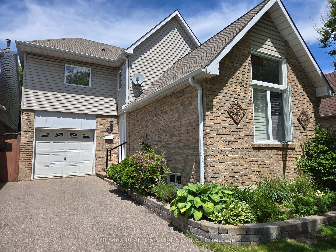
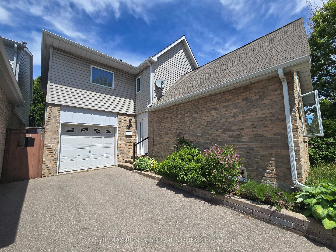
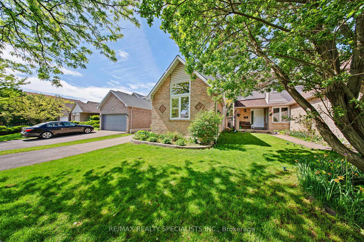
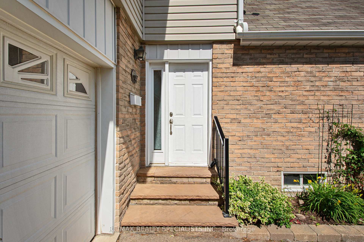
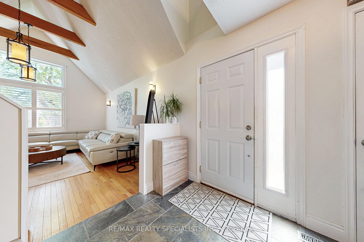
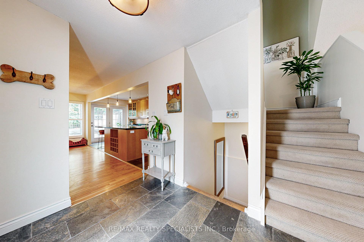
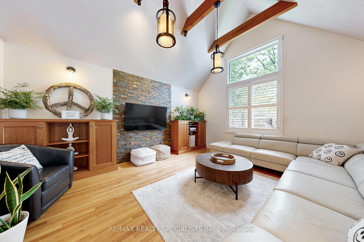
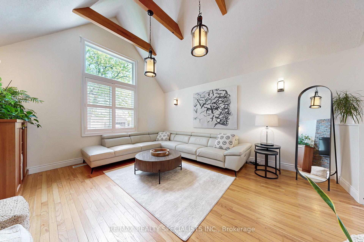
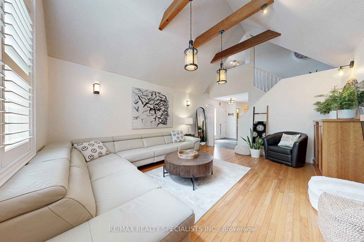
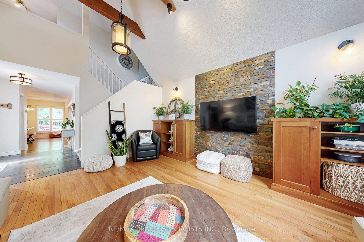
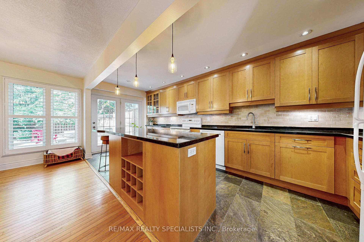
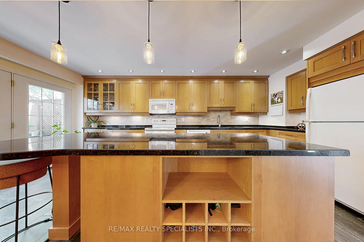
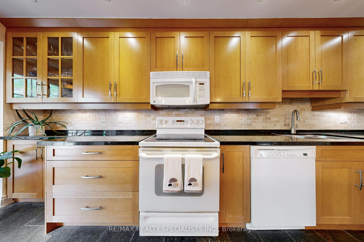
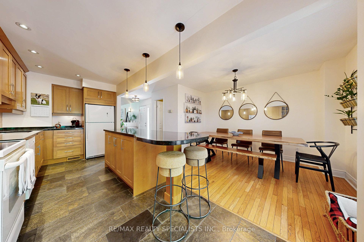
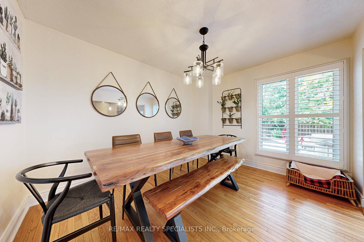
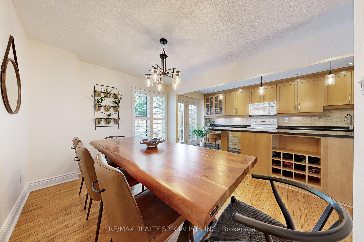
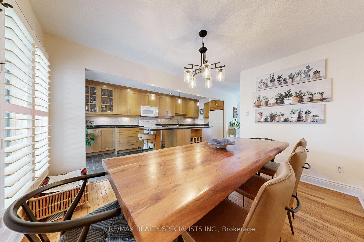
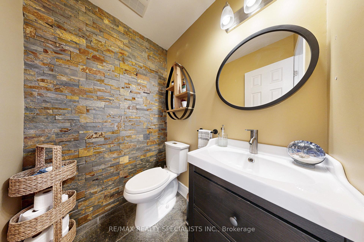
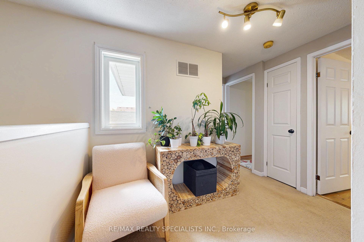
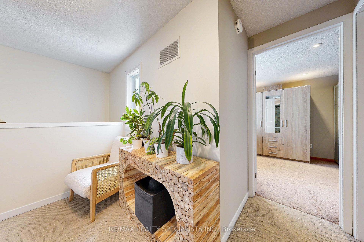
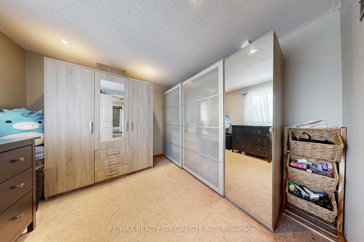
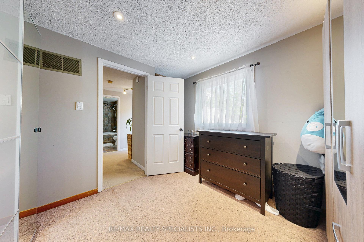
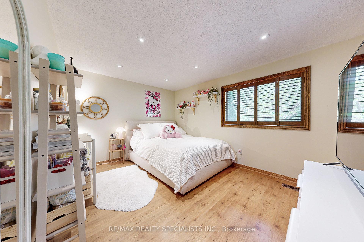
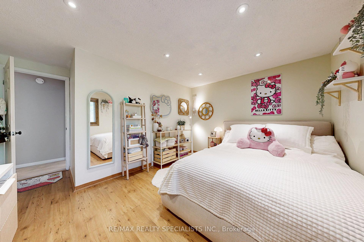
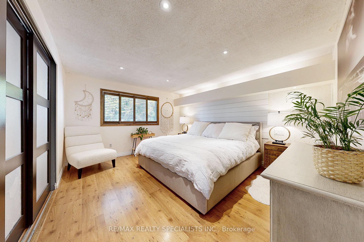
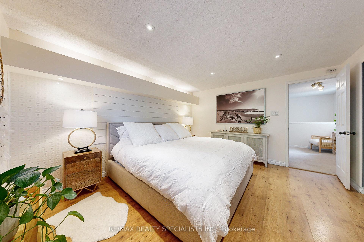
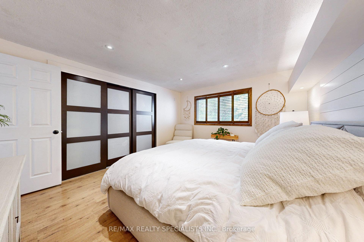
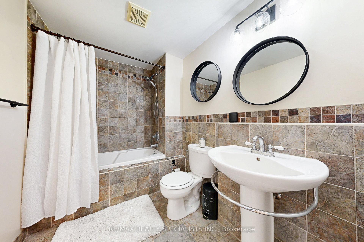
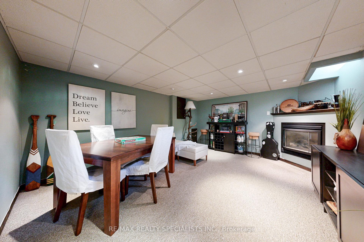
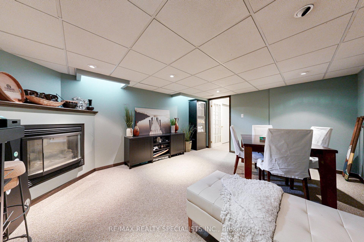
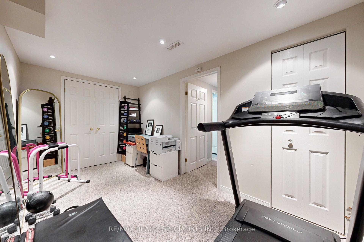

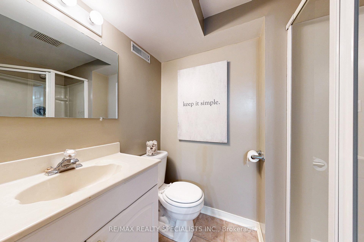
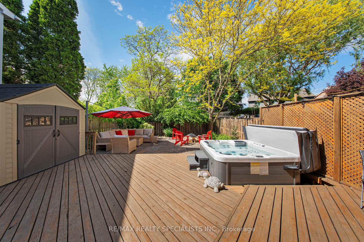
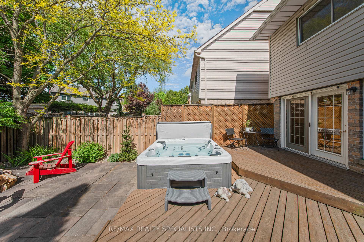
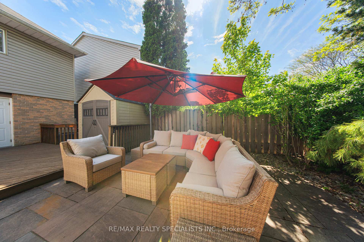
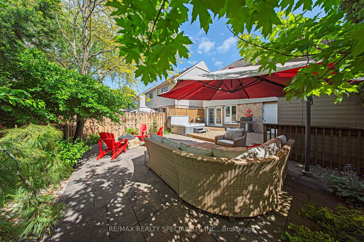
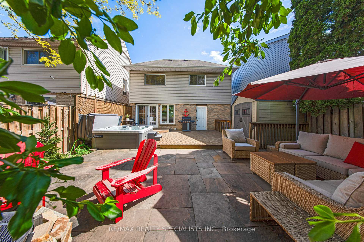
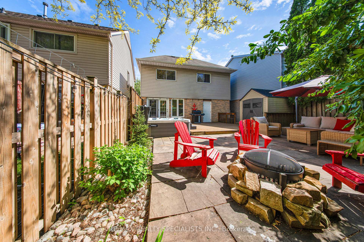
Beautiful and Well Maintained. Steps To Centennial Park! Family Home Nestled In One Of Etobicoke's Most Sought-After Neighbourhoods. This Inviting 3-Bedroom, 3-Bathroom Home Features A Thoughtfully Designed Layout That Makes Everyday Living Easy And Entertaining A Pleasure. The Main Floor Offers A Bright, Airy Living Room With Cathedral Ceilings, A Spacious Dining Area, And A Large Kitchen Complete With An Eat-In Breakfast Bar And A Walk-Out To Back Yard Perfect For Outdoor Dining And Relaxation. A Convenient Powder Room Completes This Level. Upstairs, Generous Size Primary Bedroom Includes A Large Closet, Pot Lights, And California Shutters, Two Additional Bedrooms And A Full 4-Piece Bathroom Provide Ideal Accommodations For Family Living. The Fully Finished Basement Expands The Living Space With A Large Recreation Room With Fireplace, A 3-Piece Bathroom, A Laundry Area, And An Additional Room That Can Serve As A Home Office, Gym, Or Guest Space, Along With Ample Storage. Step Outside To A Private, Fenced Backyard A Serene, Tree-Lined Oasis With Mature Greenery, Landscaping And A Nearly New Hot Tub, Offering The Perfect Setting For Summer Gatherings Or Year-Round Enjoyment. Located Just Steps From Centennial Park A Urban Retreat Featuring Swimming, Skiing, Bike Trails, And A Year-Round Recreational Facilities. This Home Is Also Close To Excellent Schools, Public Transit, Shopping, And Only Minutes From Pearson Airport. Whether You're A Young Family Starting Out Or Looking To Downsize In Comfort, This Home Is Move-In Ready And Waiting To Be Enjoyed For Years To Come!
Property Details
Sign in for full listing history and the exact list date.
Features & Amenities
- View
- Fireplace
- Air Conditioning
- Basement
Thinking of selling in Etobicoke?
Filipe & Isabel Ferreira and the Team Filipe track every sale on this street. Get a free, no-obligation valuation and see what your home would list for today.
- Real estate agents in Etobicoke
- Real estate agents in Toronto
- Recently sold homes in Etobicoke
- What it costs to sell a house in Ontario
- How much are REALTOR® fees in Ontario?
TRREB MLS® Attribution
MLS® W12160096
Listed by RE/MAX REALTY SPECIALISTS INC.
The trademarks MLS®, Multiple Listing Service® and the associated logos are owned by The Canadian Real Estate Association (CREA) and identify the quality of services provided by real estate professionals who are members of CREA. The trademarks REALTOR®, REALTORS® and the REALTOR® logo are controlled by CREA and identify real estate professionals who are members of CREA. Listing data provided by the Toronto Regional Real Estate Board (TRREB). The information contained herein is from sources believed to be reliable but is not guaranteed. Information deemed reliable but not guaranteed accurate by TRREB or Team Filipe / RE/MAX.
Team Filipe · RE/MAX · (647) 210-6070
Listed By
RE/MAX REALTY SPECIALISTS INC.