
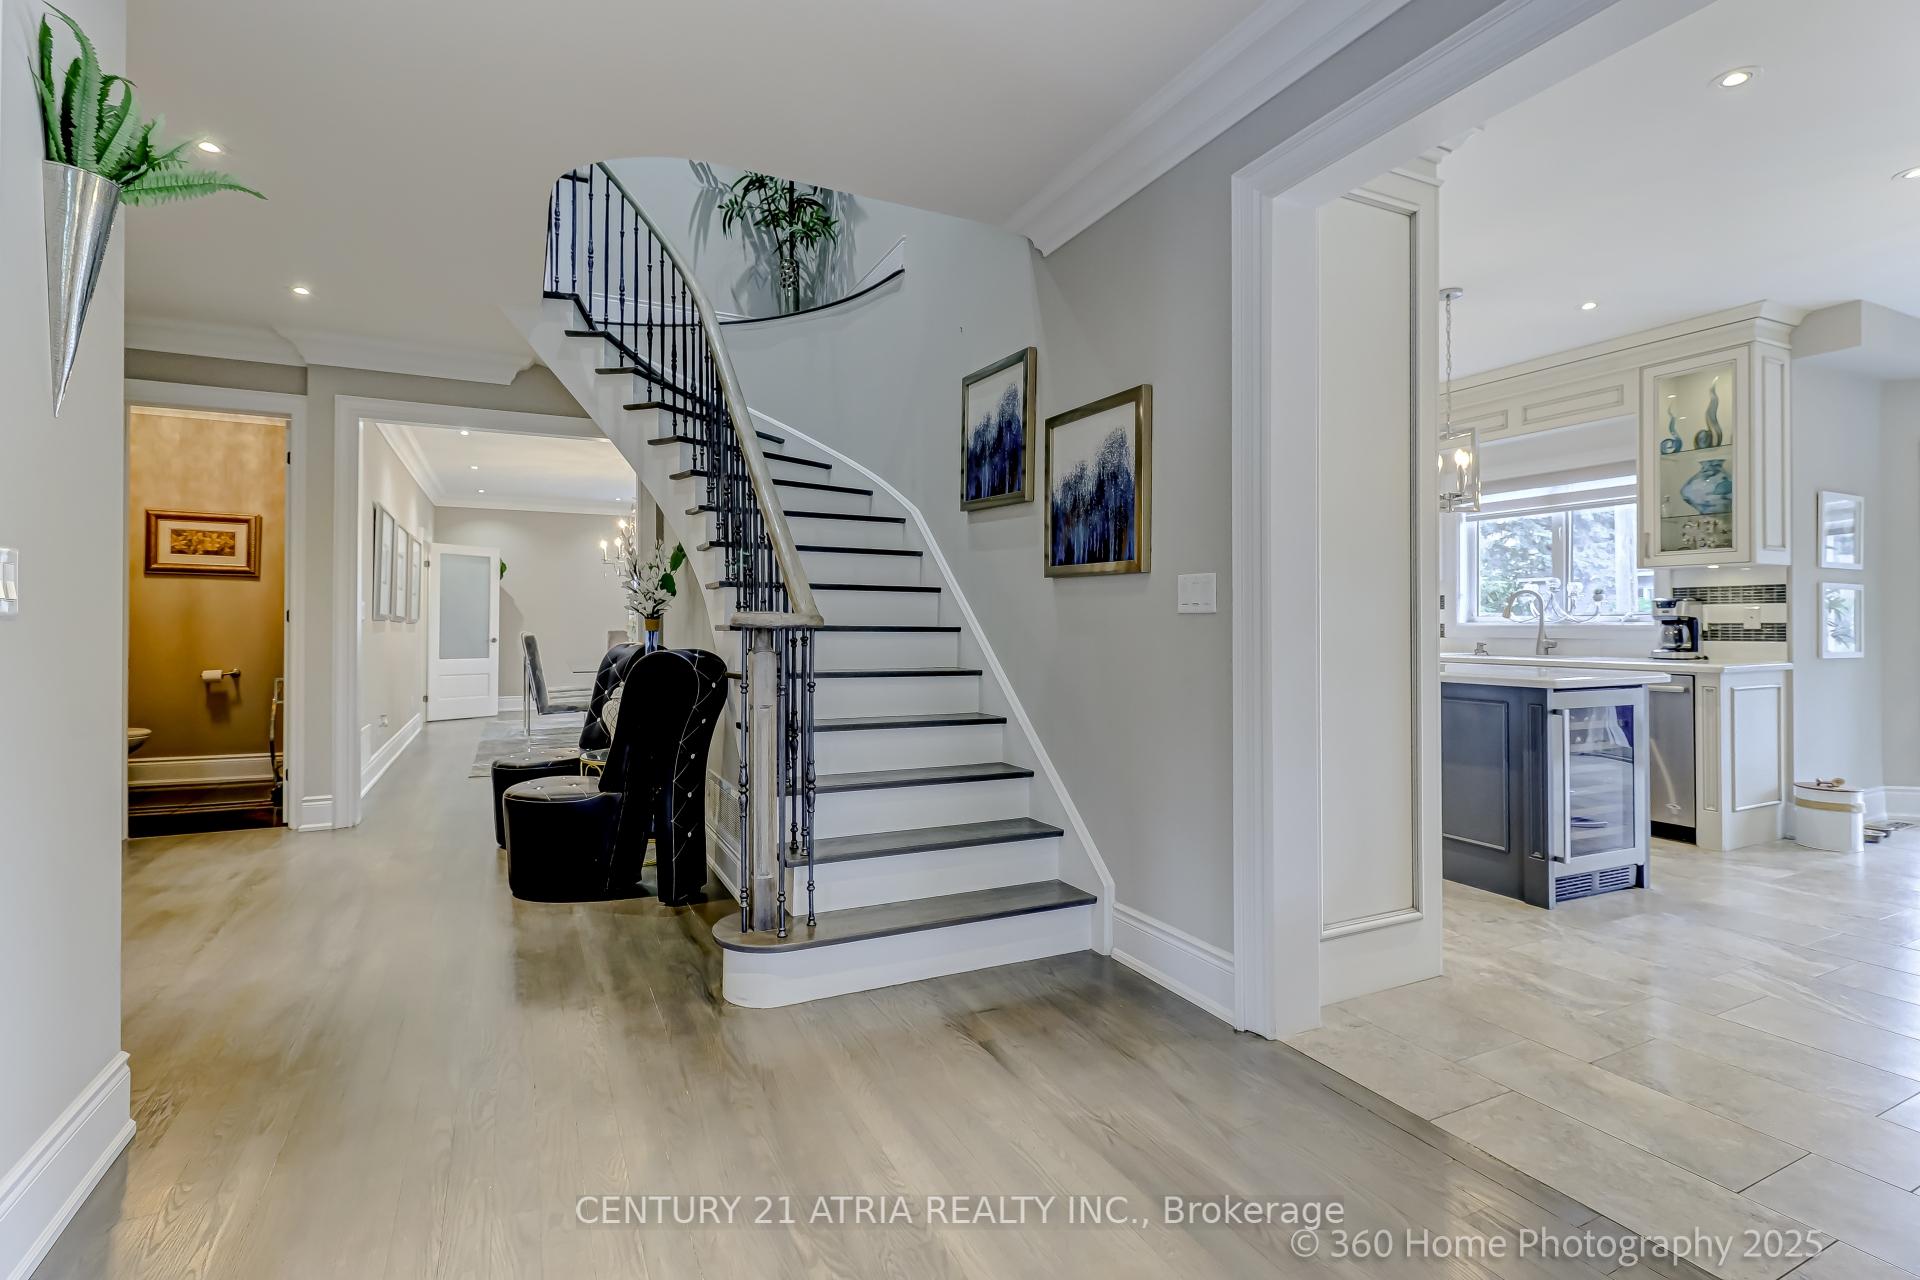
27 Glacier Court
Rural Vaughan / Vaughan, ON L6A 2V3
About This Property
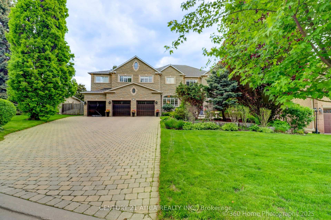
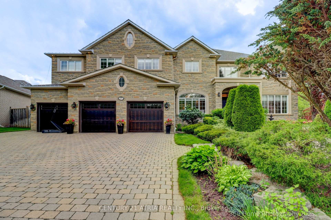
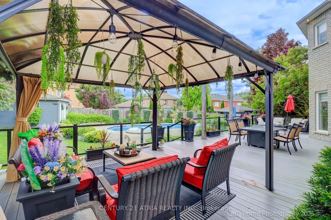
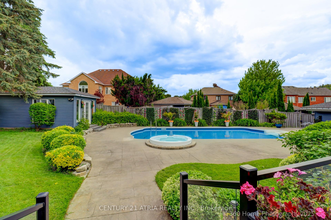
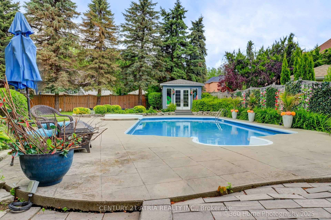
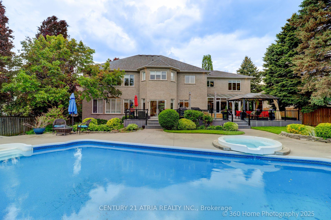
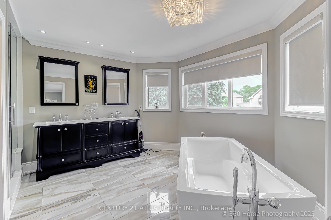
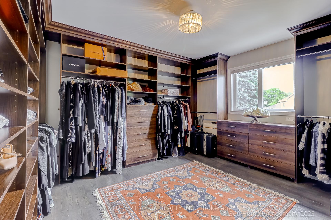
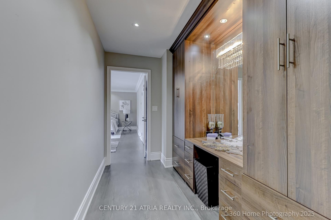
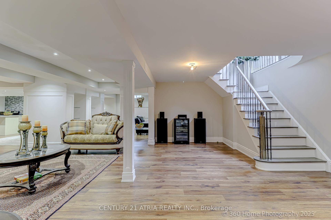
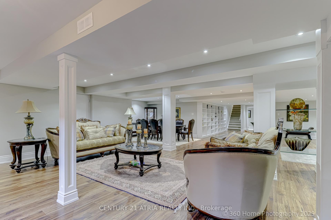
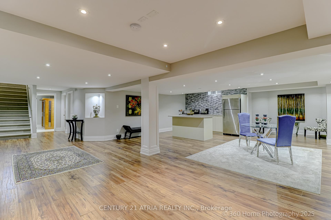
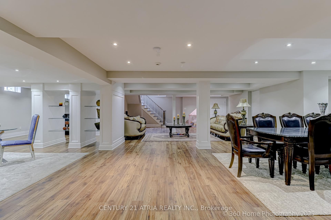
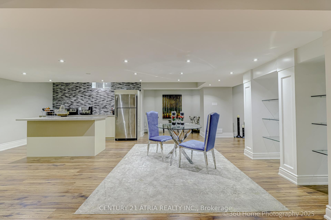
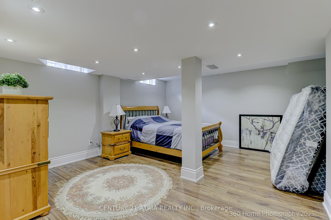
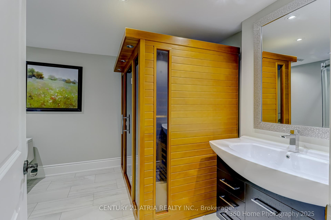
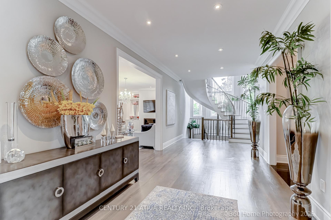
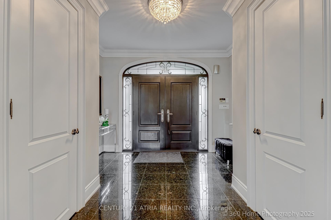
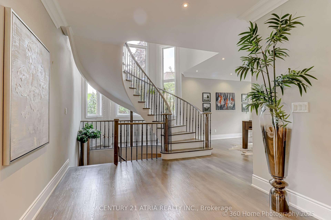
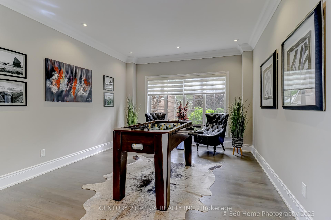
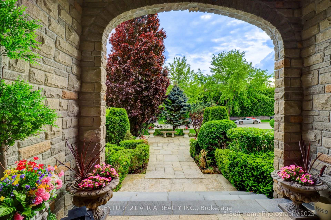
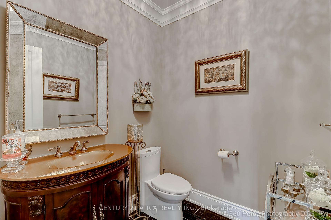
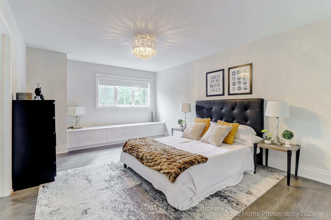
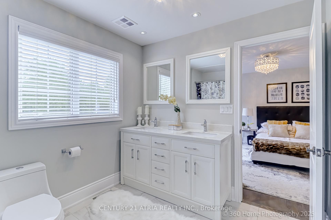
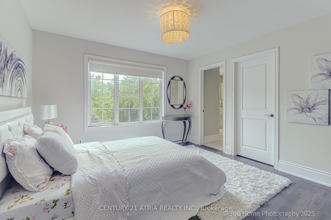
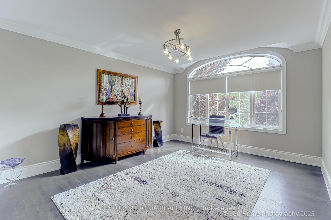
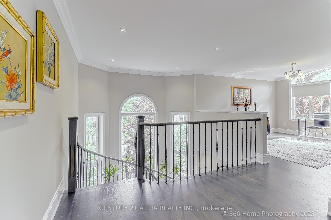
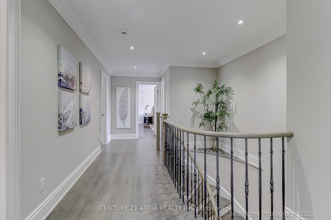
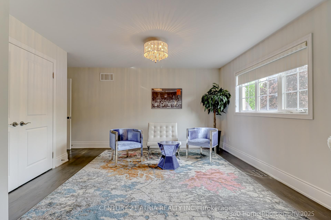
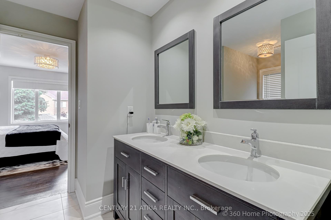
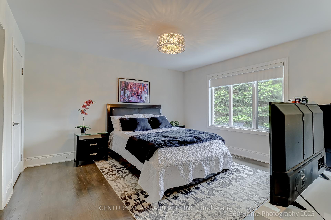
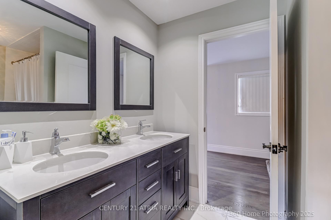
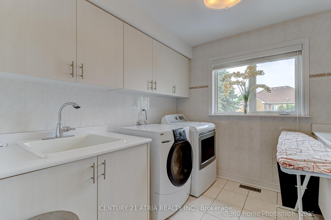
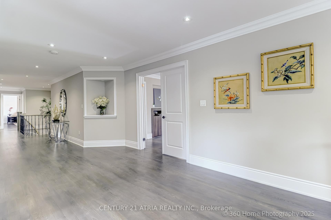
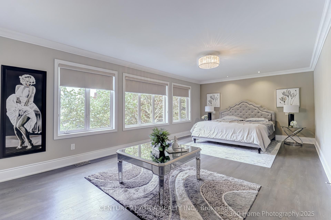
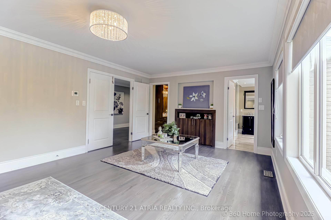
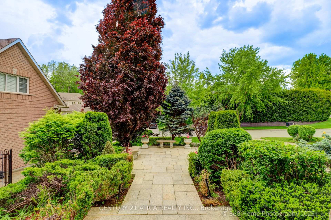
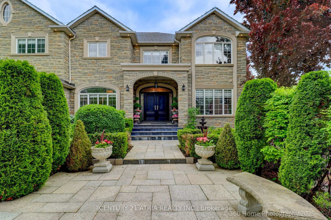
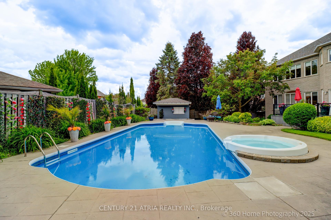
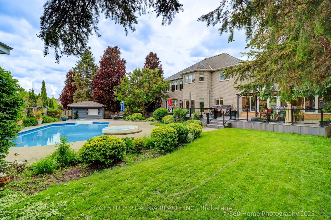
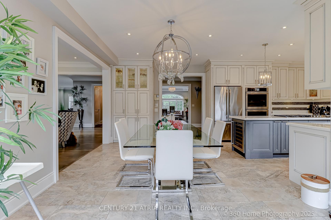
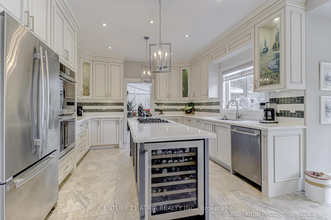
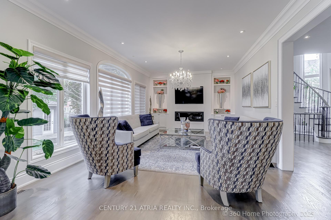

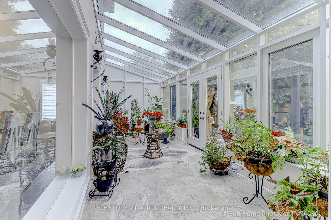
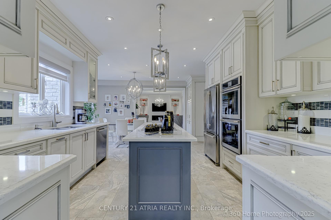
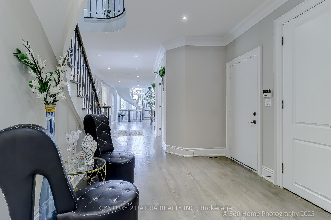
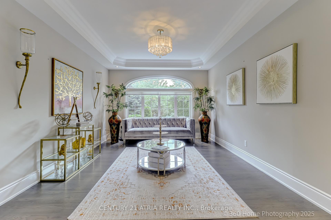
welcome to this exceptional custom residence, a true showcase of luxury and craftsmanship in one of the area's most prestigious neighborhoods. This elegant 5+1 bedroom, 5 Bathroom home offers nearly 8,000 sq.ft of meticulously designed living space, featuring soaring ceilings, expasive principal rooms, and time less finishes. The chef-inspired kitchen flows seamlessy into spacious living and dining areas, ideal for entertaining. Un wind in Your Private indoor sauna or retreat to the beautifully landscaped. backyard with sparkling pool. the finished basement adds incredible flexibility, while the oversized 3-car garage provides ample storage. A rare oppurtunity for those seeking elegance, comfort and exclusivity. Extra: Fin L/L Has 6th Bdrm / Game Rm / Re Rm / Party kitchen whirpool spa, 2 cabanas and Mature Trees. Modern Kitchen, New Furnance, new AC & Heat.
Property Details
Sign in for full listing history and the exact list date.
Features & Amenities
- View
- Fireplace
- Air Conditioning
- Basement
Thinking of selling in Vaughan?
Filipe & Isabel Ferreira and the Team Filipe track every sale on this street. Get a free, no-obligation valuation and see what your home would list for today.
- Real estate agents in Vaughan
- Recently sold homes in Vaughan
- What it costs to sell a house in Ontario
- How much are REALTOR® fees in Ontario?
TRREB MLS® Attribution
MLS® N12187797
Listed by CENTURY 21 ATRIA REALTY INC.
The trademarks MLS®, Multiple Listing Service® and the associated logos are owned by The Canadian Real Estate Association (CREA) and identify the quality of services provided by real estate professionals who are members of CREA. The trademarks REALTOR®, REALTORS® and the REALTOR® logo are controlled by CREA and identify real estate professionals who are members of CREA. Listing data provided by the Toronto Regional Real Estate Board (TRREB). The information contained herein is from sources believed to be reliable but is not guaranteed. Information deemed reliable but not guaranteed accurate by TRREB or Team Filipe / RE/MAX.
Team Filipe · RE/MAX · (647) 210-6070
Listed By
CENTURY 21 ATRIA REALTY INC.