


27 Eramosa Crescent
9007 - Kanata - Kanata Lakes/Heritage Hills / Kanata, ON K2T 0R3
About This Property
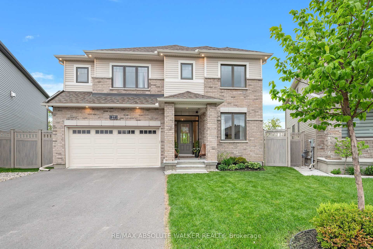
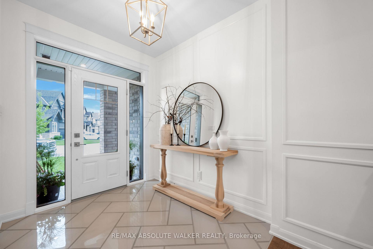
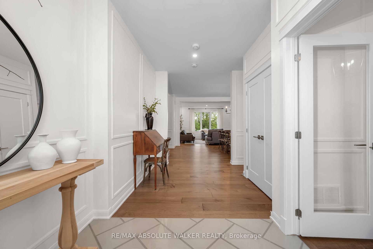
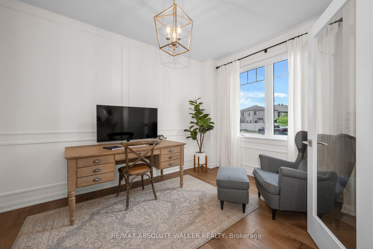
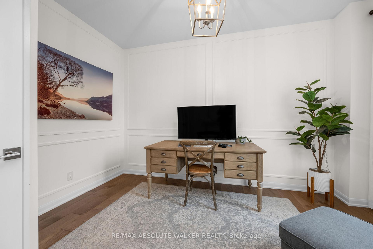
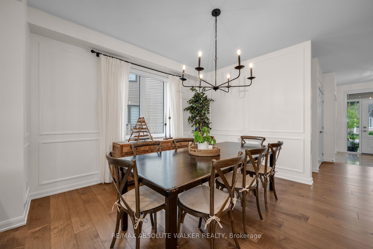
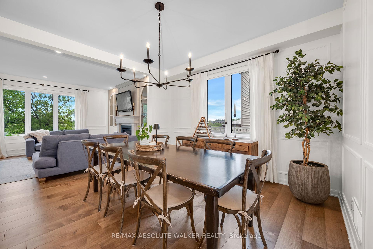
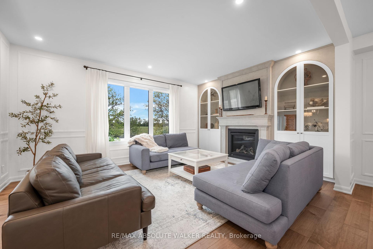
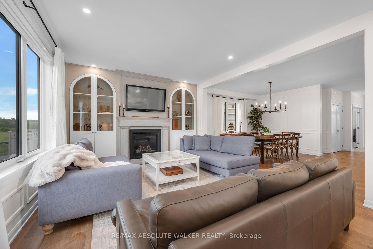
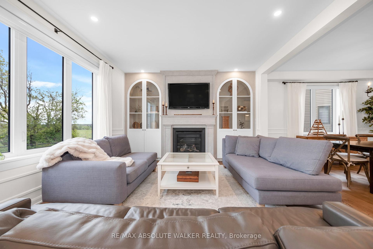
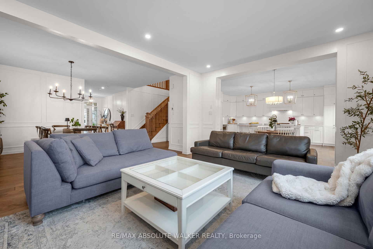
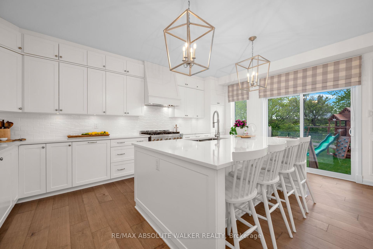
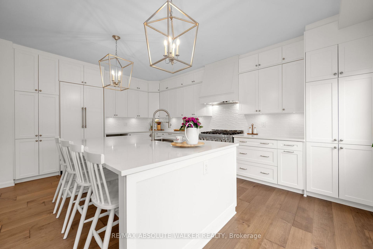
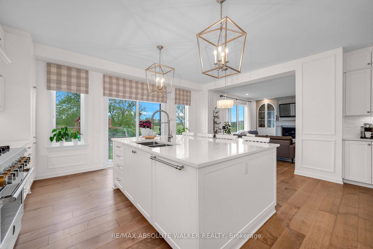
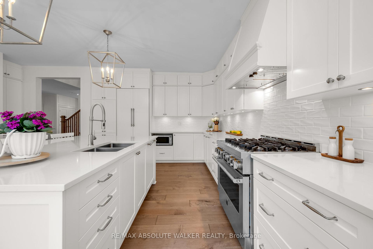
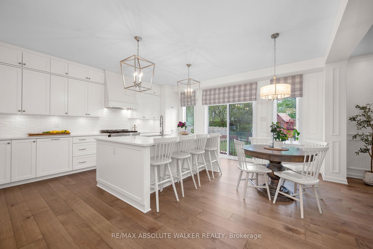
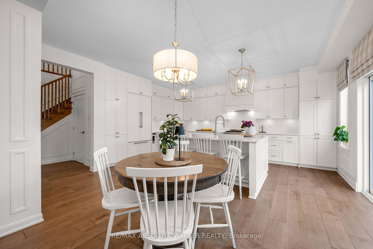
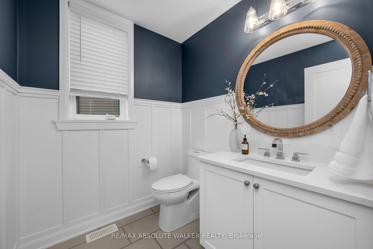
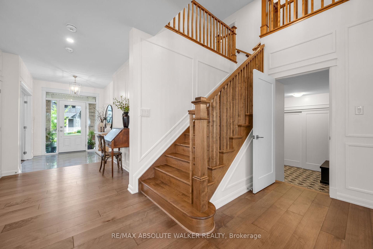
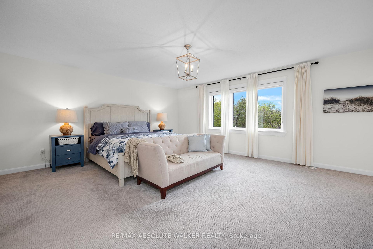
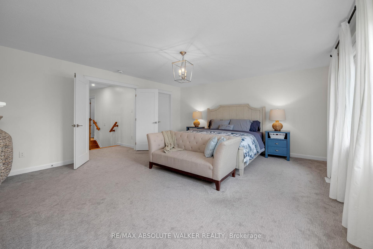
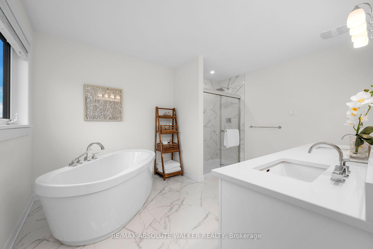
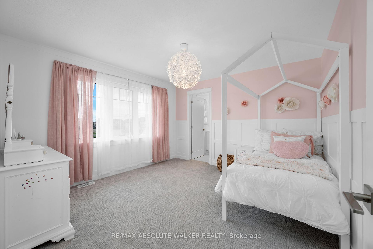
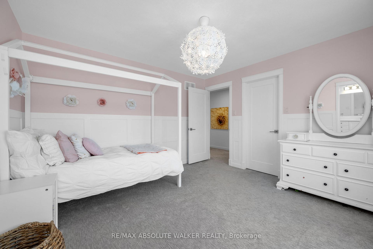
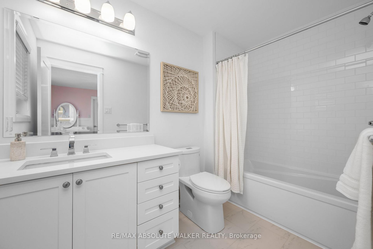
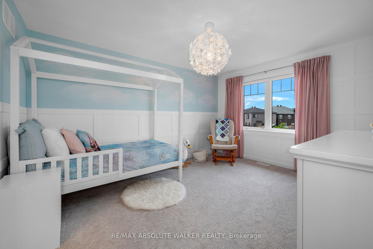
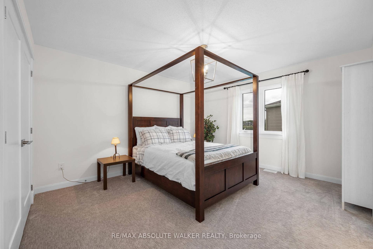
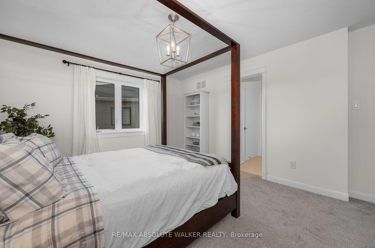
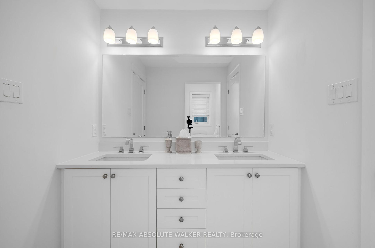
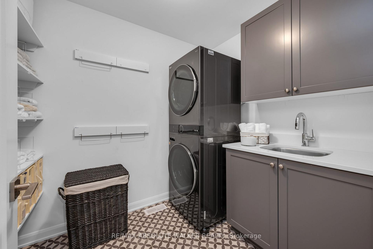

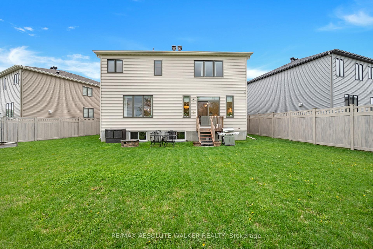
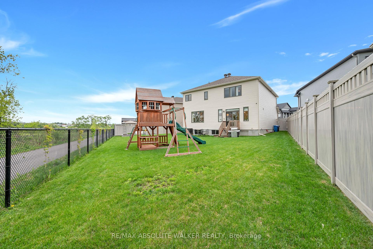
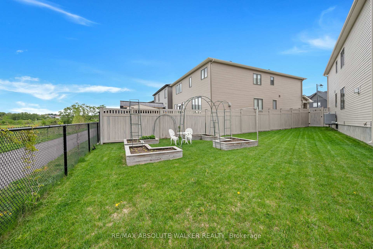
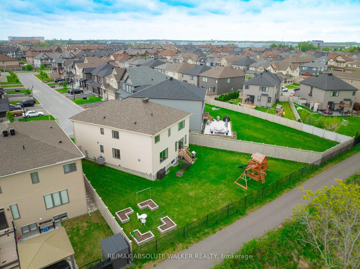
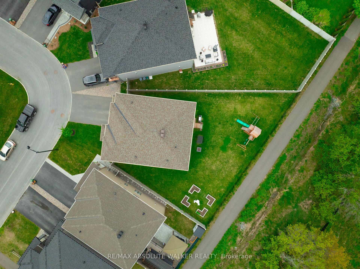
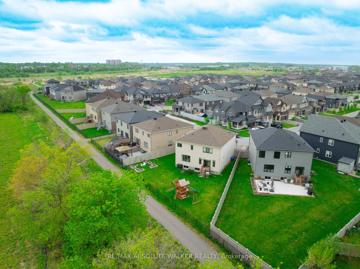

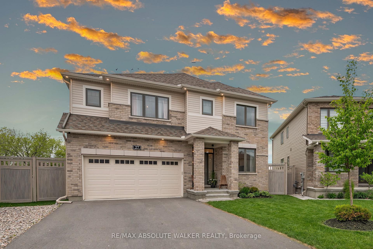
Situated on a family-friendly street backing onto a walking path and greenery, this stunning, model-like home offers a seamless blend of sophistication, space, and connection. As you enter the inviting foyer, you'll discover a meticulously designed layout that balances entertaining with everyday comfort. The main level, bathed in natural light, is accented with high ceilings, expansive windows, and wide-plank maple hardwood floors, adding warmth and refinement throughout. At the front of the home, a bright den offers the perfect spot for a home office or quiet retreat. From there, the layout unfolds into a spacious main floor where elegance meets functionality. A formal dining room sets the tone for formal gatherings, while the inviting great room anchored by a gas fireplace and striking built-ins offers space for quiet evenings or social gatherings. The heart of the home is undoubtedly the gourmet kitchen. A beautiful quartz island, integrated Jenn Air appliances, and an abundance of classic cabinetry make it a space that's as beautiful as it is functional, ideal for hosting, cooking, or simply enjoying a family meal. Throughout the home, stylish wall molding adds character and charm, enhancing each room with refined detail. The sweeping staircase, a central design feature of the home, leads to a thoughtfully divided upper level. One wing is dedicated to the primary suite, a true retreat featuring a spa-like ensuite and walk-in closet. Across the landing, the opposite wing houses 3 generously sized bedrooms, including one with its own private ensuite and two others connected by a Jack & Jill bathroom. Adding to the practical design is a conveniently located laundry room. The unfinished lower level offers a blank canvas for future customization; the possibilities are endless. Outside, a massive backyard extends the living space, offering the perfect setting for summer BBQs, peaceful mornings, and plenty of room for kids to play, explore, and enjoy the outdoors.
Property Details
Sign in for full listing history and the exact list date.
Features & Amenities
- View
- Fireplace
- Air Conditioning
- Basement
Thinking of selling in Kanata?
Filipe & Isabel Ferreira and the Team Filipe track every sale on this street. Get a free, no-obligation valuation and see what your home would list for today.
- What it costs to sell a house in Ontario
- How much are REALTOR® fees in Ontario?
- Real estate agents in Toronto & the GTA
TRREB MLS® Attribution
MLS® X12168779
Listed by RE/MAX ABSOLUTE WALKER REALTY
The trademarks MLS®, Multiple Listing Service® and the associated logos are owned by The Canadian Real Estate Association (CREA) and identify the quality of services provided by real estate professionals who are members of CREA. The trademarks REALTOR®, REALTORS® and the REALTOR® logo are controlled by CREA and identify real estate professionals who are members of CREA. Listing data provided by the Toronto Regional Real Estate Board (TRREB). The information contained herein is from sources believed to be reliable but is not guaranteed. Information deemed reliable but not guaranteed accurate by TRREB or Team Filipe / RE/MAX.
Team Filipe · RE/MAX · (647) 210-6070
Listed By
RE/MAX ABSOLUTE WALKER REALTY