


27 Elm Ridge Drive
Forest Hill North / Toronto C04, ON M6B 1A2
About This Property
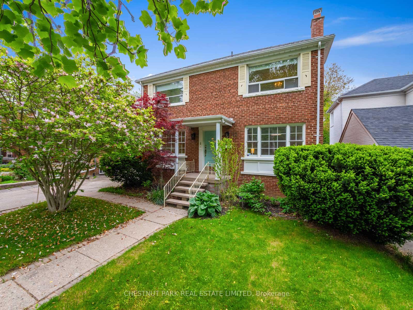
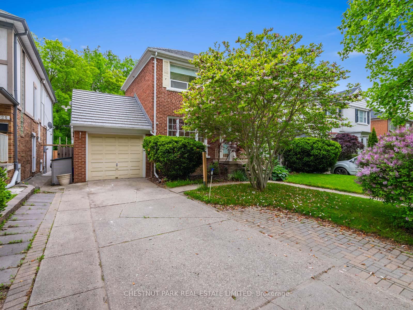
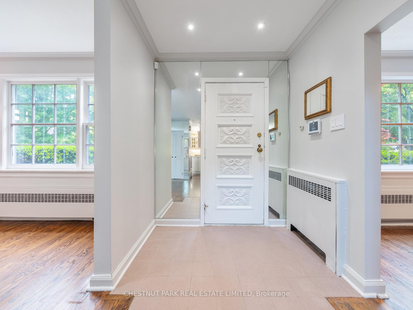

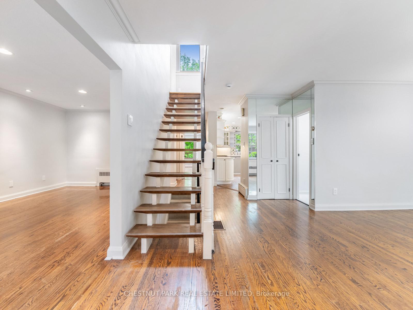
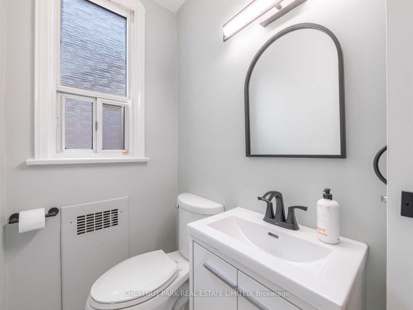
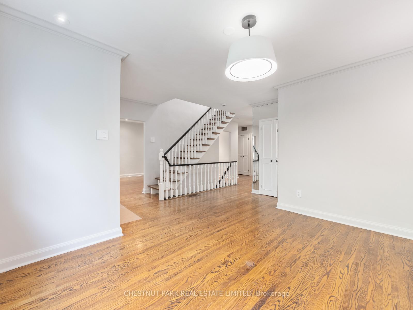
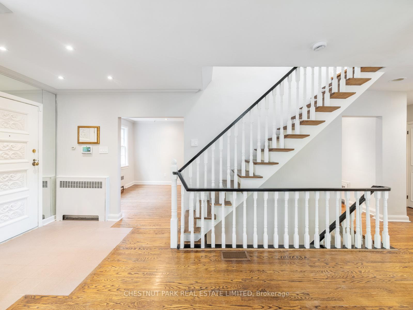
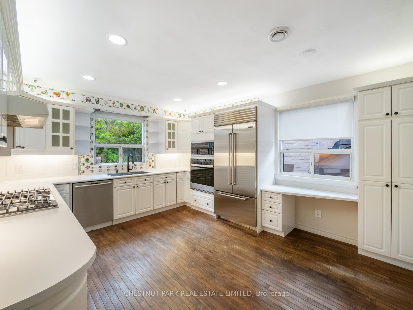
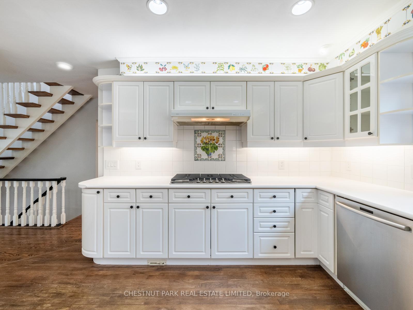
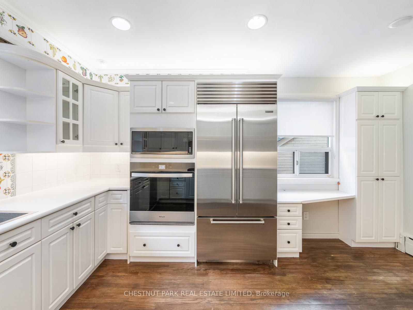
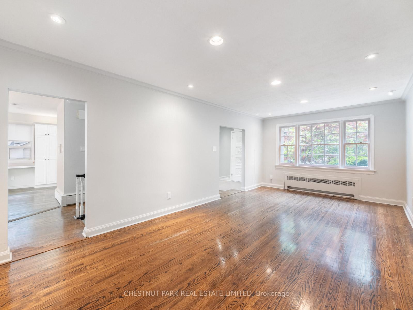
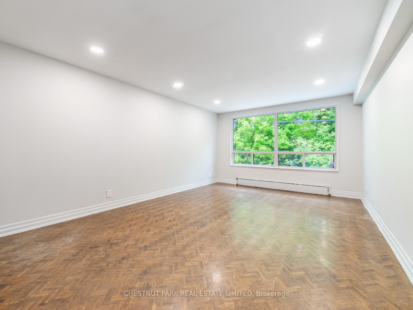
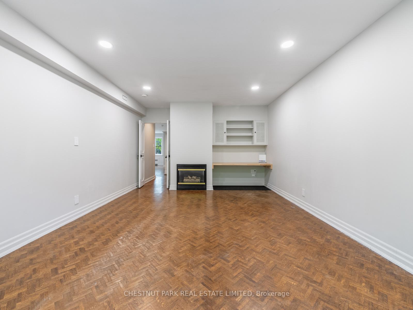
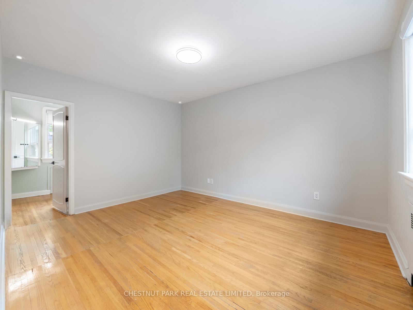
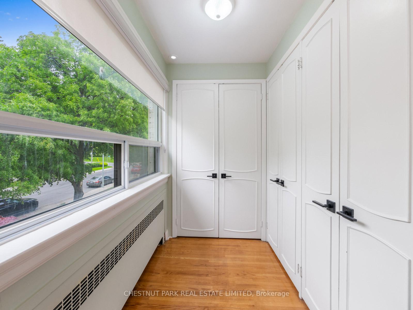
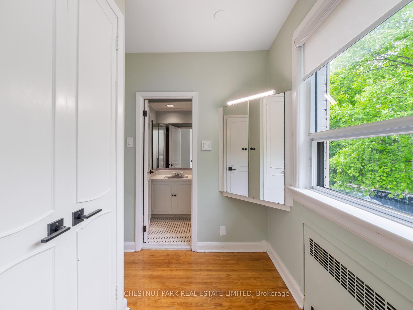
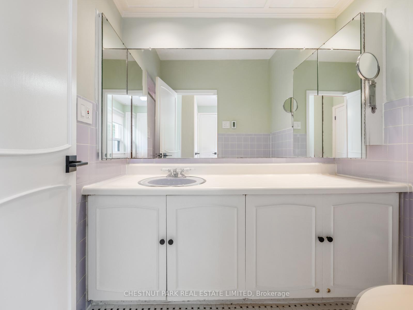
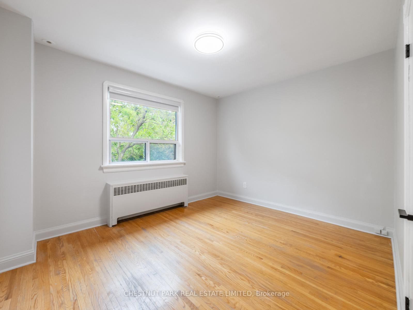
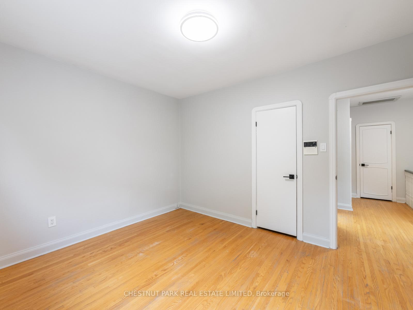
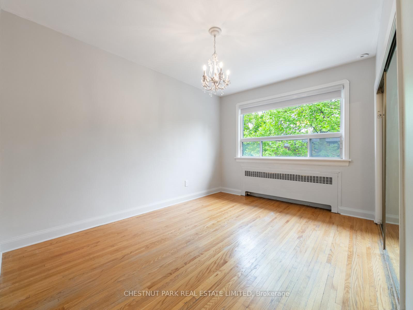

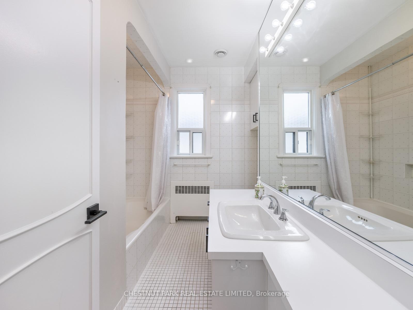
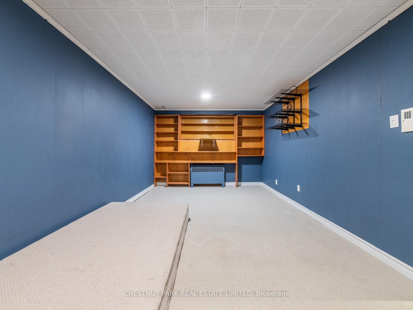
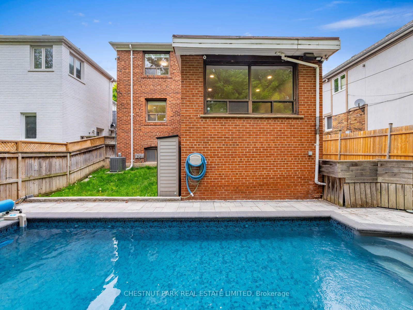
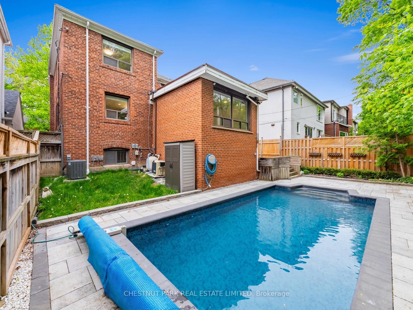
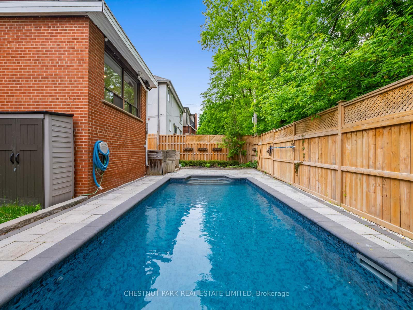
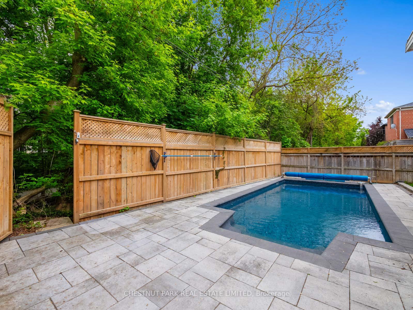
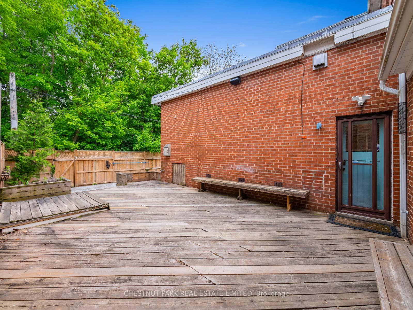
Situated in the sought-after Forest Hill North neighbourhood, this welcoming 3 + 1 bedroom home blends sophistication with everyday practicality, perfect for families looking for top-rated schools. The thoughtfully planned layout has generously sized principal rooms, including an expansive living room, cozy family room, and formal dining area, all designed to create a warm and inviting environment. The well-equipped kitchen features new appliances such as the Whirlpool built-in oven and microwave, gas cooktop, and a Sub Zero Refrigerator (2yrs). A new washer and high-efficiency gas dryer are also included. Newly installed blackout blinds in all upstairs bedrooms and new privacy blinds in the kitchen add both comfort and style. The large primary suite provides a serene escape, complete with a walk-in closet and ensuite bathroom perfect for both morning routines and relaxing evenings. With abundant storage throughout, the home is as functional as it is elegant, with every detail thoughtfully considered to enhance daily life. Step outside to a private backyard oasis, complete with a swimming pool and a spacious deck ideal for summer barbecues, entertaining friends, or simply relaxing and soaking up the sun. The property also offers direct access to the scenic Kay Gardner Beltline, making it easy to enjoy peaceful walks, runs, or bike rides through the lush green corridor. Walking distance to West Prep Junior Public School and Forest Hill Collegiate Institute, this home is ideal for families seeking access to schools in a vibrant, family-friendly neighbourhood. Whether you're hosting guests or enjoying a quiet night in, this home offers the perfect setting for stylish, comfortable living. Home is heated/cooled by a central air conditioning and heating system that utilizes a small-duct, high-velocity approach for efficient and comfortable climate control. HRV system installed in the house to circulate air.
Property Details
Sign in for full listing history and the exact list date.
Features & Amenities
- View
- Fireplace
- Air Conditioning
- Basement
Thinking of selling in Toronto?
Filipe & Isabel Ferreira and the Team Filipe track every sale on this street. Get a free, no-obligation valuation and see what your home would list for today.
- Real estate agents in Toronto
- Rental agent in Toronto
- Recently sold homes in Toronto
- What it costs to sell a house in Ontario
- How much are REALTOR® fees in Ontario?
TRREB MLS® Attribution
MLS® C12181733
Listed by CHESTNUT PARK REAL ESTATE LIMITED
The trademarks MLS®, Multiple Listing Service® and the associated logos are owned by The Canadian Real Estate Association (CREA) and identify the quality of services provided by real estate professionals who are members of CREA. The trademarks REALTOR®, REALTORS® and the REALTOR® logo are controlled by CREA and identify real estate professionals who are members of CREA. Listing data provided by the Toronto Regional Real Estate Board (TRREB). The information contained herein is from sources believed to be reliable but is not guaranteed. Information deemed reliable but not guaranteed accurate by TRREB or Team Filipe / RE/MAX.
Team Filipe · RE/MAX · (647) 210-6070
Listed By
CHESTNUT PARK REAL ESTATE LIMITED