
27 Cozocar Crescent
462 - Rykert/Vansickle / St. Catharines, ON L2S 3Y5
About This Property

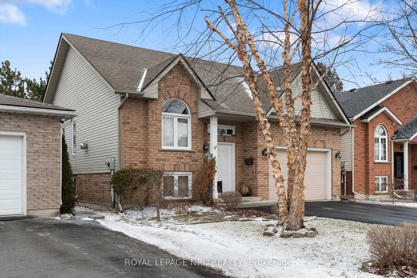
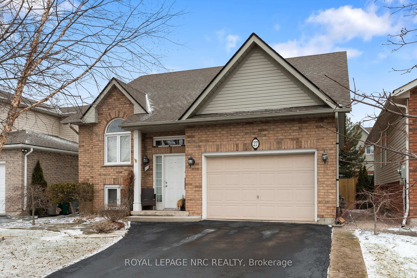
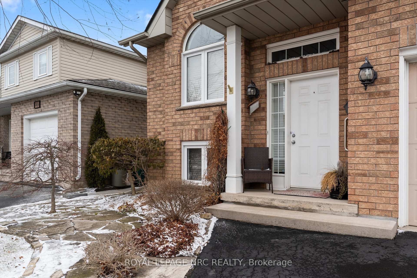
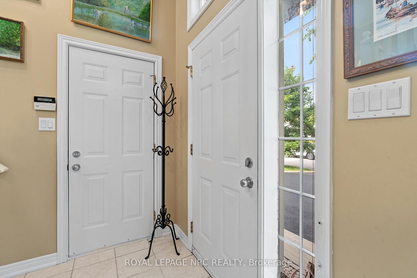
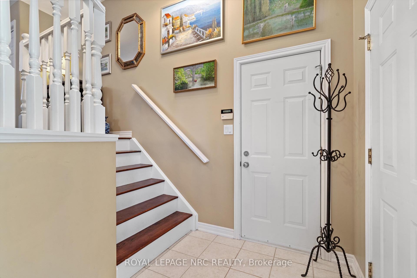
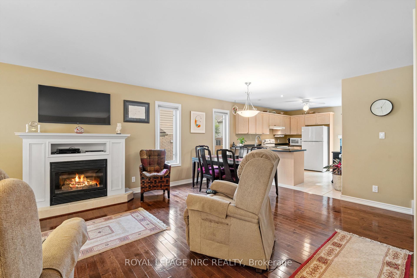
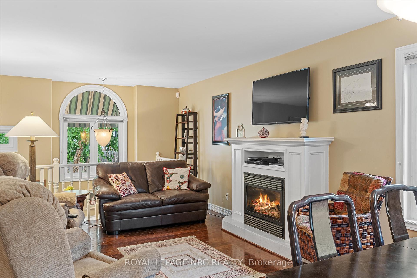
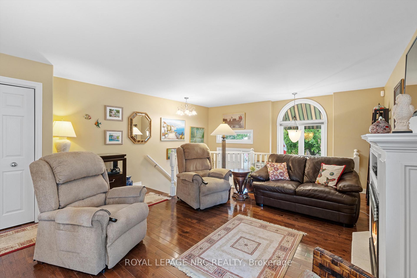
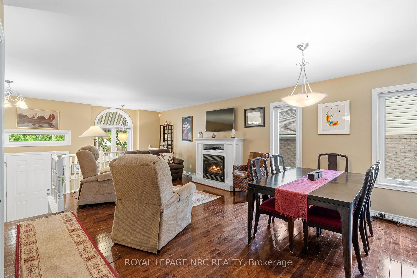
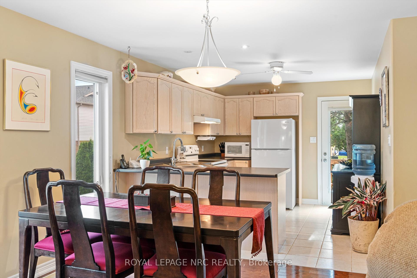
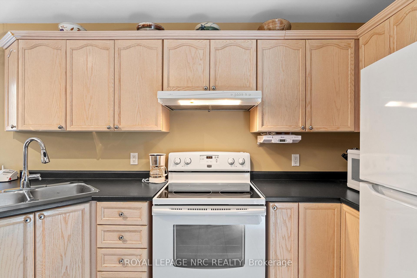
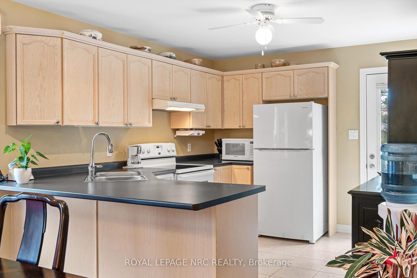
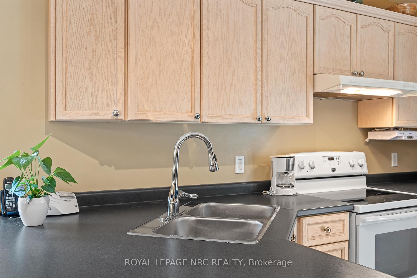
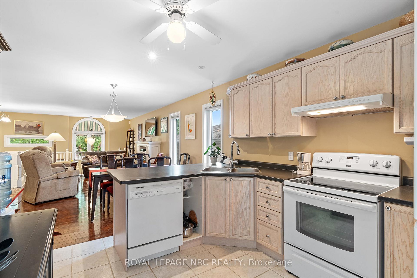
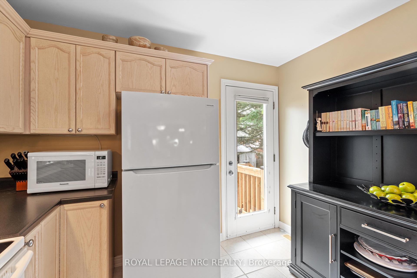
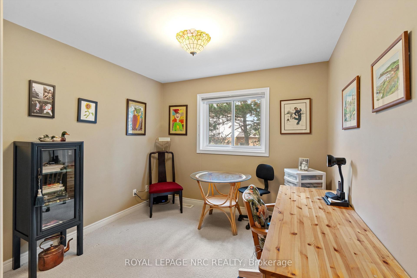
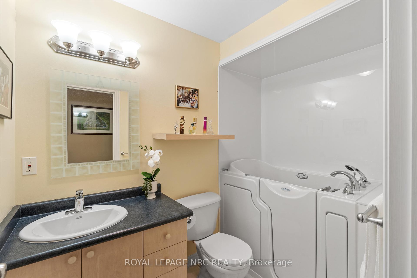
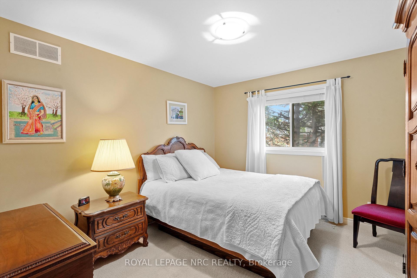
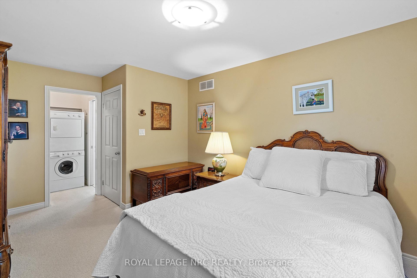
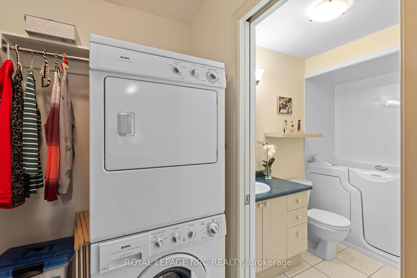
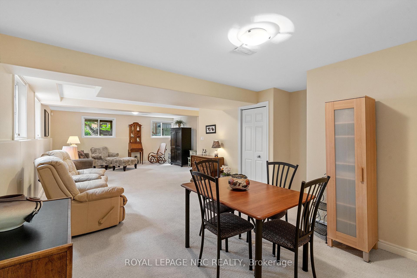
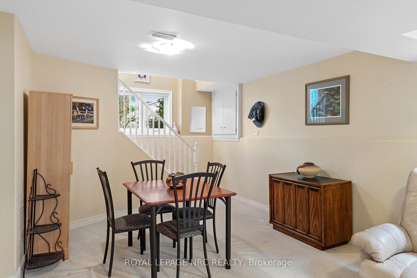
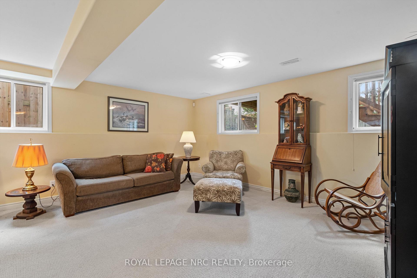
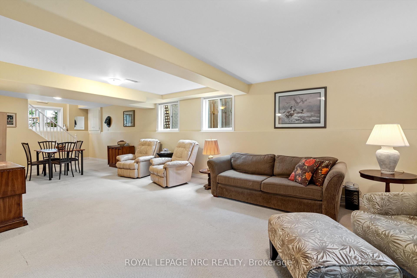
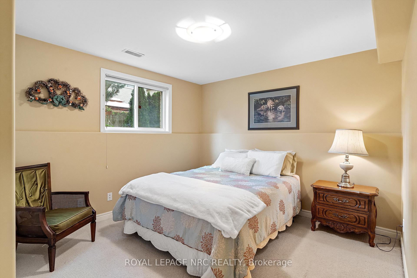
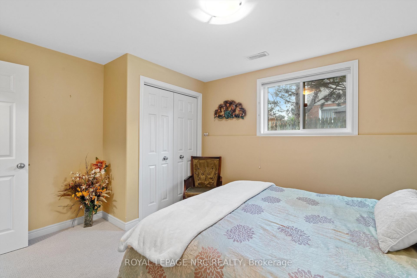
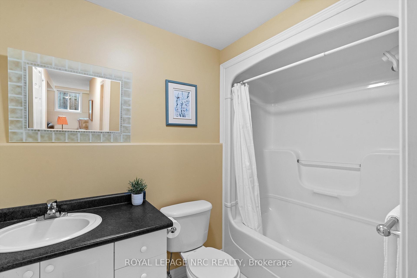
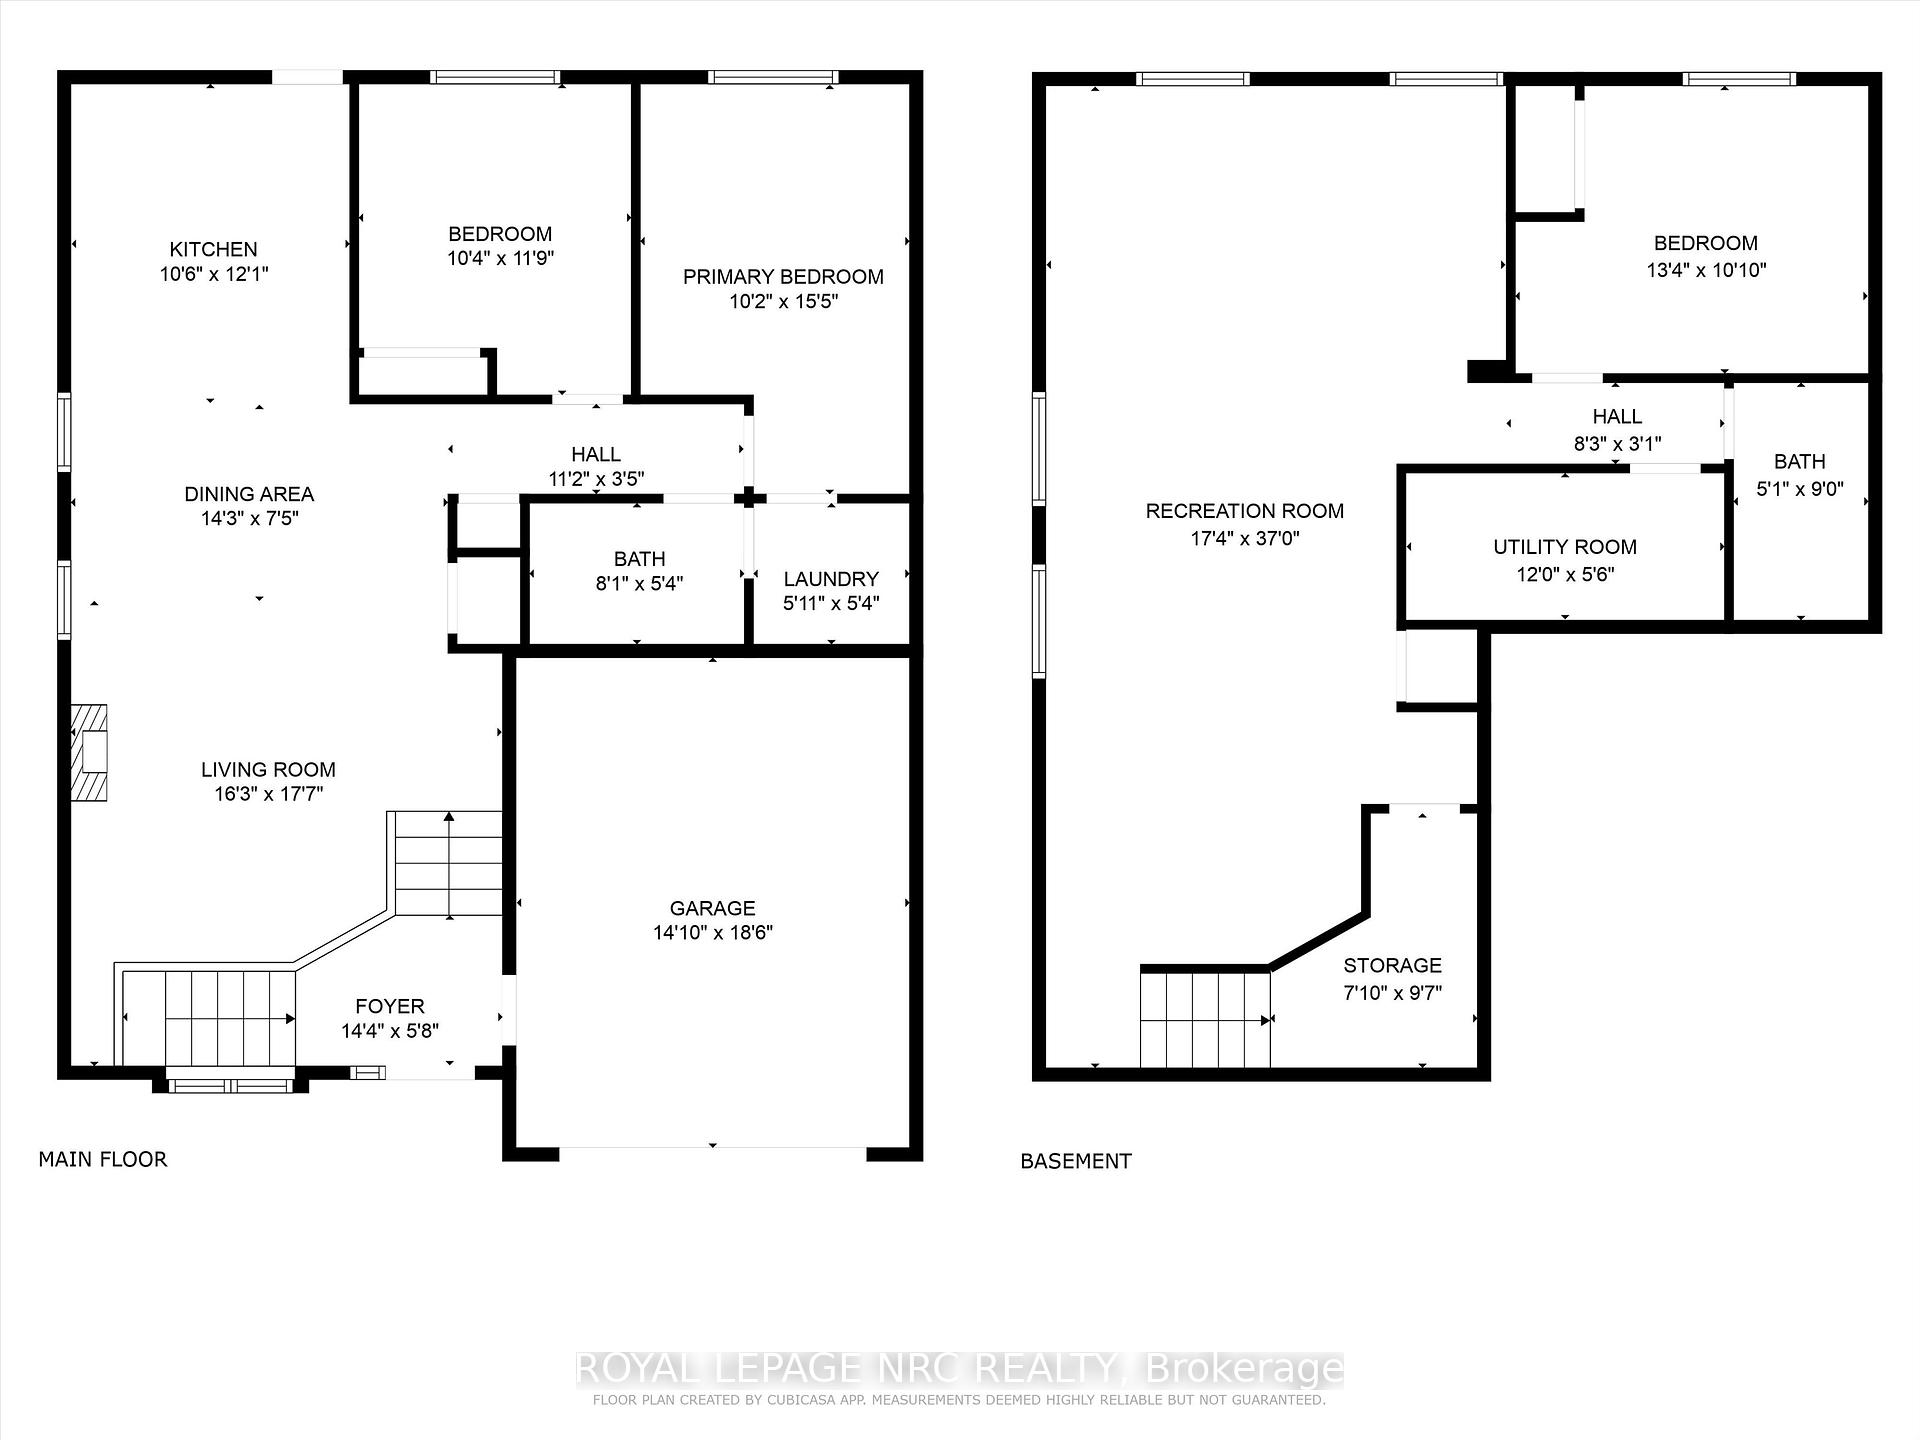
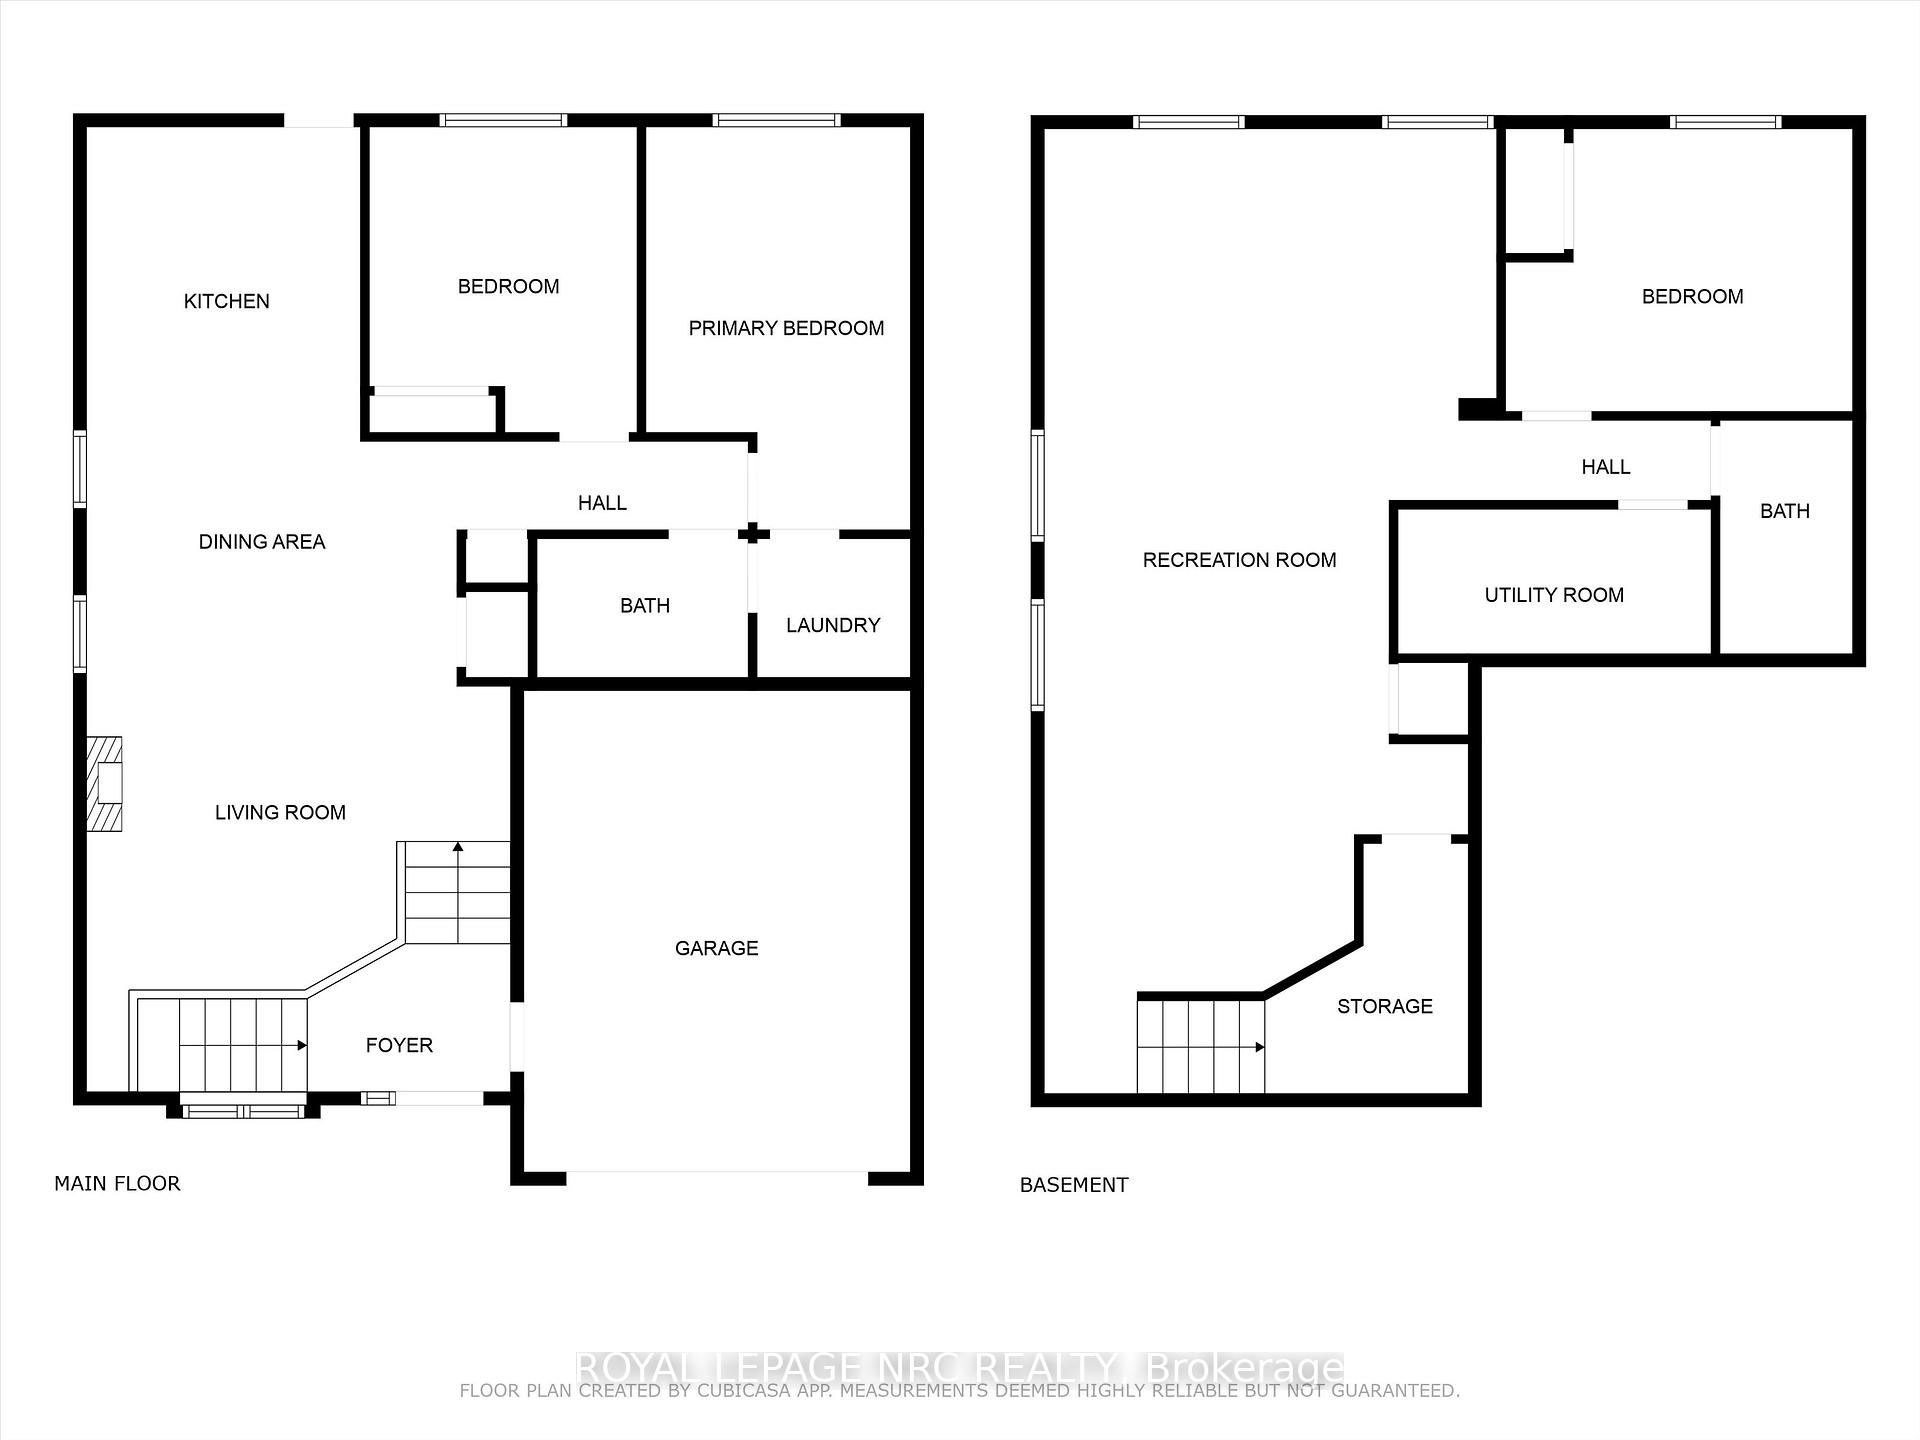
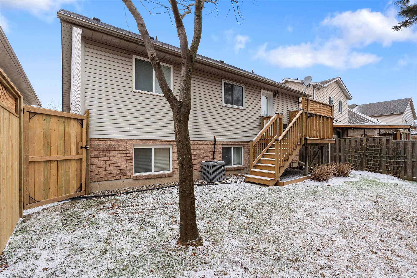
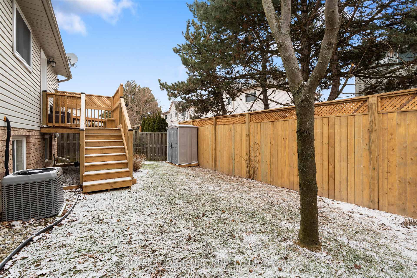
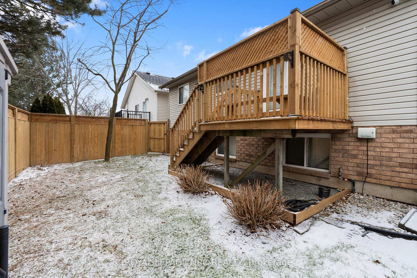
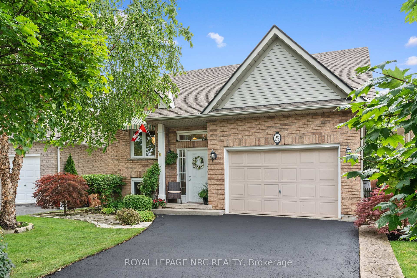
Everything you need right at your doorstep. This well maintained raised bungalow will catch your interest from the minute you drive up. Very attractive brick front with a covered porch. Step inside to a spacious landing, up a few stairs to find an open concept living/dining room & kitchen plus 2 bedrooms and a 3 piece bathroom. The kitchen has 4 appliances, a breakfast bar with area for stools, lots of cupboards and a door that leads to the back deck. The bathroom offers a "step-in" & sit down tub with air jets. The tub could easily be used as a shower, due to the handheld sprayer attachment. Primary bedroom has a walk in closet and a convenient stackable laundry. Combination living and dining room with hardwood floors & a gas fireplace. The lower level has an irregular sized family room that is quite spacious, a 3 piece bathroom with shower, a 3rd bedroom and a utility room with laundry hook-ups. Other notable items are: new deck, Reversomatic Air Cleaner/purifier, owned hot water tank, cozy downstairs carpeting that is cleaned on an annual basis, 6 windows were replaced, central air unit is approximately 4-5 years old, inground water sprinkler system, new refrigerator in 2021 and new fencing in 2024. This home has all the amenities you need close by. A stone's throw to the convenience store & a great neighbourhood Restaurant. A short stroll to the park, community centre, playground & sports field. A longer walk or a short drive to find great shopping plazas, large anchor stores, grocery stores and hospital. Close to the bus route, Short Hills Conservation Area & Trails & escarpment views.
Property Details
Sign in for full listing history and the exact list date.
Features & Amenities
- View
- Fireplace
- Air Conditioning
- Basement
Thinking of selling in St. Catharines?
Filipe & Isabel Ferreira and the Team Filipe track every sale on this street. Get a free, no-obligation valuation and see what your home would list for today.
- What it costs to sell a house in Ontario
- How much are REALTOR® fees in Ontario?
- Real estate agents in Toronto & the GTA
TRREB MLS® Attribution
MLS® X12009576
Listed by ROYAL LEPAGE NRC REALTY
The trademarks MLS®, Multiple Listing Service® and the associated logos are owned by The Canadian Real Estate Association (CREA) and identify the quality of services provided by real estate professionals who are members of CREA. The trademarks REALTOR®, REALTORS® and the REALTOR® logo are controlled by CREA and identify real estate professionals who are members of CREA. Listing data provided by the Toronto Regional Real Estate Board (TRREB). The information contained herein is from sources believed to be reliable but is not guaranteed. Information deemed reliable but not guaranteed accurate by TRREB or Team Filipe / RE/MAX.
Team Filipe · RE/MAX · (647) 210-6070
Listed By
ROYAL LEPAGE NRC REALTY