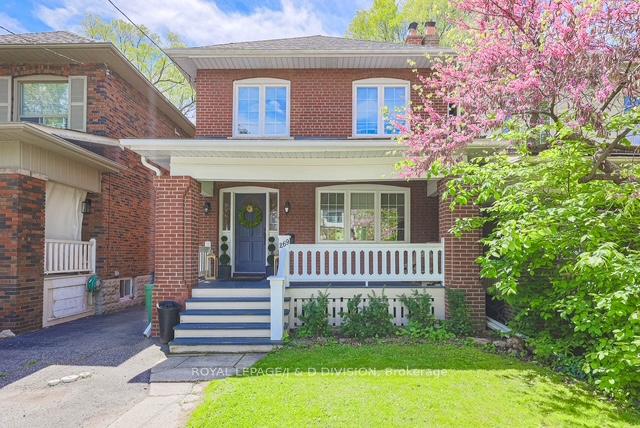
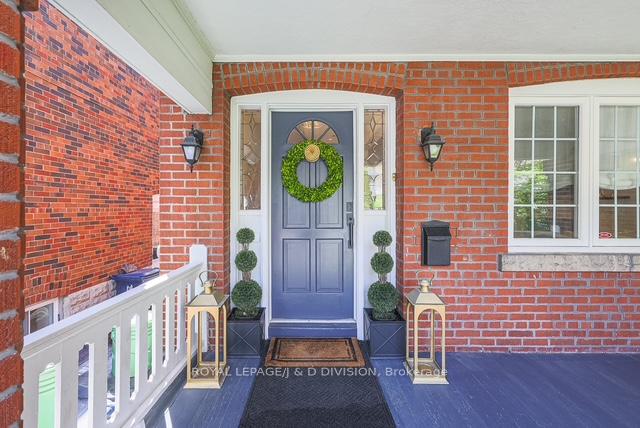
269 St Clements Avenue
Yonge-Eglinton / Toronto C03, ON M4R 1H3
About This Property
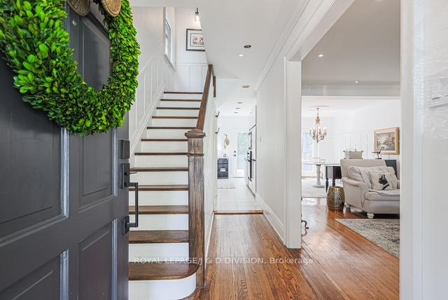
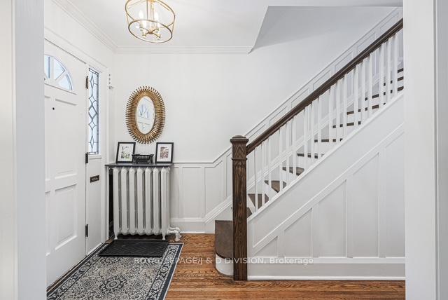
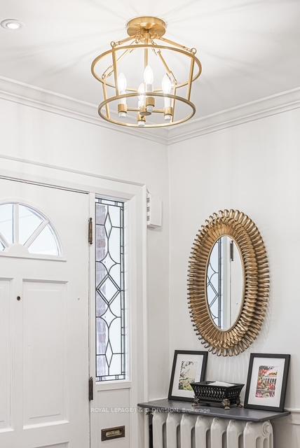
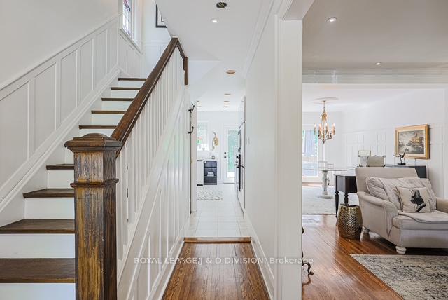
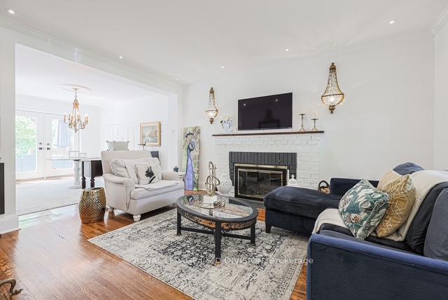
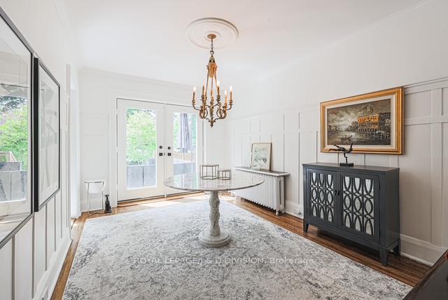
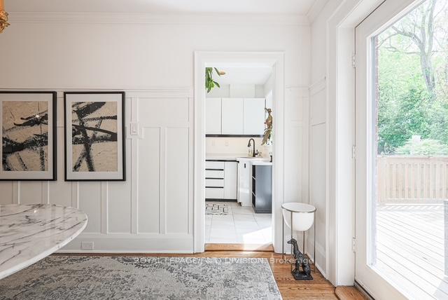
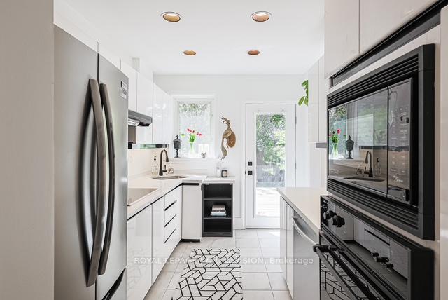
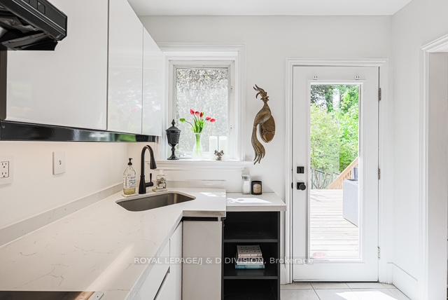
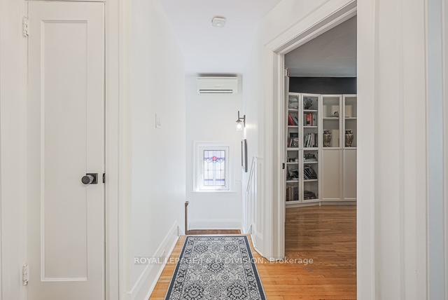
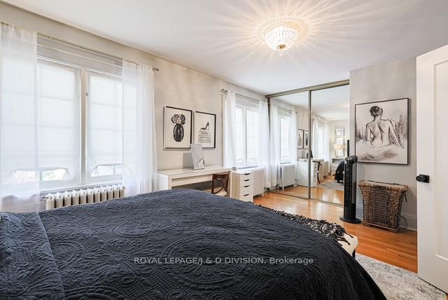
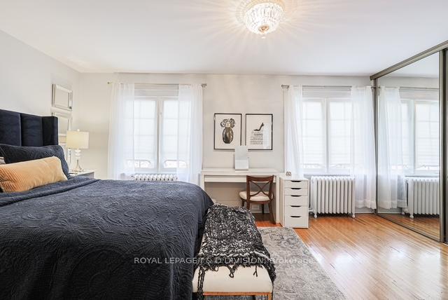
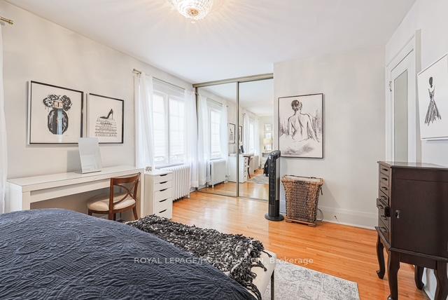
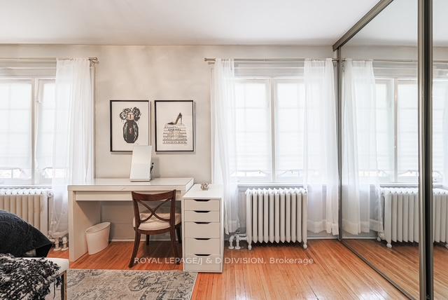
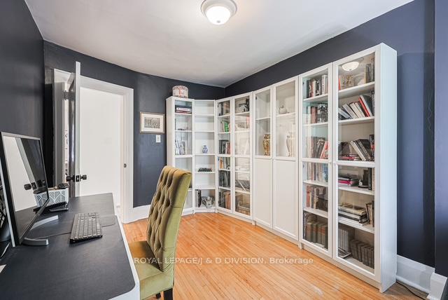
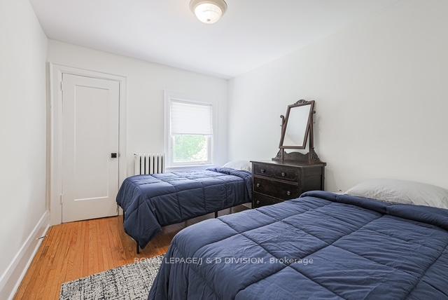
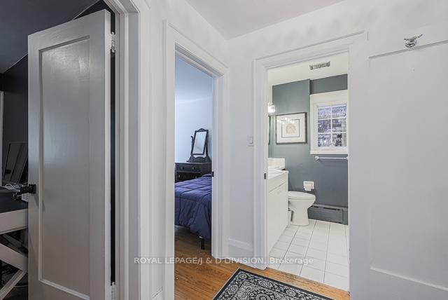
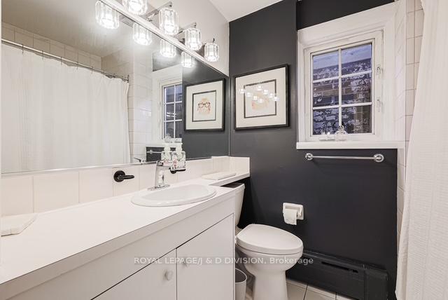
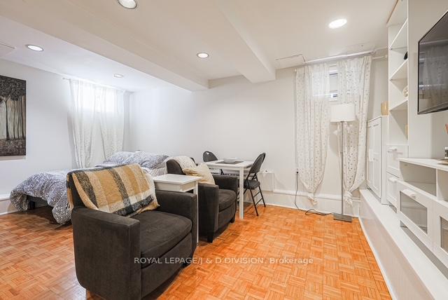
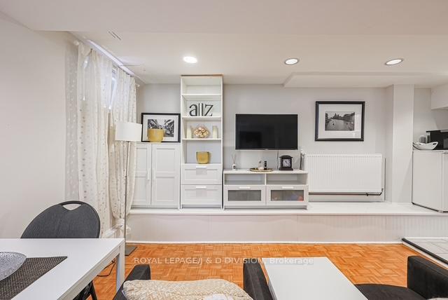
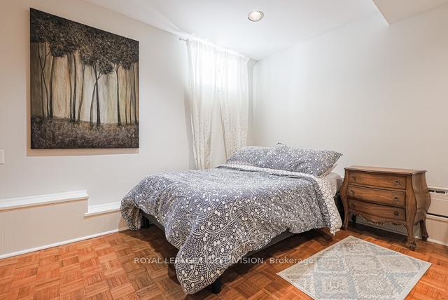
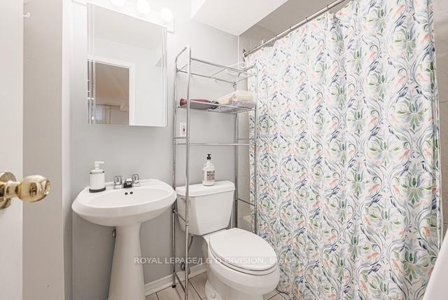
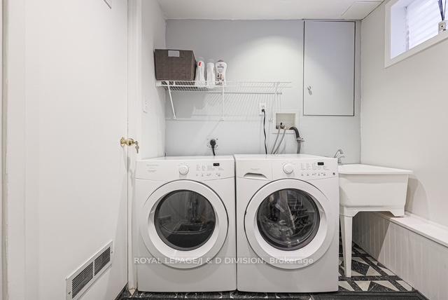
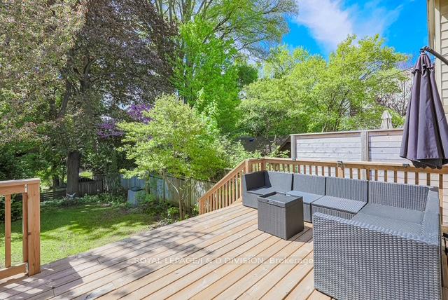
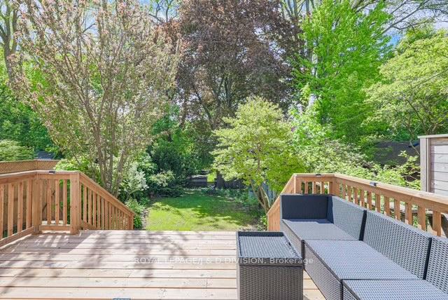
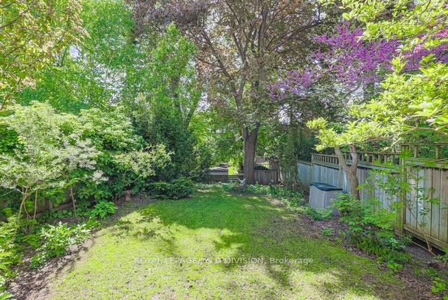
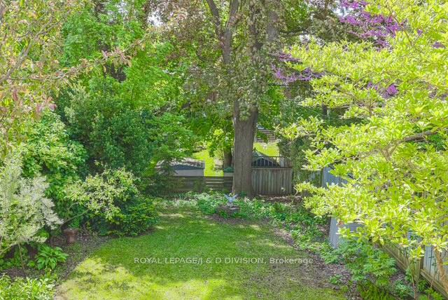
Exquisitely renovated three bedroom home featuring a gourmet kitchen, rich hardwood floors, an elegant wood burning fireplace and a seamless walkout through French doors to the expansive private rear deck and green oasis - perfect for entertaining. This home features three generously proportioned bedrooms, a beautiful main four piece bath and a fully finished lower level with a stylish four piece bath and high ceilings as it was lowered. This home offers exceptional comfort and versatility. A highly desired and sought after area known for the close proximity to Yonge St. and excellent schools including walking distance to Allenby Jr Public School (JK-6) and Havergal College (JK-12). Easy walking distance to shopping, dining, public transportation TTC on Yonge Street and the park and recreational facility on Eglinton Avenue.
Property Details
Sign in for full listing history and the exact list date.
Features & Amenities
- Fireplace
- Air Conditioning
- Basement
Thinking of selling in Toronto?
Filipe & Isabel Ferreira and the Team Filipe track every sale on this street. Get a free, no-obligation valuation and see what your home would list for today.
- Real estate agents in Toronto
- Rental agent in Toronto
- Recently sold homes in Toronto
- What it costs to sell a house in Ontario
- How much are REALTOR® fees in Ontario?
TRREB MLS® Attribution
MLS® C12162631
Listed by ROYAL LEPAGE/J & D DIVISION
The trademarks MLS®, Multiple Listing Service® and the associated logos are owned by The Canadian Real Estate Association (CREA) and identify the quality of services provided by real estate professionals who are members of CREA. The trademarks REALTOR®, REALTORS® and the REALTOR® logo are controlled by CREA and identify real estate professionals who are members of CREA. Listing data provided by the Toronto Regional Real Estate Board (TRREB). The information contained herein is from sources believed to be reliable but is not guaranteed. Information deemed reliable but not guaranteed accurate by TRREB or Team Filipe / RE/MAX.
Team Filipe · RE/MAX · (647) 210-6070
Listed By
ROYAL LEPAGE/J & D DIVISION