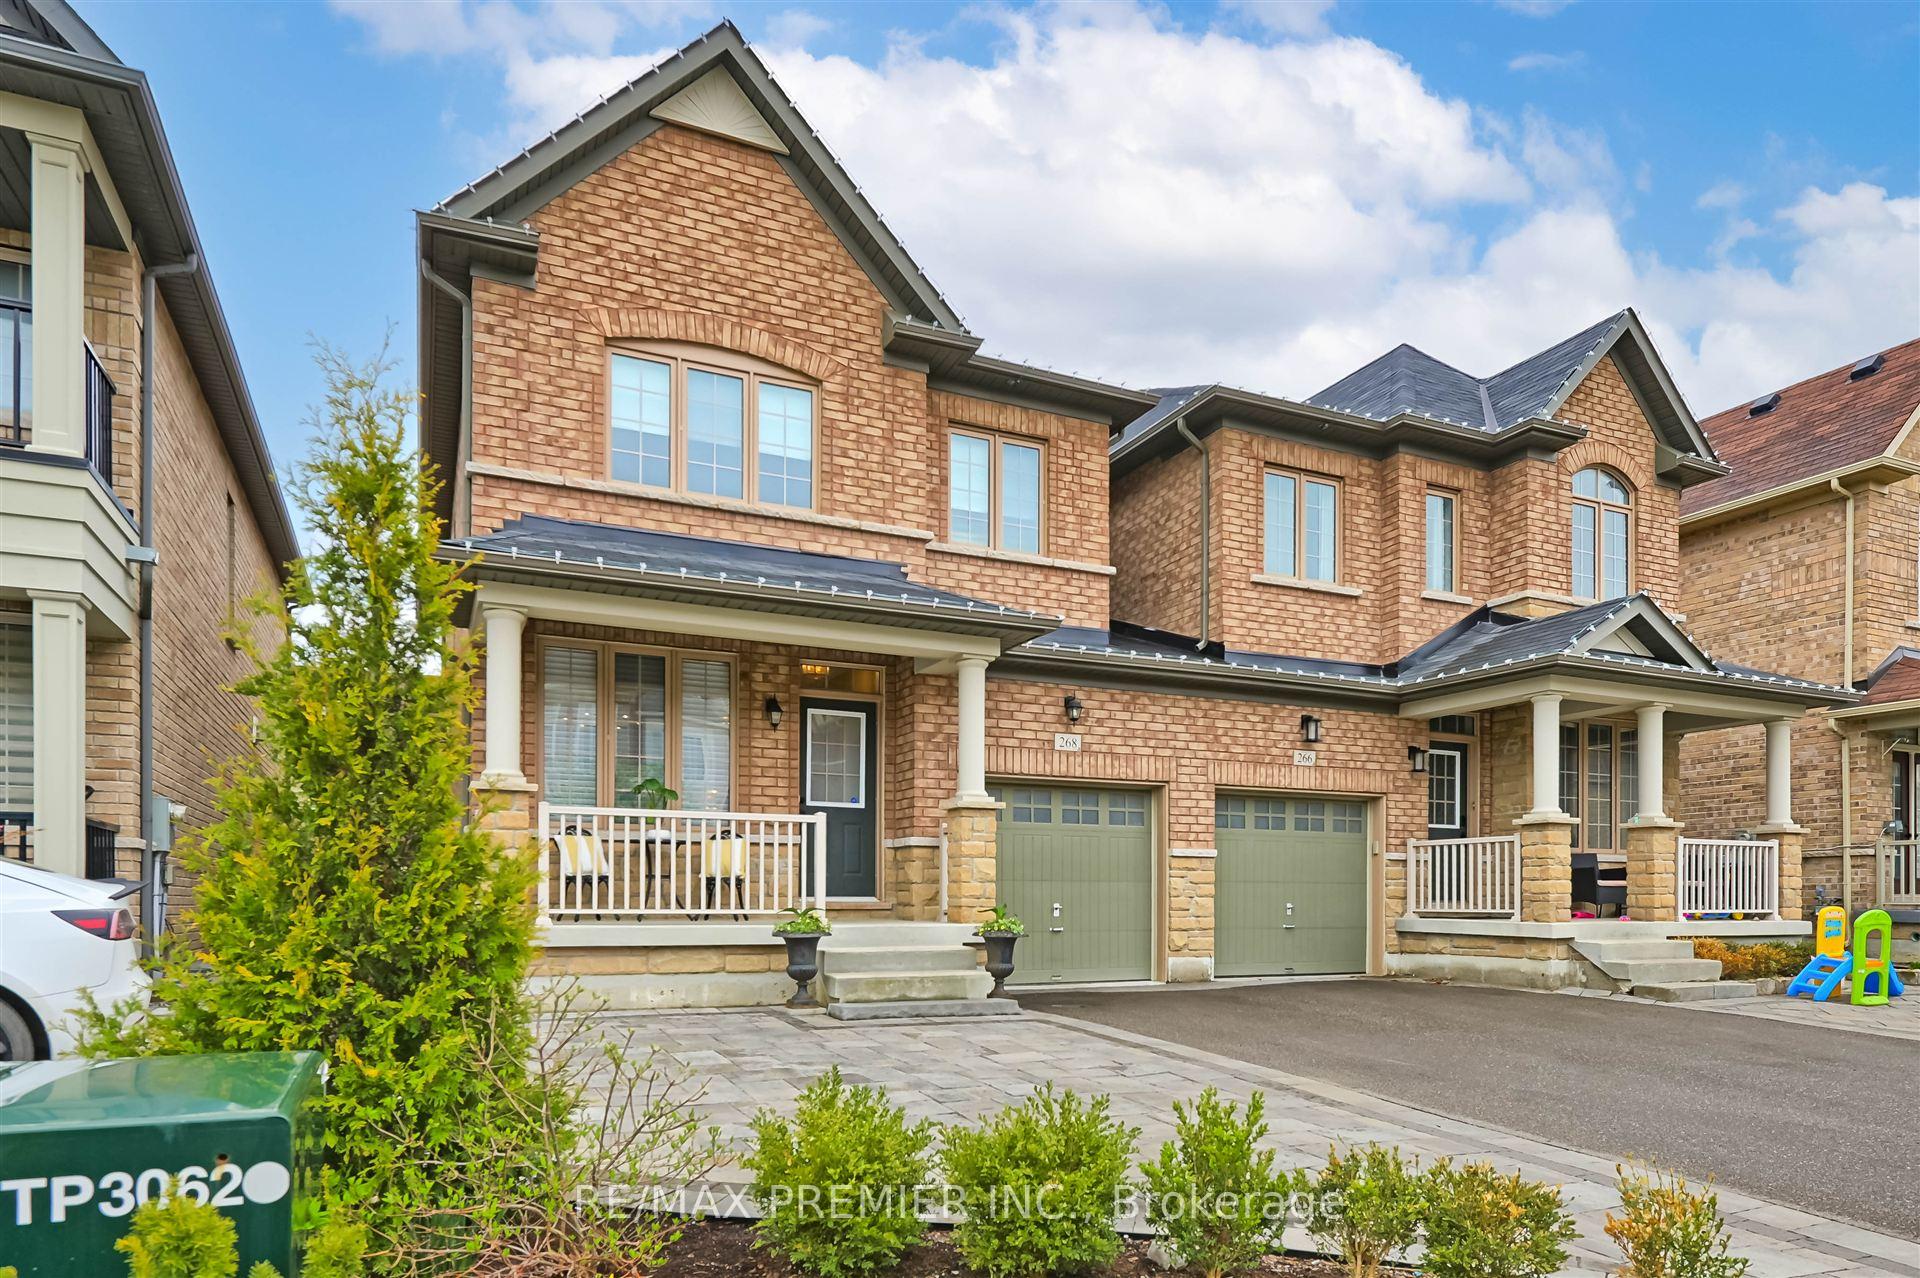


268 Kincardine Street
Kleinburg / Vaughan, ON L4H 4H8
About This Property
Wow, this Kleinburg home is absolutely beautiful inside and out, better than a semi! If you're a first-time buyer, a family, or an empty nester, this home will check off all the boxes. Some upgrades include, smooth 9ft ceilings with pot lights and crown molding, large upgraded baseboards & casings, upgraded powder room, hardwood floors throughout, wrought iron rails, a large kitchen with SS appliances, quartz counters, undermount sink, backsplash, all overlooking the beautiful family room with gas fireplace, and built-in cabinetry. The 2nd floors offer 3 large bedrooms, and a laundry with sink! Primary bedroom offers high coffered ceilings, an elegant feature wall, walk in closet with organizers, and large ensuite! The basement has been professionally finished with high quality materials and workmanship, and offers the best doll house ever for the kids (can be used as storage). The exterior is also amazing, offering a large interlocked backyard with gas BBQ line, while the front offers a widened interlock driveway that fits 3 cars! Located in the desirable area of Kleinburg and minutes from schools, shopping, and major hwys, this home must be seen!
Property Details
Sign in for full listing history and the exact list date.
Features & Amenities
- View
- Fireplace
- Air Conditioning
- Basement
Thinking of selling in Vaughan?
Filipe & Isabel Ferreira and the Team Filipe track every sale on this street. Get a free, no-obligation valuation and see what your home would list for today.
- Real estate agents in Vaughan
- Recently sold homes in Vaughan
- What it costs to sell a house in Ontario
- How much are REALTOR® fees in Ontario?
TRREB MLS® Attribution
MLS® N12130381
Listed by RE/MAX PREMIER INC.
The trademarks MLS®, Multiple Listing Service® and the associated logos are owned by The Canadian Real Estate Association (CREA) and identify the quality of services provided by real estate professionals who are members of CREA. The trademarks REALTOR®, REALTORS® and the REALTOR® logo are controlled by CREA and identify real estate professionals who are members of CREA. Listing data provided by the Toronto Regional Real Estate Board (TRREB). The information contained herein is from sources believed to be reliable but is not guaranteed. Information deemed reliable but not guaranteed accurate by TRREB or Team Filipe / RE/MAX.
Team Filipe · RE/MAX · (647) 210-6070
Listed By
RE/MAX PREMIER INC.