

268 Ironside Drive
Oakville, ON L6M 1R1
About This Property
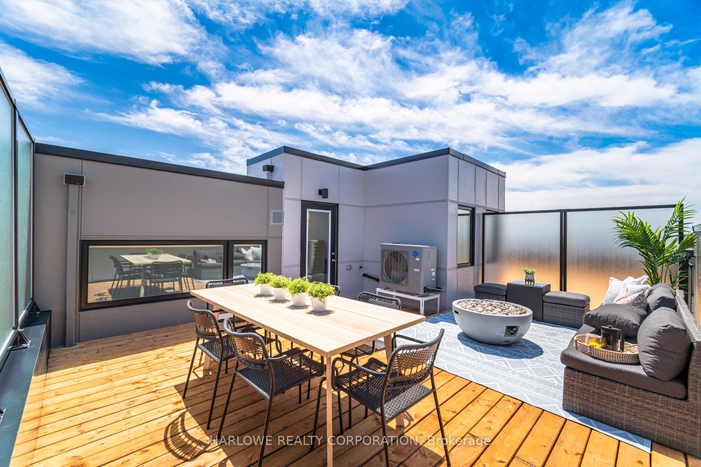
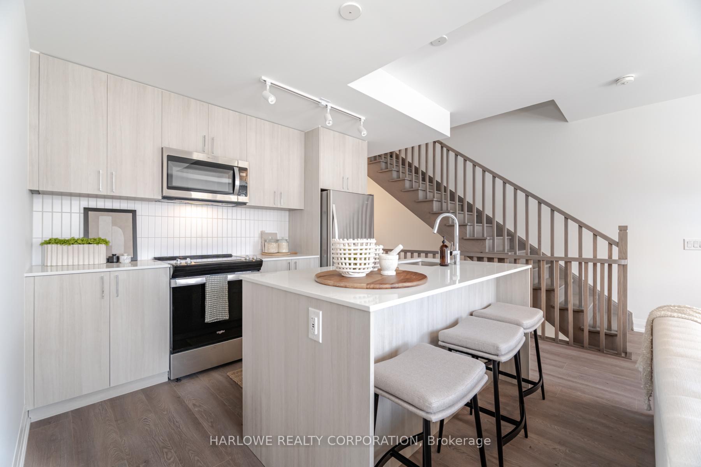
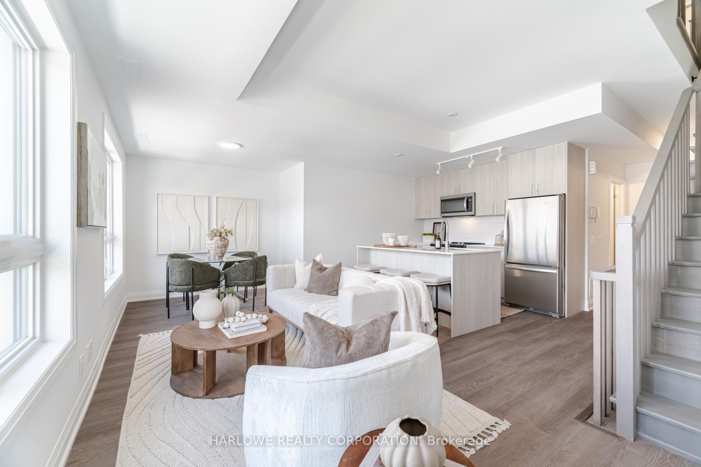
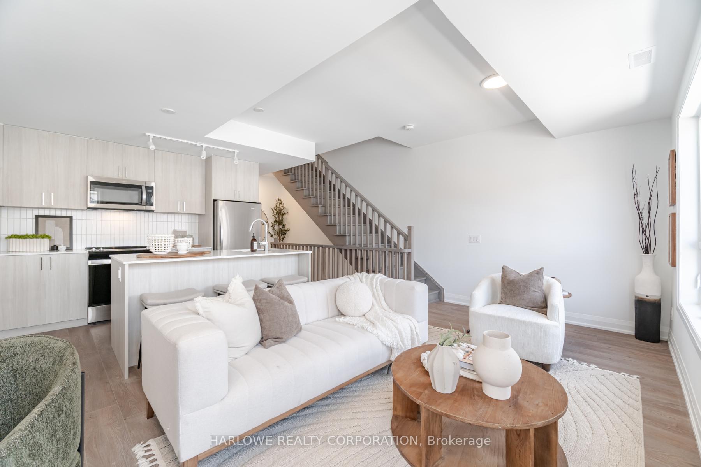
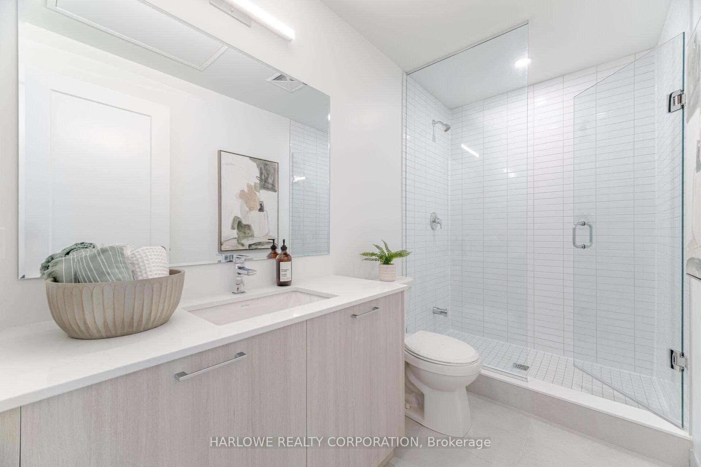
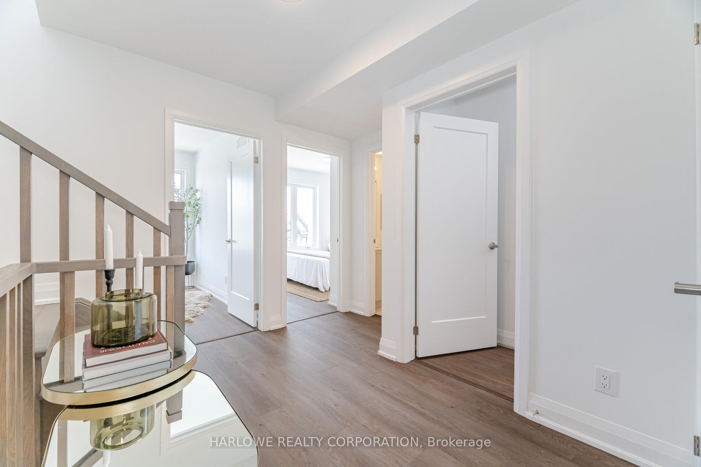
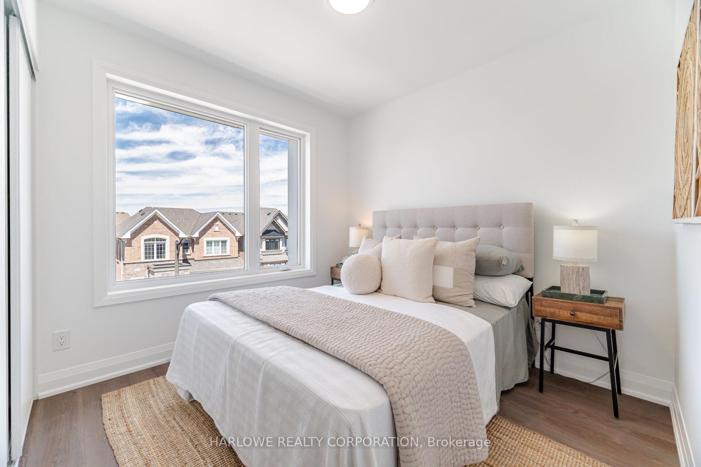
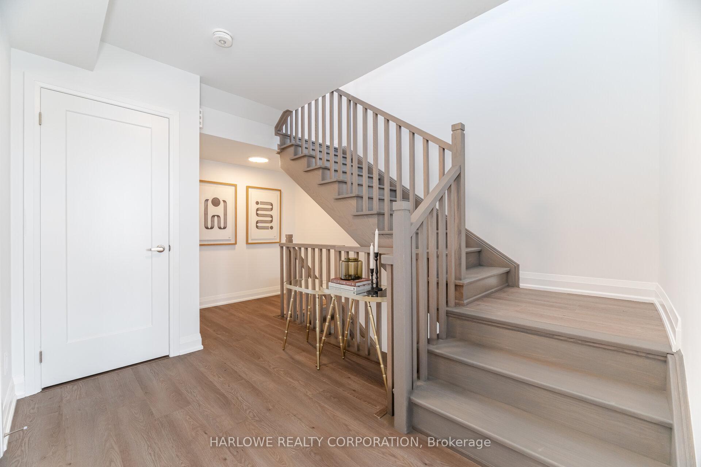
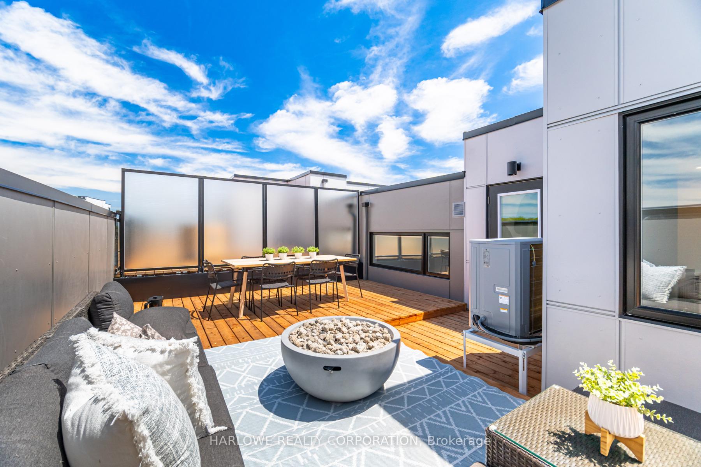
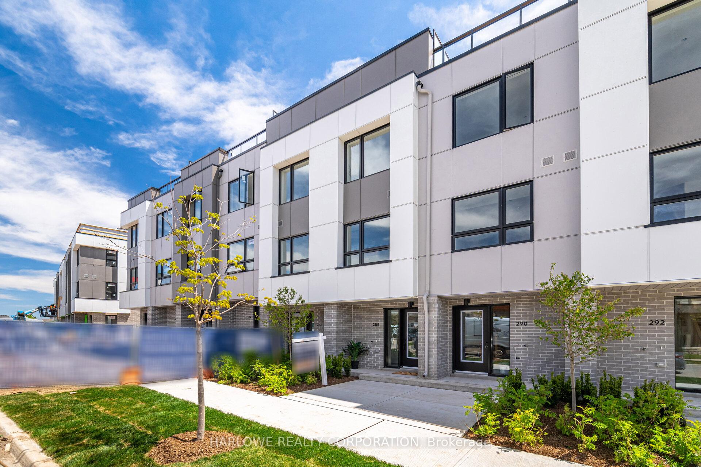
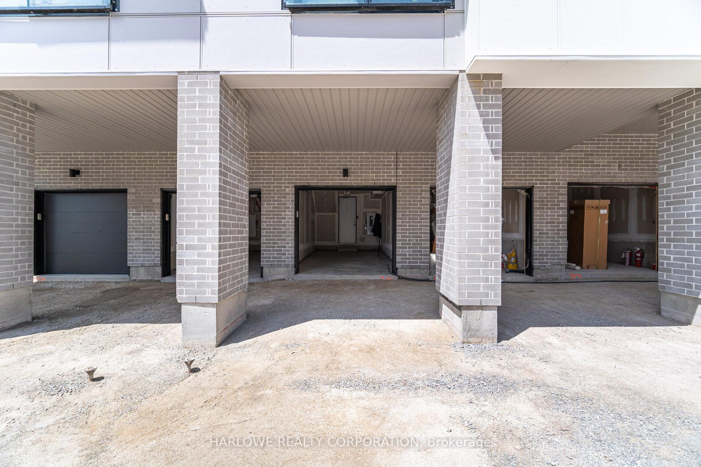
Mattamy Homes brings Carding House Towns, a blend of architectural character, efficient design, and private rooftop living in the heart of Oakvilles completed Preserve community. This all-electric, Energy Star-certified home offers 1,359 sq. ft. of thoughtfully designed space, plus a 318 sq. ft. rooftop terrace. The second floor features an open-concept kitchen, living/dining area and a full bathroom with a frameless glass walk-in shower. On the third floor, two sizeable bedrooms and a third standout loft-style bedroom with soaring 14 ceilings and a raised window with included automated roller shadeall with easy access to a second full bathroom with linen shelving and laundry conveniently placed on the bedroom floor. This home also features a private garage and driveway parking, along with exclusive access to Carding House condo amenities, including a fitness centre, co-working lounge, and stylish social space. Located in a walkable, fully built-out neighbourhood surrounded by schools, parks, and everyday essentials. Move in this fall, one of the final chances to own brand new in The Preserve!
Property Details
Sign in for full listing history and the exact list date.
Features & Amenities
- View
- Balcony
- Air Conditioning
- Basement
Thinking of selling in Oakville?
Filipe & Isabel Ferreira and the Team Filipe track every sale on this street. Get a free, no-obligation valuation and see what your home would list for today.
- What it costs to sell a house in Ontario
- How much are REALTOR® fees in Ontario?
- Real estate agents in Toronto & the GTA
TRREB MLS® Attribution
MLS® W12200260
Listed by HARLOWE REALTY CORPORATION
The trademarks MLS®, Multiple Listing Service® and the associated logos are owned by The Canadian Real Estate Association (CREA) and identify the quality of services provided by real estate professionals who are members of CREA. The trademarks REALTOR®, REALTORS® and the REALTOR® logo are controlled by CREA and identify real estate professionals who are members of CREA. Listing data provided by the Toronto Regional Real Estate Board (TRREB). The information contained herein is from sources believed to be reliable but is not guaranteed. Information deemed reliable but not guaranteed accurate by TRREB or Team Filipe / RE/MAX.
Team Filipe · RE/MAX · (647) 210-6070
Listed By
HARLOWE REALTY CORPORATION