










267 IREDALE Road
Mill Pond / Richmond Hill, ON L4C 4R5
About This Property
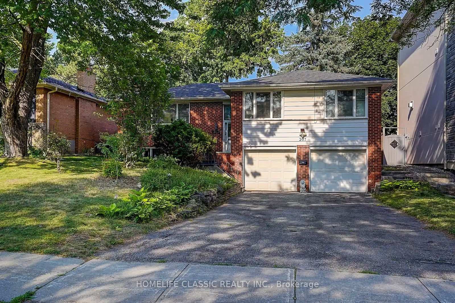
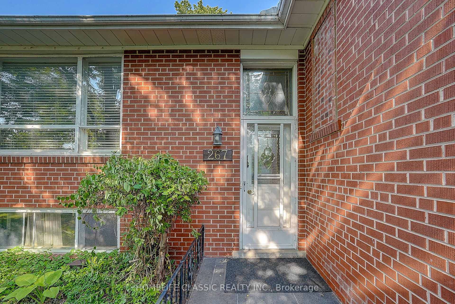
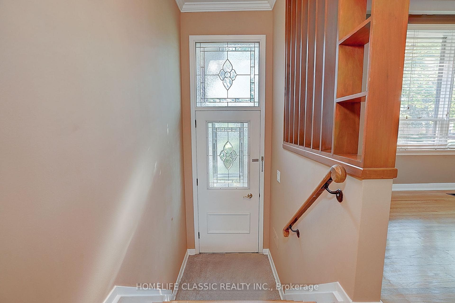
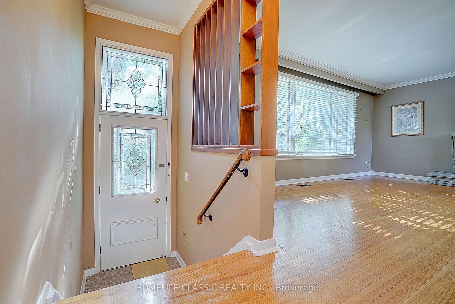
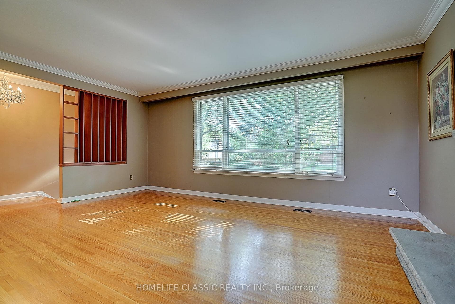
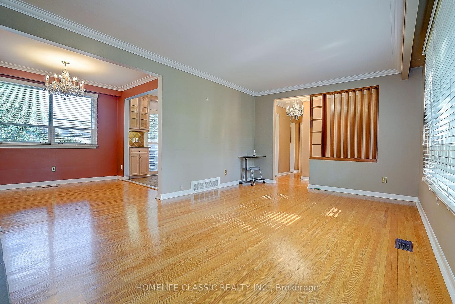
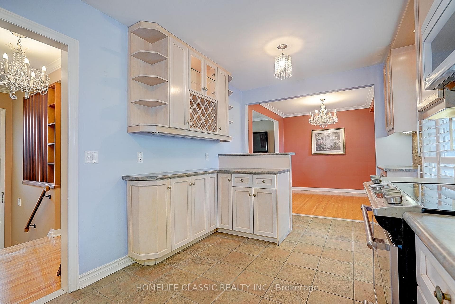
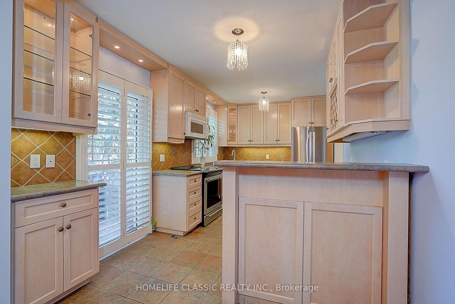
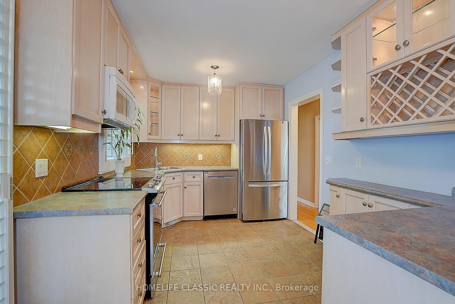
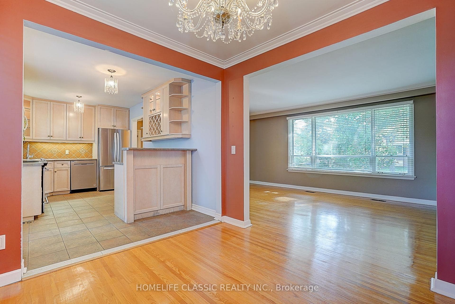
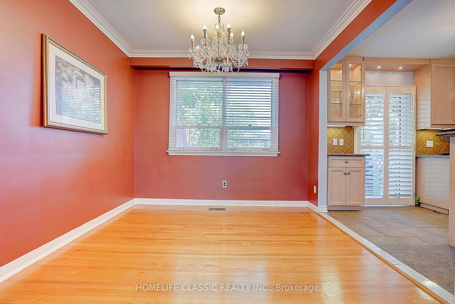
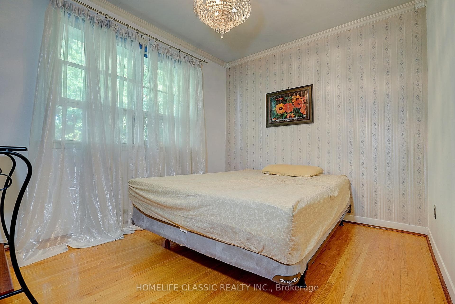
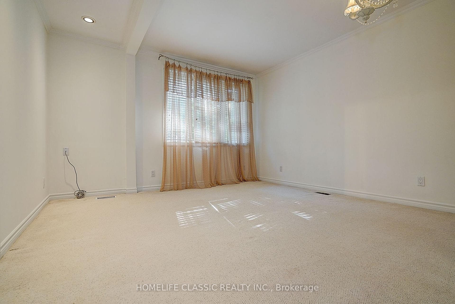
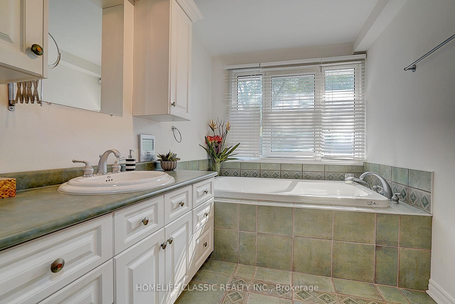
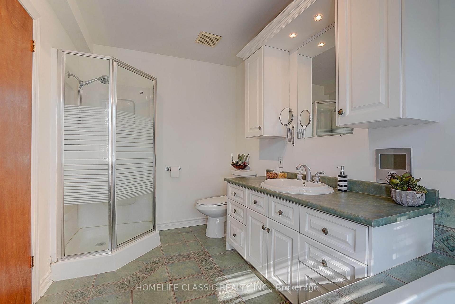
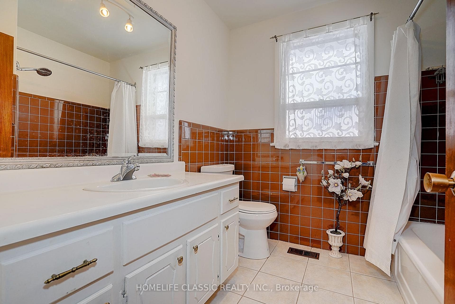
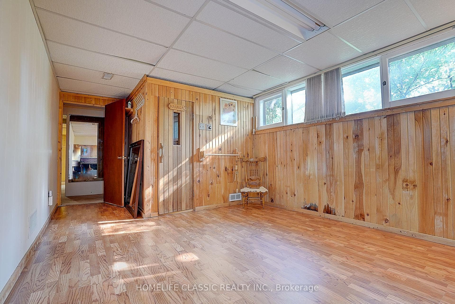
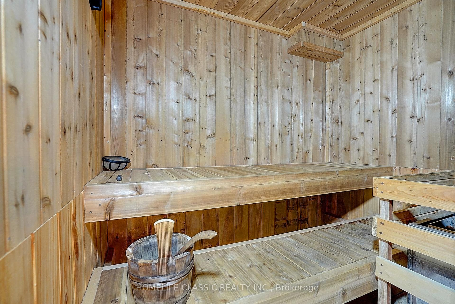
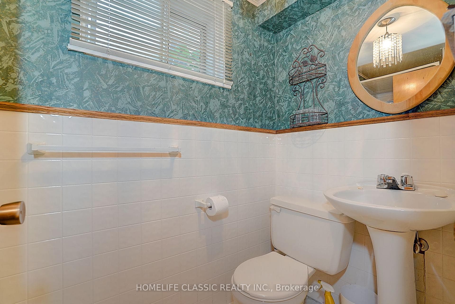
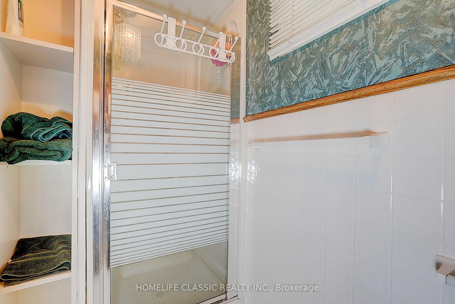
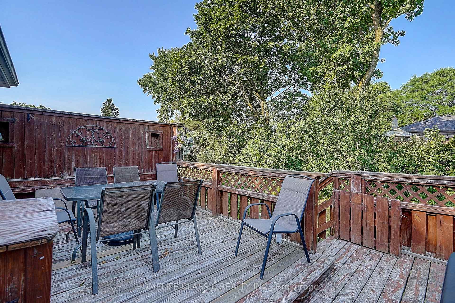
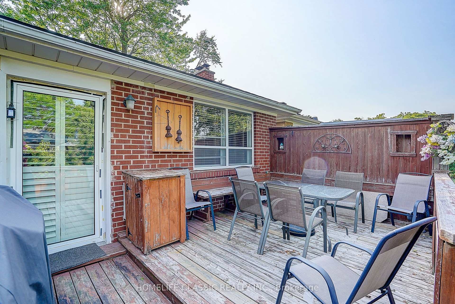
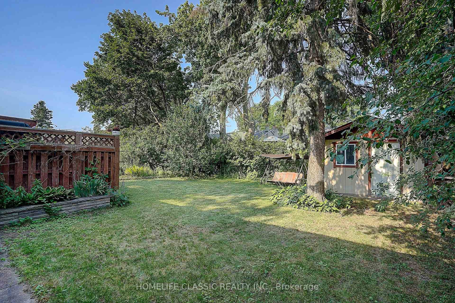
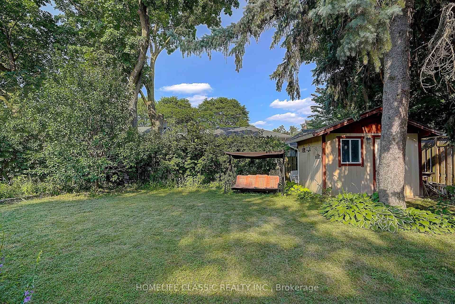
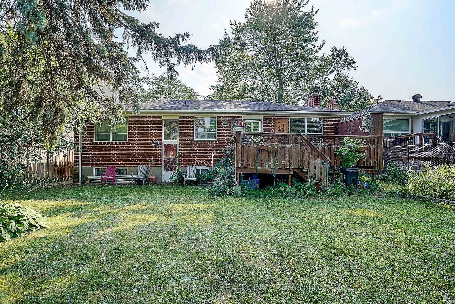
Beautiful, well maintained detached raised bungalow, extremely bright, located in the Prestigious and desirable part of Mill Pond area. Quiet Street, Large premium lot with so many upgrades. Double car garage. No sidewalk. Can Park 8 cars! Direct access to the house from the garage. Open concept layout, Large L shaped Living Room /Dining room with Gas fireplace and Molded ceilings. Gorgeous Modern kitchen with upgraded cabinets, glass display and mini pot lights. Stainless Steel appliances, Custom California shutters. Walk out to Large custom deck. Large Prime Bedroom with Ensuite Bathroom as well as Radiant Heated floors. Large Soaker tub and separate shower. Beautiful Hardwood floors on main floor. Large finished basement with look out windows and a 3rd bedroom with Laminate floors. Large Family room with laminate floors and fireplace that can also be used as a 4th bedroom. Large Sauna and 3 pc Bathroom. Garden shed with electricity. Side door from the backyard to Main floor and the Basement. Very private fully fenced backyard. Close to park, Mill Pond Lake. Top schools, public transit, Yonge Street and all amenities.
Property Details
Features & Amenities
- View
- Fireplace
- Air Conditioning
- Basement
TRREB MLS® Attribution
MLS® N13562074
Listed by HOMELIFE CLASSIC REALTY INC.
The trademarks MLS®, Multiple Listing Service® and the associated logos are owned by The Canadian Real Estate Association (CREA) and identify the quality of services provided by real estate professionals who are members of CREA. The trademarks REALTOR®, REALTORS® and the REALTOR® logo are controlled by CREA and identify real estate professionals who are members of CREA. Listing data provided by the Toronto Regional Real Estate Board (TRREB). The information contained herein is from sources believed to be reliable but is not guaranteed. Information deemed reliable but not guaranteed accurate by TRREB or Team Filipe / RE/MAX.
Team Filipe · RE/MAX · (647) 210-6070
Mortgage Estimate
Est. Monthly Payment
$5,855
/month · $959,200 mortgage
Amortization
Total Interest
$797,263
Total Cost
$1,756,463
Estimate only. Based on Canadian semi-annual compounding, 25-yr amortization at 5.5%.
Full Mortgage Calculator →Listed By
HOMELIFE CLASSIC REALTY INC.