

2662 Bloor Street Unit 403
Kingsway South / Toronto W08, ON M8X 2Z7
About This Property
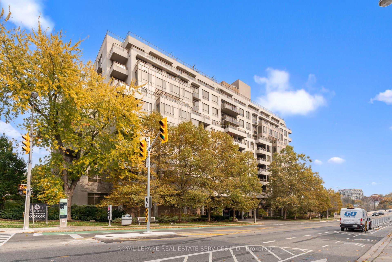
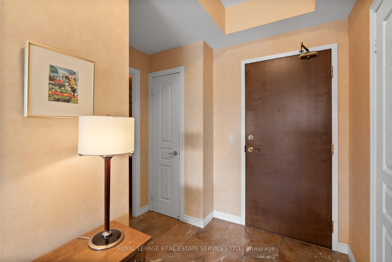
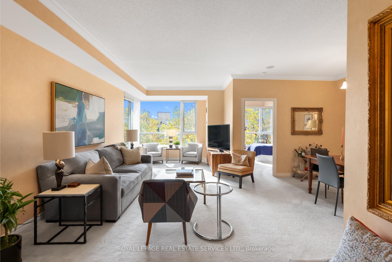
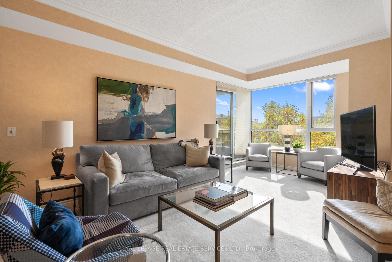
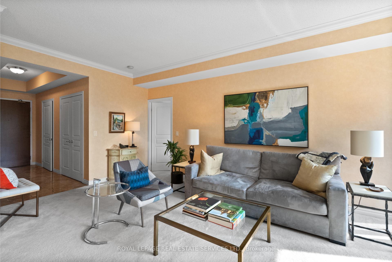
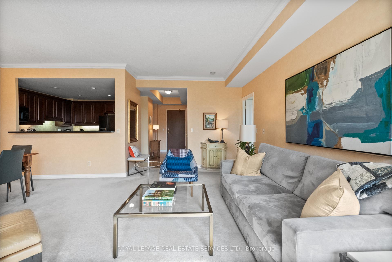
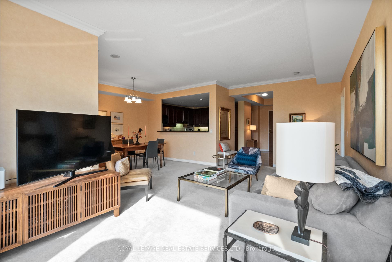
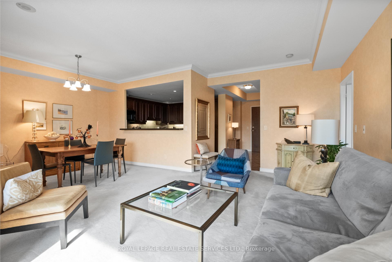
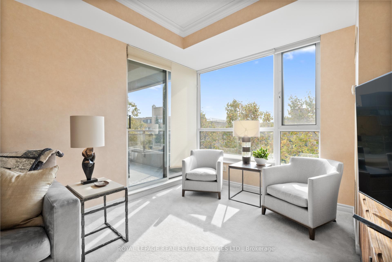
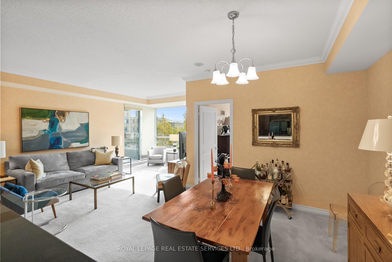
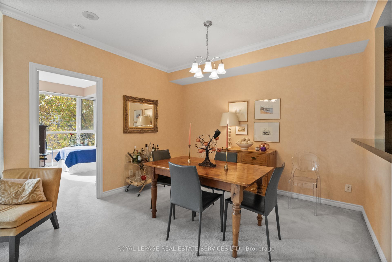
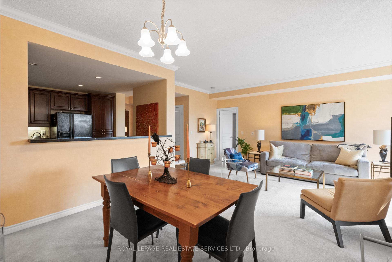
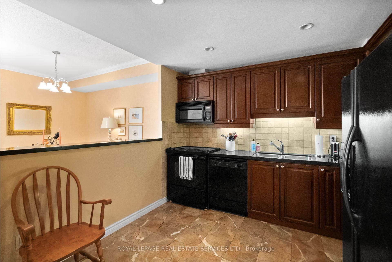
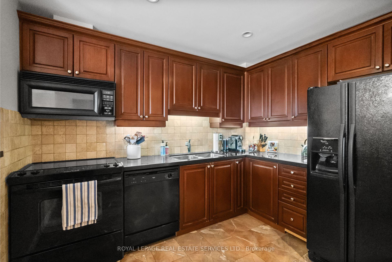
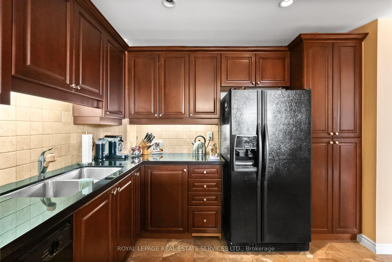
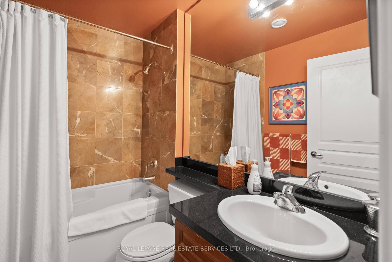
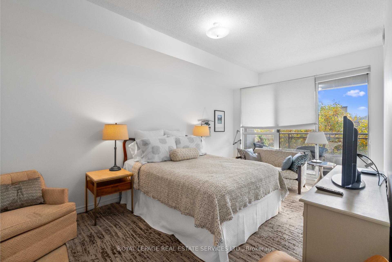
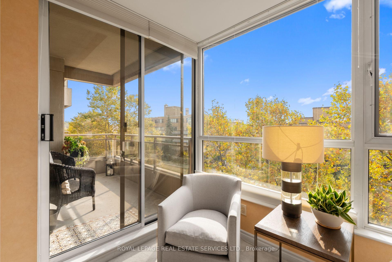
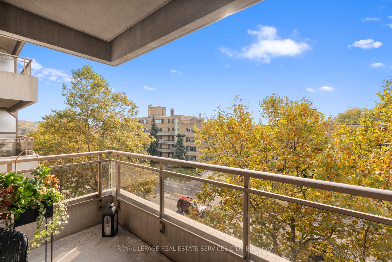
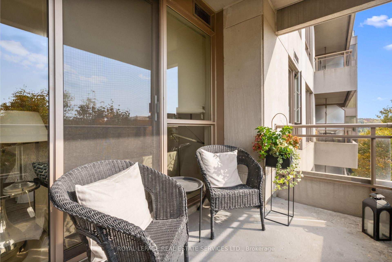
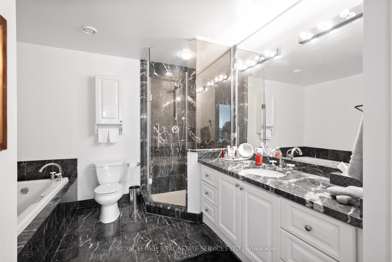
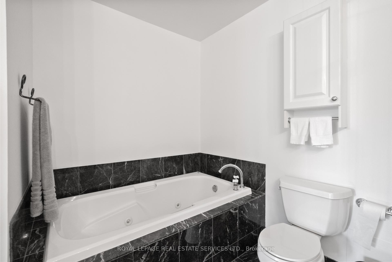
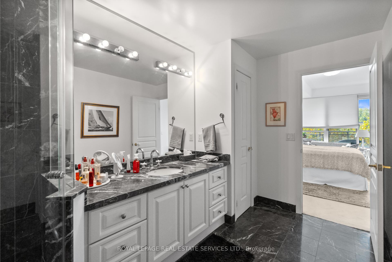
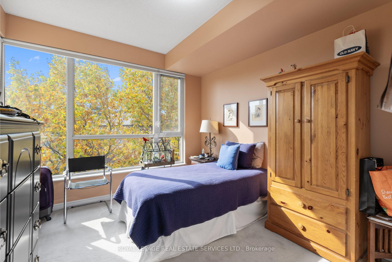
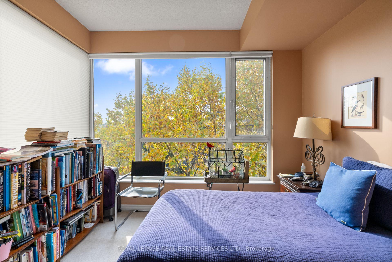
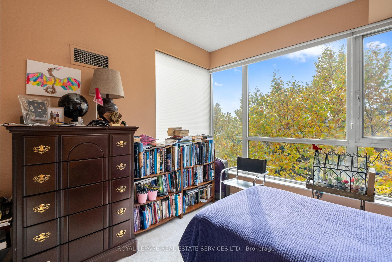
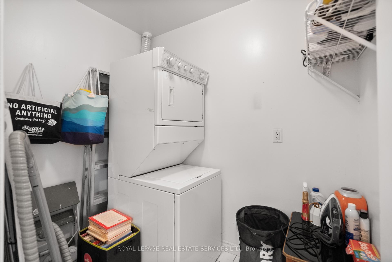
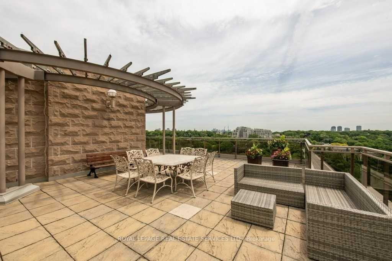
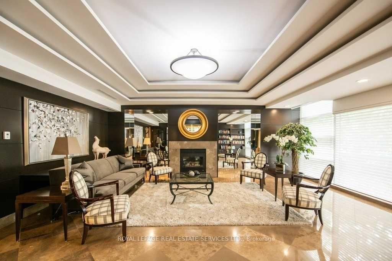
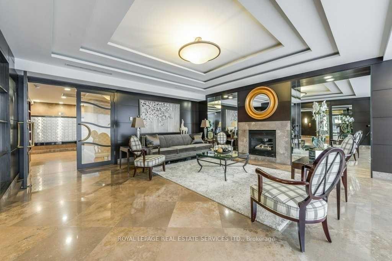
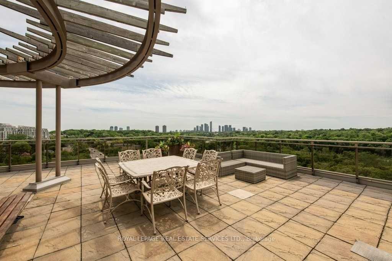
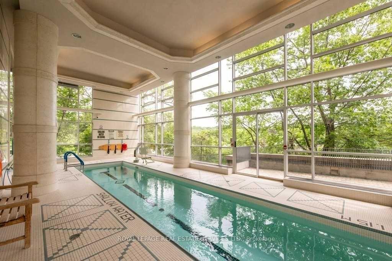
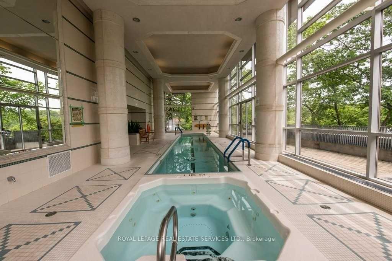
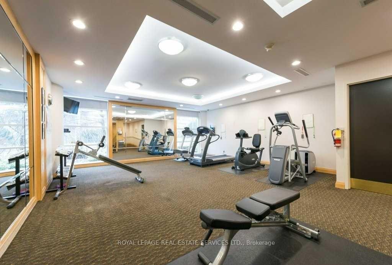
Elegant condo living in the heart of Toronto's coveted Terraces of Old Mill! Welcome to this spacious and refined 2 bedroom, 2 full bath unit boasting 1,232 sqft of luxurious living space. Step into a grand foyer that flows into an open concept living and dining area - an entertainer's dream. The well-appointed kitchen features sleek granite countertops, offering both style and functionality. Enjoy southeast views and abundant natural light through expansive windows, with direct walk-outs to a private balcony from both the living room and the primary bedroom. The generously sized primary suite includes a walk-in closet and a serene 4pc ensuite, while the second bedroom provides ample storage with a double closet. With 9.5-foot ceilings, high-end finishes and thoughtfully designed spaces throughout, this unit captures the essence of upscale living. Situated in one of Torontos most sought-after neighbourhoods, you're just steps from the scenic Humber Ravine, Old Mill, Kingsway shops and restaurants, and Bloor West Village. Enjoy effortless commuting with direct access to Bloor St and the TTC right outside your door. Amazing hotel style amenities include indoor lap pool, whirlpool hot tub, exercise room, roof top terrace with bbq & more!
Property Details
Sign in for full listing history and the exact list date.
Features & Amenities
- Balcony
- Air Conditioning
- Locker
Thinking of selling in Etobicoke?
Filipe & Isabel Ferreira and the Team Filipe track every sale on this street. Get a free, no-obligation valuation and see what your home would list for today.
- Real estate agents in Etobicoke
- Real estate agents in Toronto
- Recently sold homes in Etobicoke
- What it costs to sell a house in Ontario
- How much are REALTOR® fees in Ontario?
TRREB MLS® Attribution
MLS® W11953201
Listed by ROYAL LEPAGE REAL ESTATE SERVICES LTD.
The trademarks MLS®, Multiple Listing Service® and the associated logos are owned by The Canadian Real Estate Association (CREA) and identify the quality of services provided by real estate professionals who are members of CREA. The trademarks REALTOR®, REALTORS® and the REALTOR® logo are controlled by CREA and identify real estate professionals who are members of CREA. Listing data provided by the Toronto Regional Real Estate Board (TRREB). The information contained herein is from sources believed to be reliable but is not guaranteed. Information deemed reliable but not guaranteed accurate by TRREB or Team Filipe / RE/MAX.
Team Filipe · RE/MAX · (647) 210-6070
Listed By
ROYAL LEPAGE REAL ESTATE SERVICES LTD.