2660 Courtice Road
Courtice / Clarington, ON L1E 2M7
About This Property
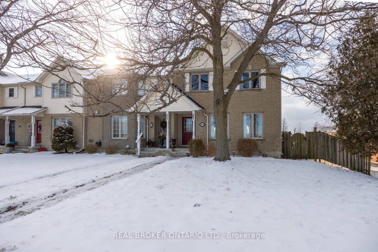
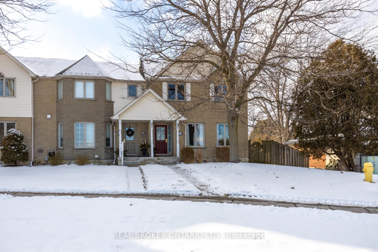
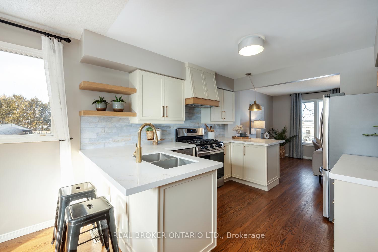
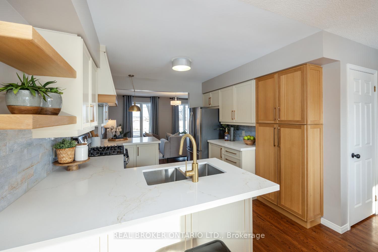
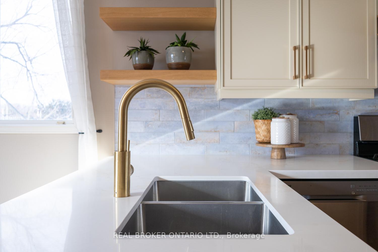
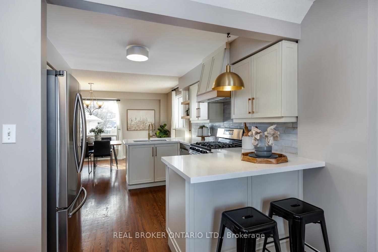
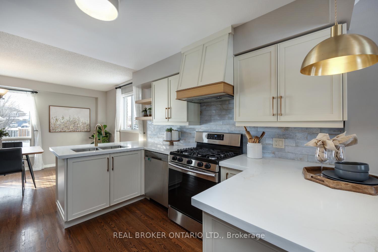
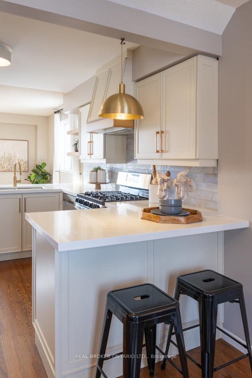
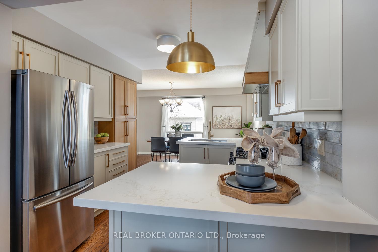
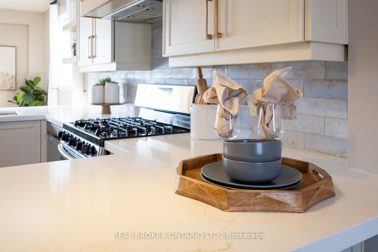
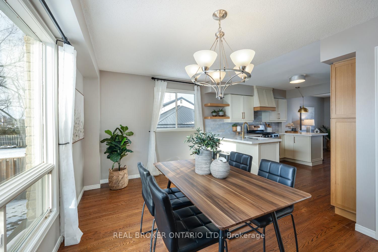
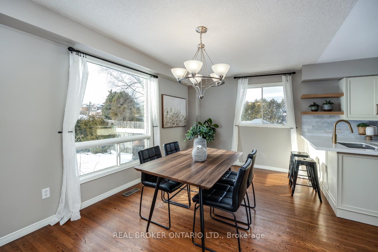
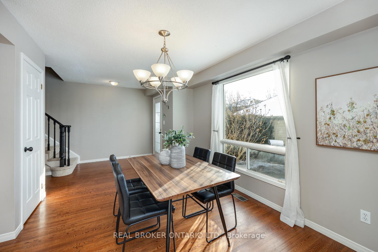
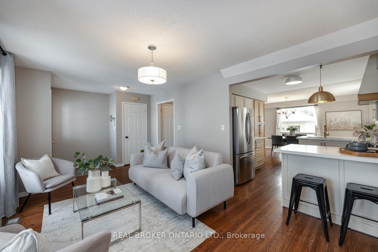
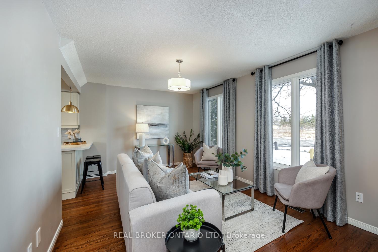
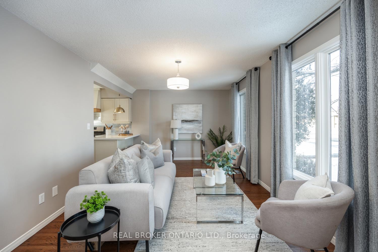
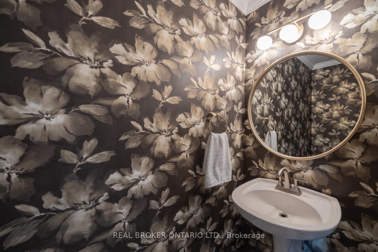
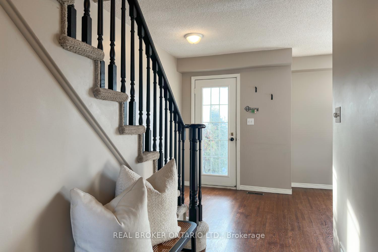
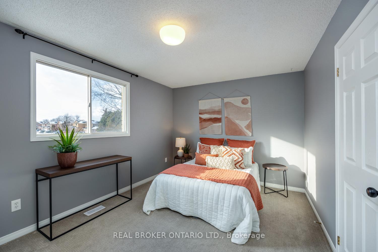
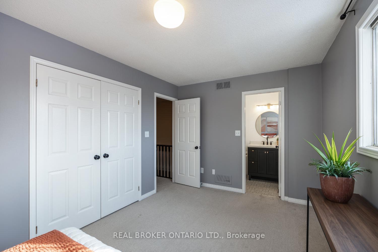
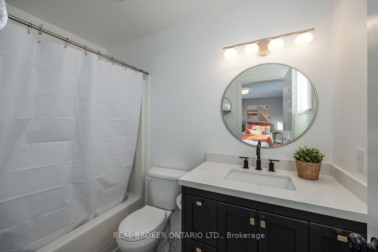
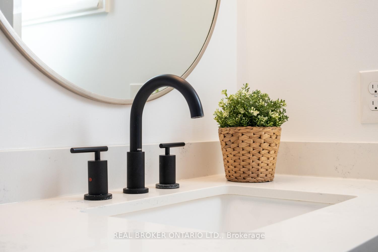
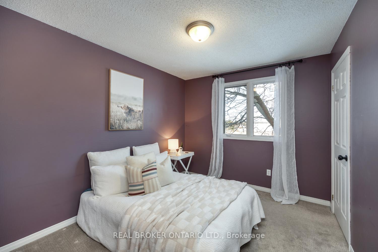
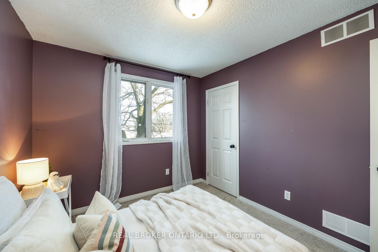
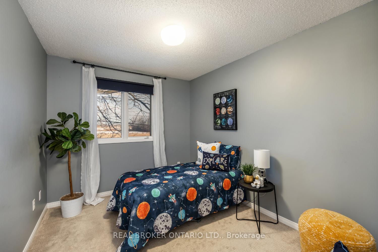
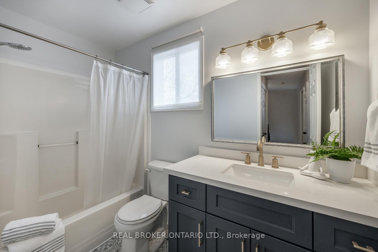
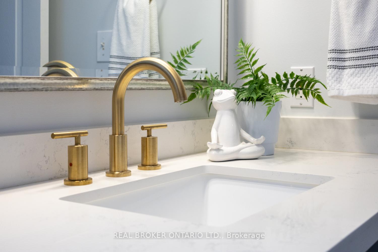
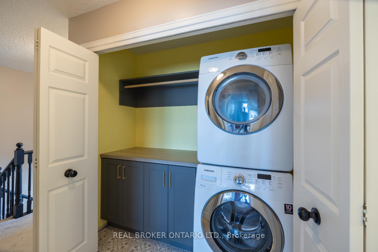
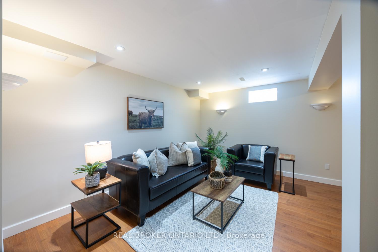
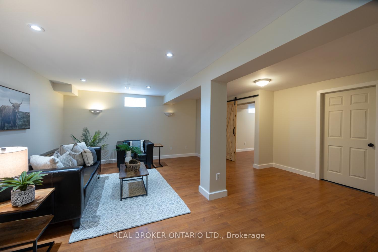
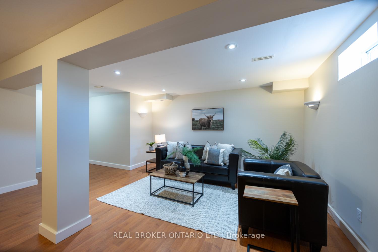
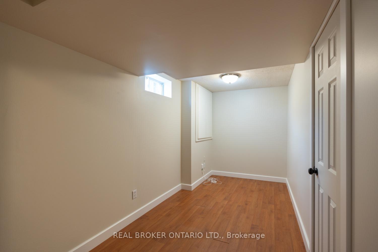
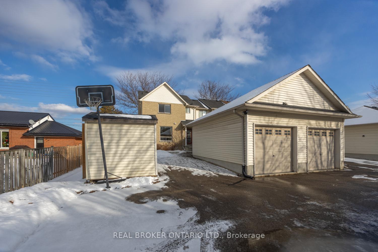
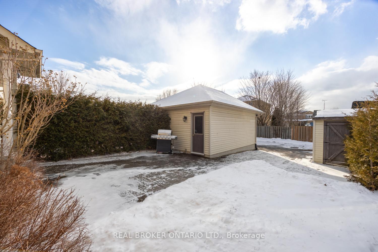
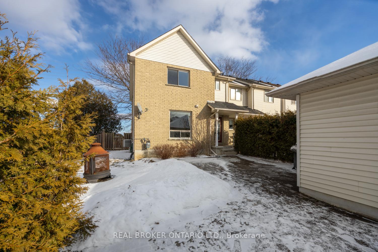
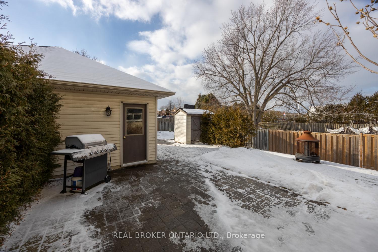
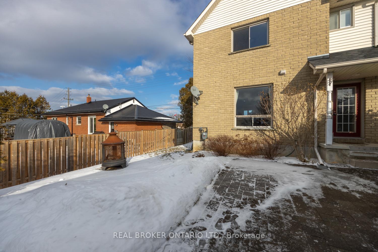
Move right into this beautifully updated three bedroom end-unit townhome situated in a great location. Close to amenities and quick and easy access to Hwy 401. This home features a gorgeous, modern kitchen with stunning quartz counters, a stylish tile backsplash, a handy pantry closet, stainless steel appliances including a 5-burner gas range, and two convenient breakfast bars-ideal for casual dining. The spacious dining room boasts hardwood flooring and large windows that fill the space with natural light. The living room also contains hardwood flooring, providing a warm and inviting atmosphere. Upstairs you will find three good-sized bedrooms all with closet space. The primary bedroom has an updated 4-pc ensuite and a walk-in closet. The main bathroom also has been updated. A highlight of the second floor is a laundry closet, designed for convenience, offering built-in cupboards, a folding counter and rod for hanging clothing. The finished basement adds valuable living space containing a large rec room with laminate flooring and pot lighting, a separate office area, and storage space. Enjoy outdoor living on the secluded interlock patio area. The property also includes a single, detached garage and a storage shed. **EXTRAS** With its modern updates, functional layout and great location, this home is truly move-in ready.
Property Details
Sign in for full listing history and the exact list date.
Features & Amenities
- Air Conditioning
- Basement
Thinking of selling in Clarington?
Filipe & Isabel Ferreira and the Team Filipe track every sale on this street. Get a free, no-obligation valuation and see what your home would list for today.
- What it costs to sell a house in Ontario
- How much are REALTOR® fees in Ontario?
- Real estate agents in Toronto & the GTA
TRREB MLS® Attribution
MLS® E11947522
Listed by REAL BROKER ONTARIO LTD.
The trademarks MLS®, Multiple Listing Service® and the associated logos are owned by The Canadian Real Estate Association (CREA) and identify the quality of services provided by real estate professionals who are members of CREA. The trademarks REALTOR®, REALTORS® and the REALTOR® logo are controlled by CREA and identify real estate professionals who are members of CREA. Listing data provided by the Toronto Regional Real Estate Board (TRREB). The information contained herein is from sources believed to be reliable but is not guaranteed. Information deemed reliable but not guaranteed accurate by TRREB or Team Filipe / RE/MAX.
Team Filipe · RE/MAX · (647) 210-6070
Listed By
REAL BROKER ONTARIO LTD.