















2636 Theatre Road
Cobourg / Cobourg, ON K9A 0R4
About This Property
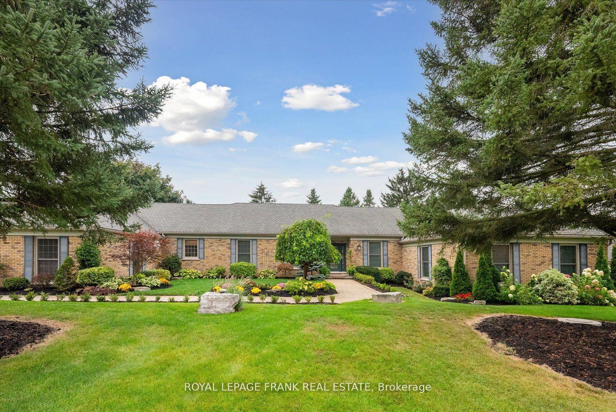
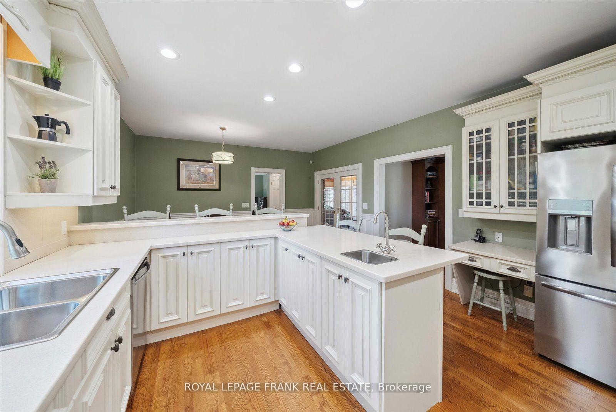
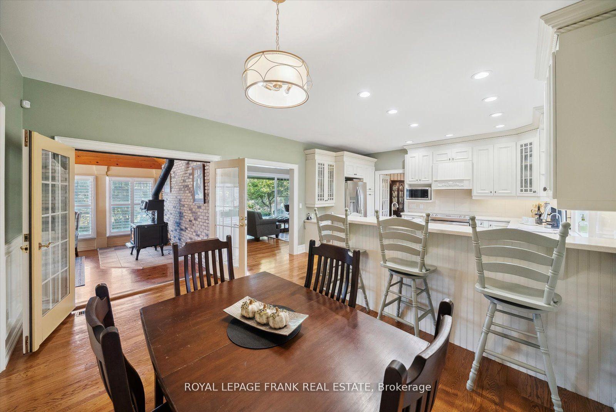
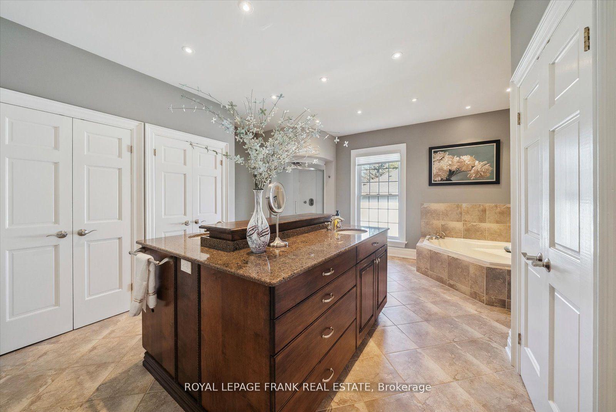
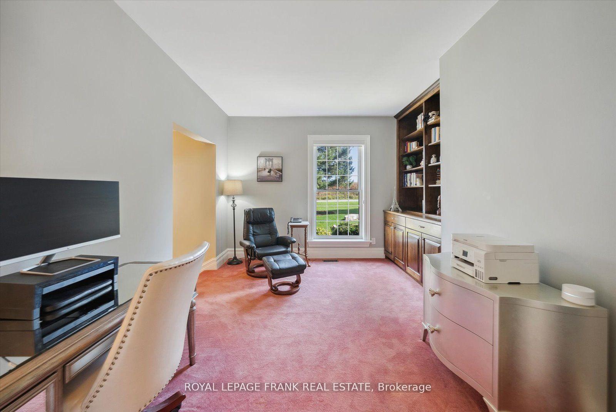
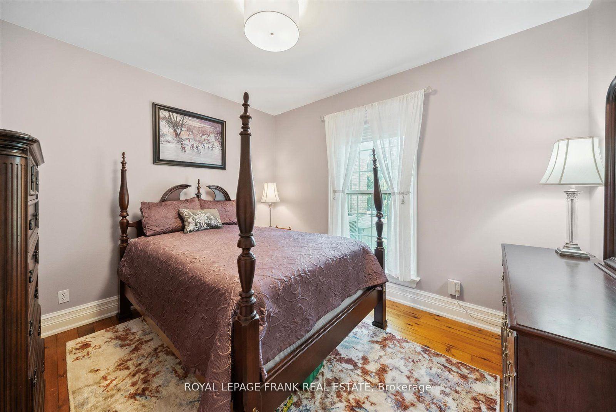
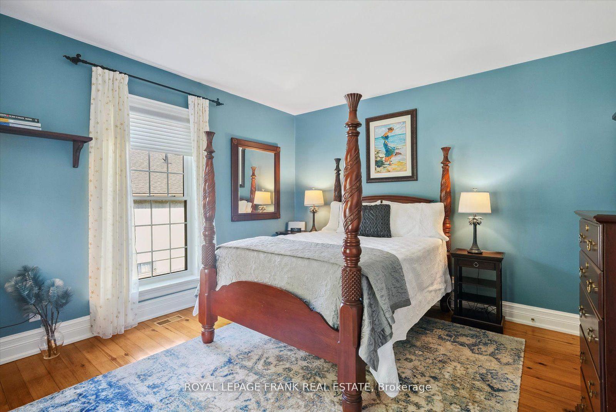
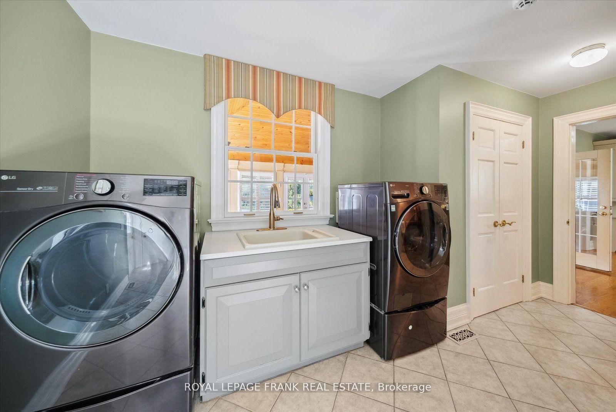
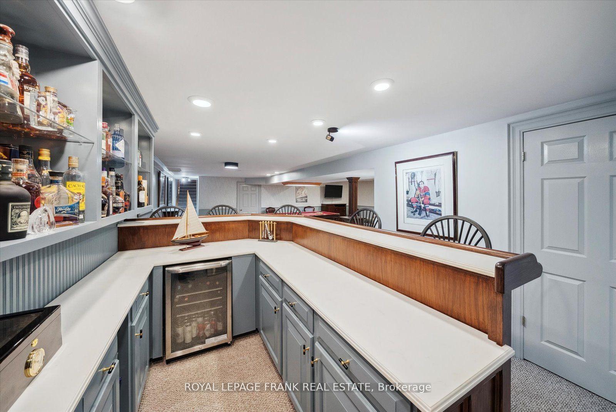
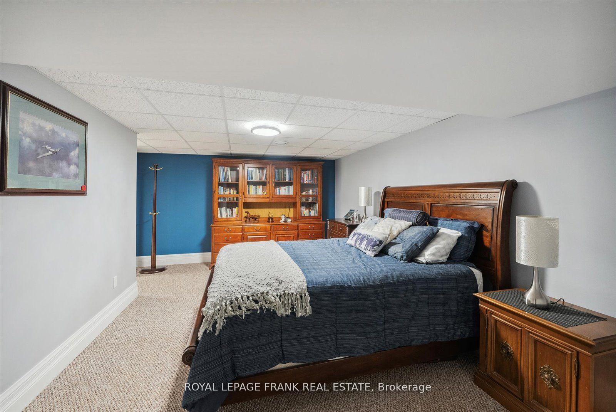
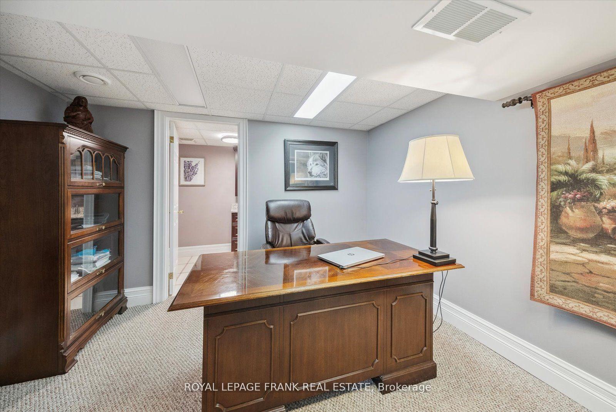
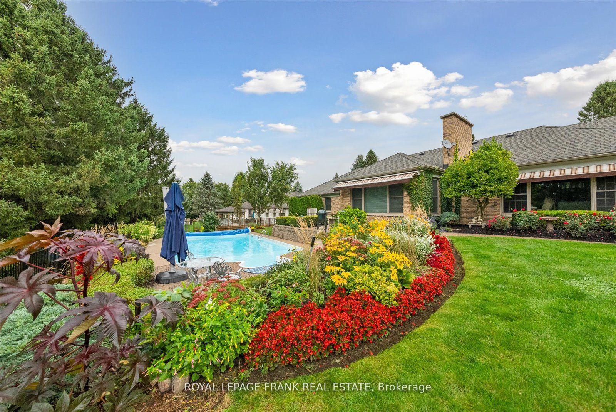
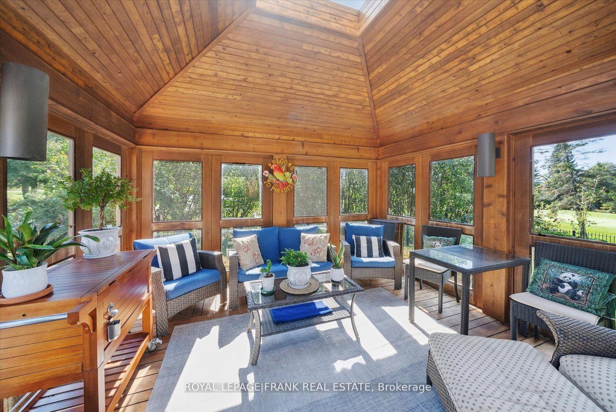
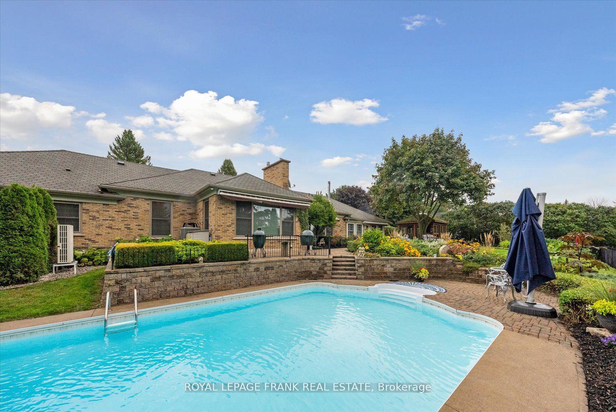
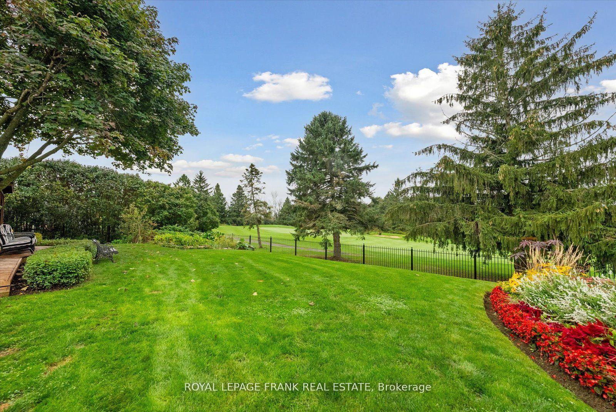
Rare Find! This Stunning 3682 sqft One-Of-A-Kind Custom Bungalow Situated on over 1/2 Acre Lot Exudes Grandeur with Gracious Living! Professionally Landscaped with Interlocking Brick Pathways, Gorgeous Enclosed Cedar Gazebo, Expansive Wrought Iron Fencing, Generous Deck, Abundant Blooms and Gardens Galore, an Inground Pool Plus a View to the 3rd Green on Dalewood Golf Course! Outdoor Living at its Finest with the Most Beautiful Sunsets! No Detail Overlooked! Gleaming Hardwood Floors, Vaulted Ceilings, Crown Moulding, 2 Gas Fireplaces and the most Incredible Sunroom featuring Soaring Wood Slat Ceiling, Woodburning Stove, & 2 Walkouts to Spectacular Deck & Yard. The Main Floor Offers 10 Ft Ceilings Throughout, Separate Living and Dining Rooms, Family Room with Gas Fireplace, Gourmet Kitchen with Large Pantry, Custom Hood Vent, Built-in Desk & Hutch, 2 Good-Sized Bedrooms with 4pc Bathroom, Luxurious Primary Suite with 5pc Ensuite and Entrance to the Main Floor Office with Built-in Bookcase, Convenient Main Floor Laundry. You will be Proud to Entertain in this Elegant Home where Warmth and Charm Abounds! Amazing Views in Every Room! A Truly Wonderful Family Home with Room for Everyone! Beautifully Finished Lower Level with Huge Rec Room, Fabulous Built-in Bar all Newly Refinished, An Extra Guest Bedroom, Office and 3pc Bath to Enjoy in the Basement. Loads of Storage Available Throughout. A Home to Be Enjoyed by Gardeners and Outdoor Enthusiasts Alike. Pride of Ownership Shown in the Significant Invesments of High-Efficiency Systems Throughout the Home. The New Owners will Enjoy Ease of Maintenance & Peace of Mind! Generac Generator 2019. New Windows 2018. High-Efficiency Heat Pump Furnaces 2018. Propane Furnace 2023 (Dual Fuel System). New Deck 2022. New Wood Stove in Sunroom 2020. New Drilled Well 2022 + 2 New Pressure Tanks.
Property Details
Sign in for full listing history and the exact list date.
Features & Amenities
- Pool
- View
- Fireplace
- Air Conditioning
- Basement
Thinking of selling in Cobourg?
Filipe & Isabel Ferreira and the Team Filipe track every sale on this street. Get a free, no-obligation valuation and see what your home would list for today.
- What it costs to sell a house in Ontario
- How much are REALTOR® fees in Ontario?
- Real estate agents in Toronto & the GTA
TRREB MLS® Attribution
MLS® X10405953
Listed by ROYAL LEPAGE FRANK REAL ESTATE
The trademarks MLS®, Multiple Listing Service® and the associated logos are owned by The Canadian Real Estate Association (CREA) and identify the quality of services provided by real estate professionals who are members of CREA. The trademarks REALTOR®, REALTORS® and the REALTOR® logo are controlled by CREA and identify real estate professionals who are members of CREA. Listing data provided by the Toronto Regional Real Estate Board (TRREB). The information contained herein is from sources believed to be reliable but is not guaranteed. Information deemed reliable but not guaranteed accurate by TRREB or Team Filipe / RE/MAX.
Team Filipe · RE/MAX · (647) 210-6070
Listed By
ROYAL LEPAGE FRANK REAL ESTATE