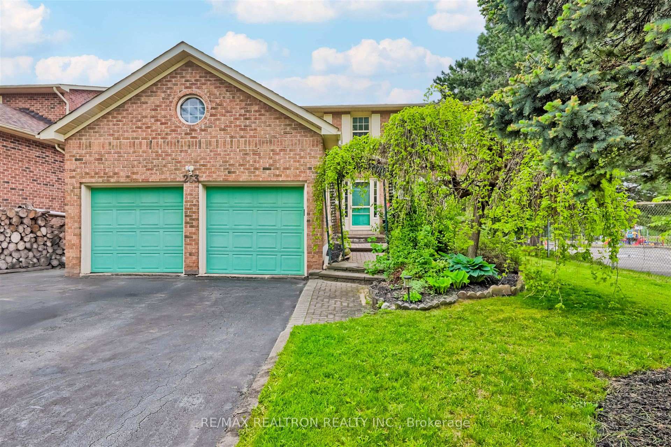
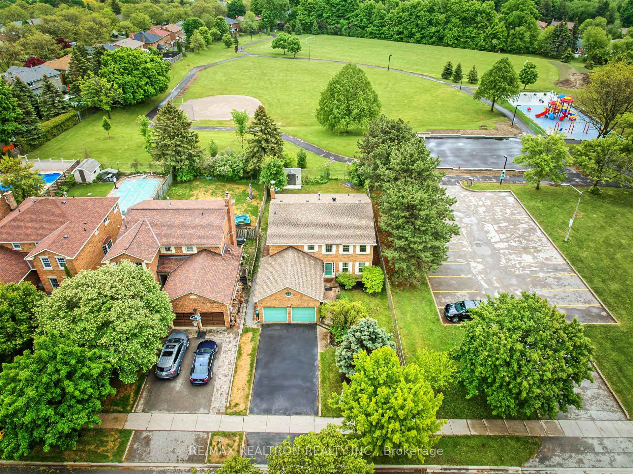


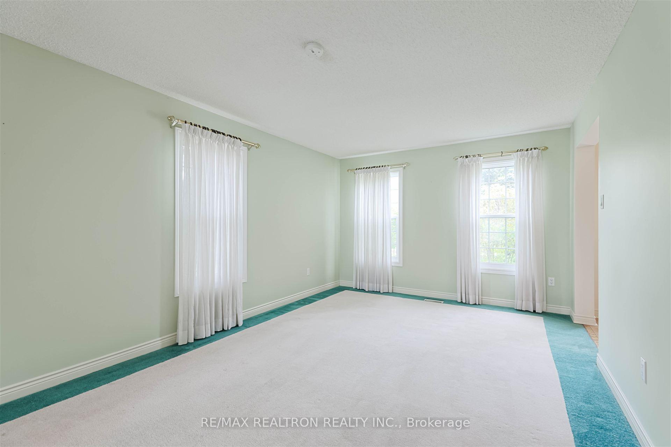


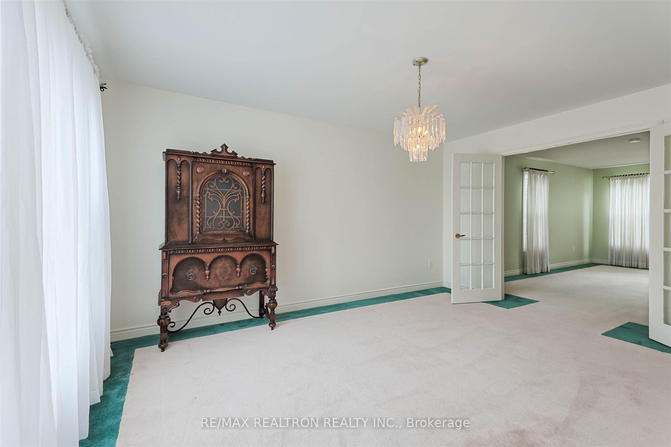
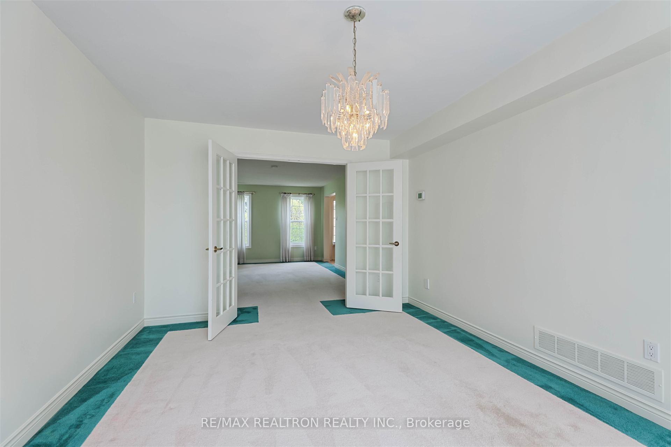
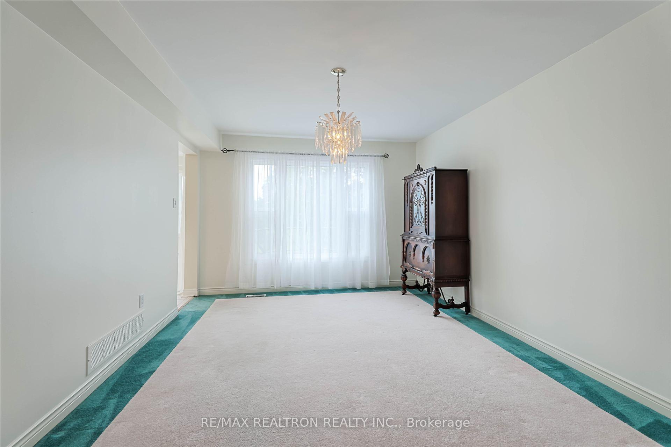

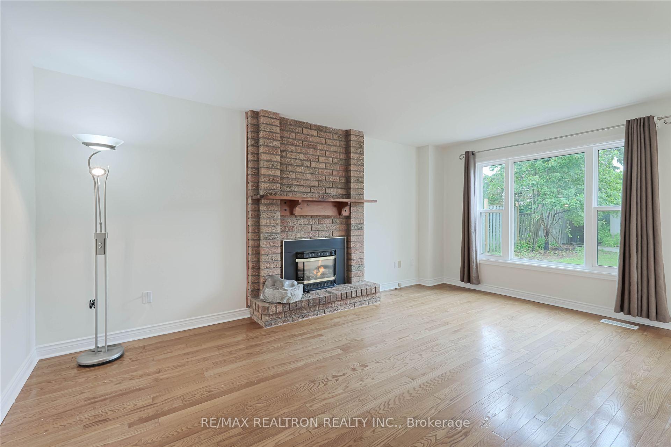
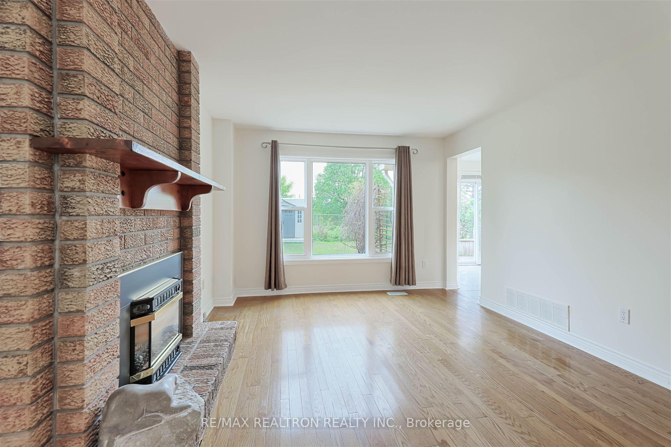
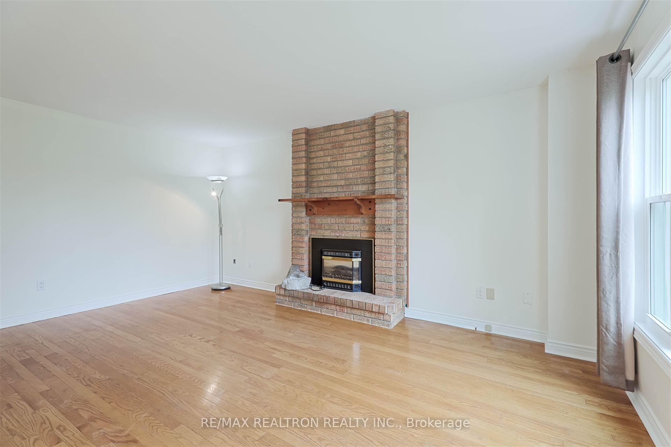

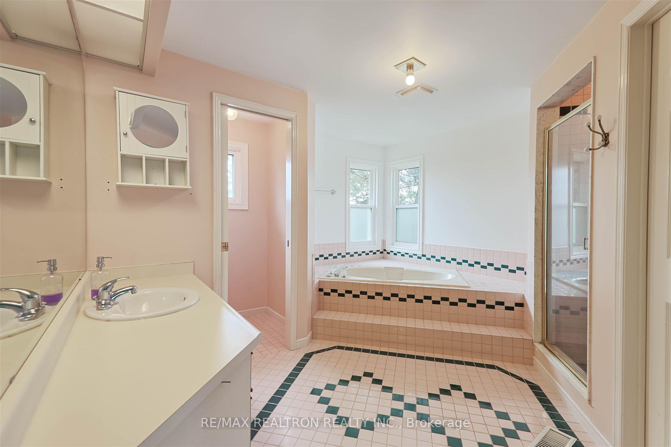

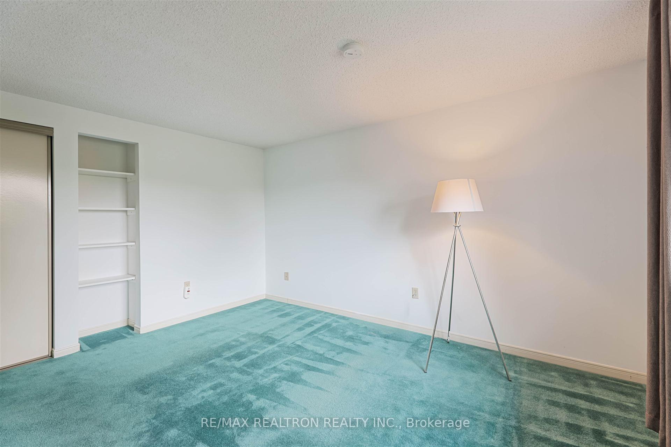


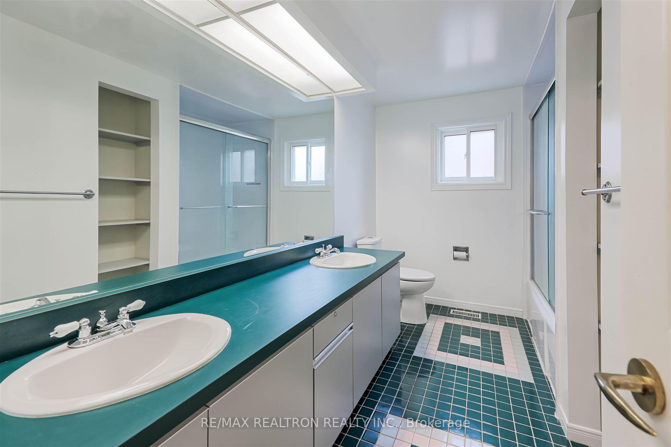

263 Orchard Heights Boulevard photo 1

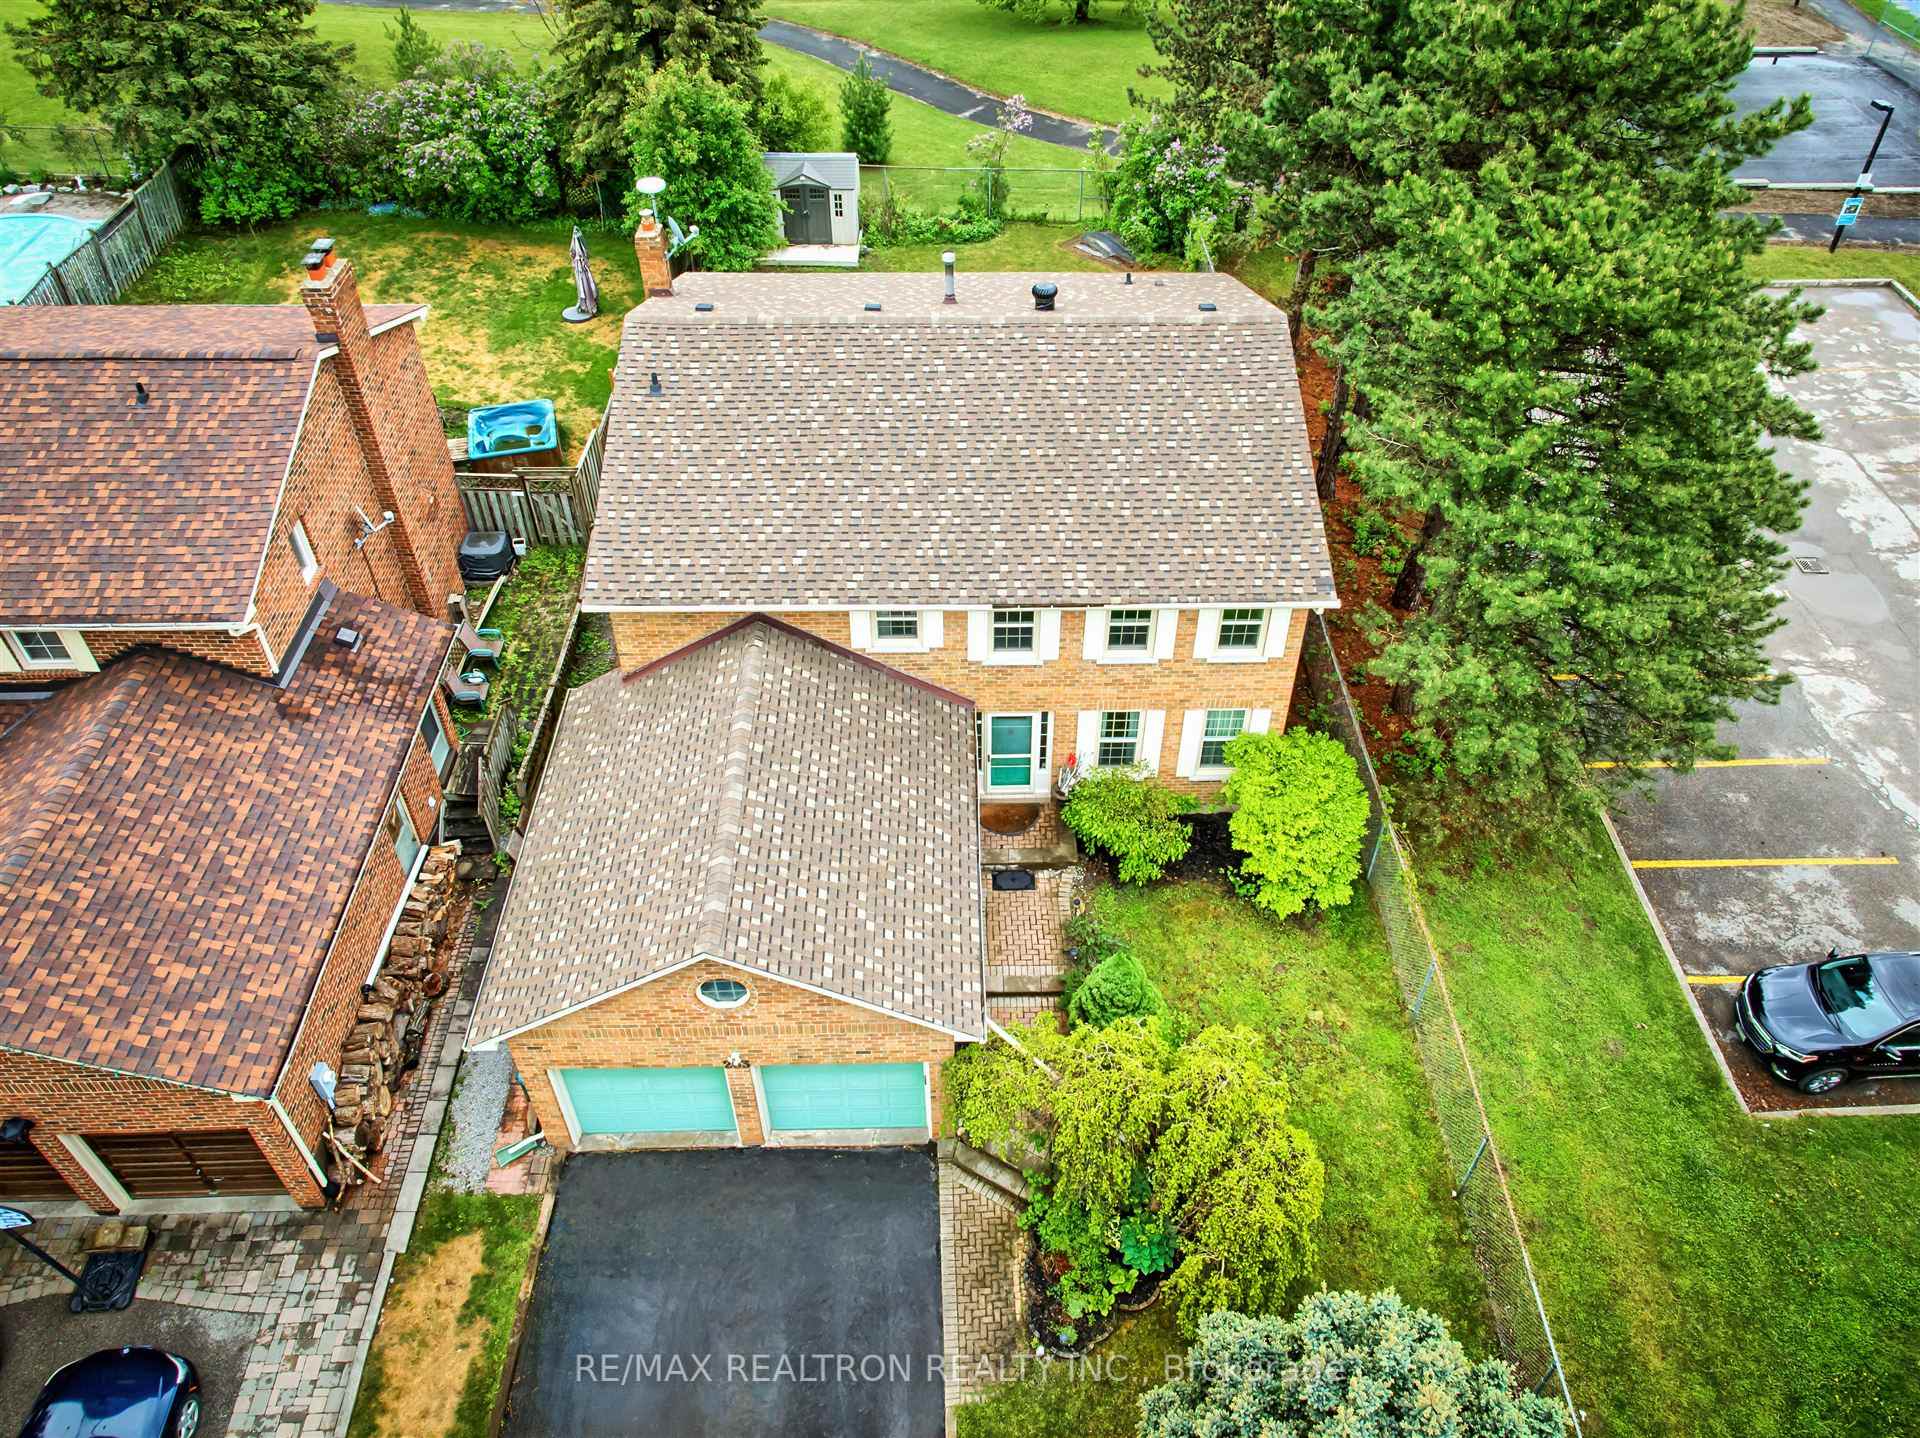
263 Orchard Heights Boulevard photo 2
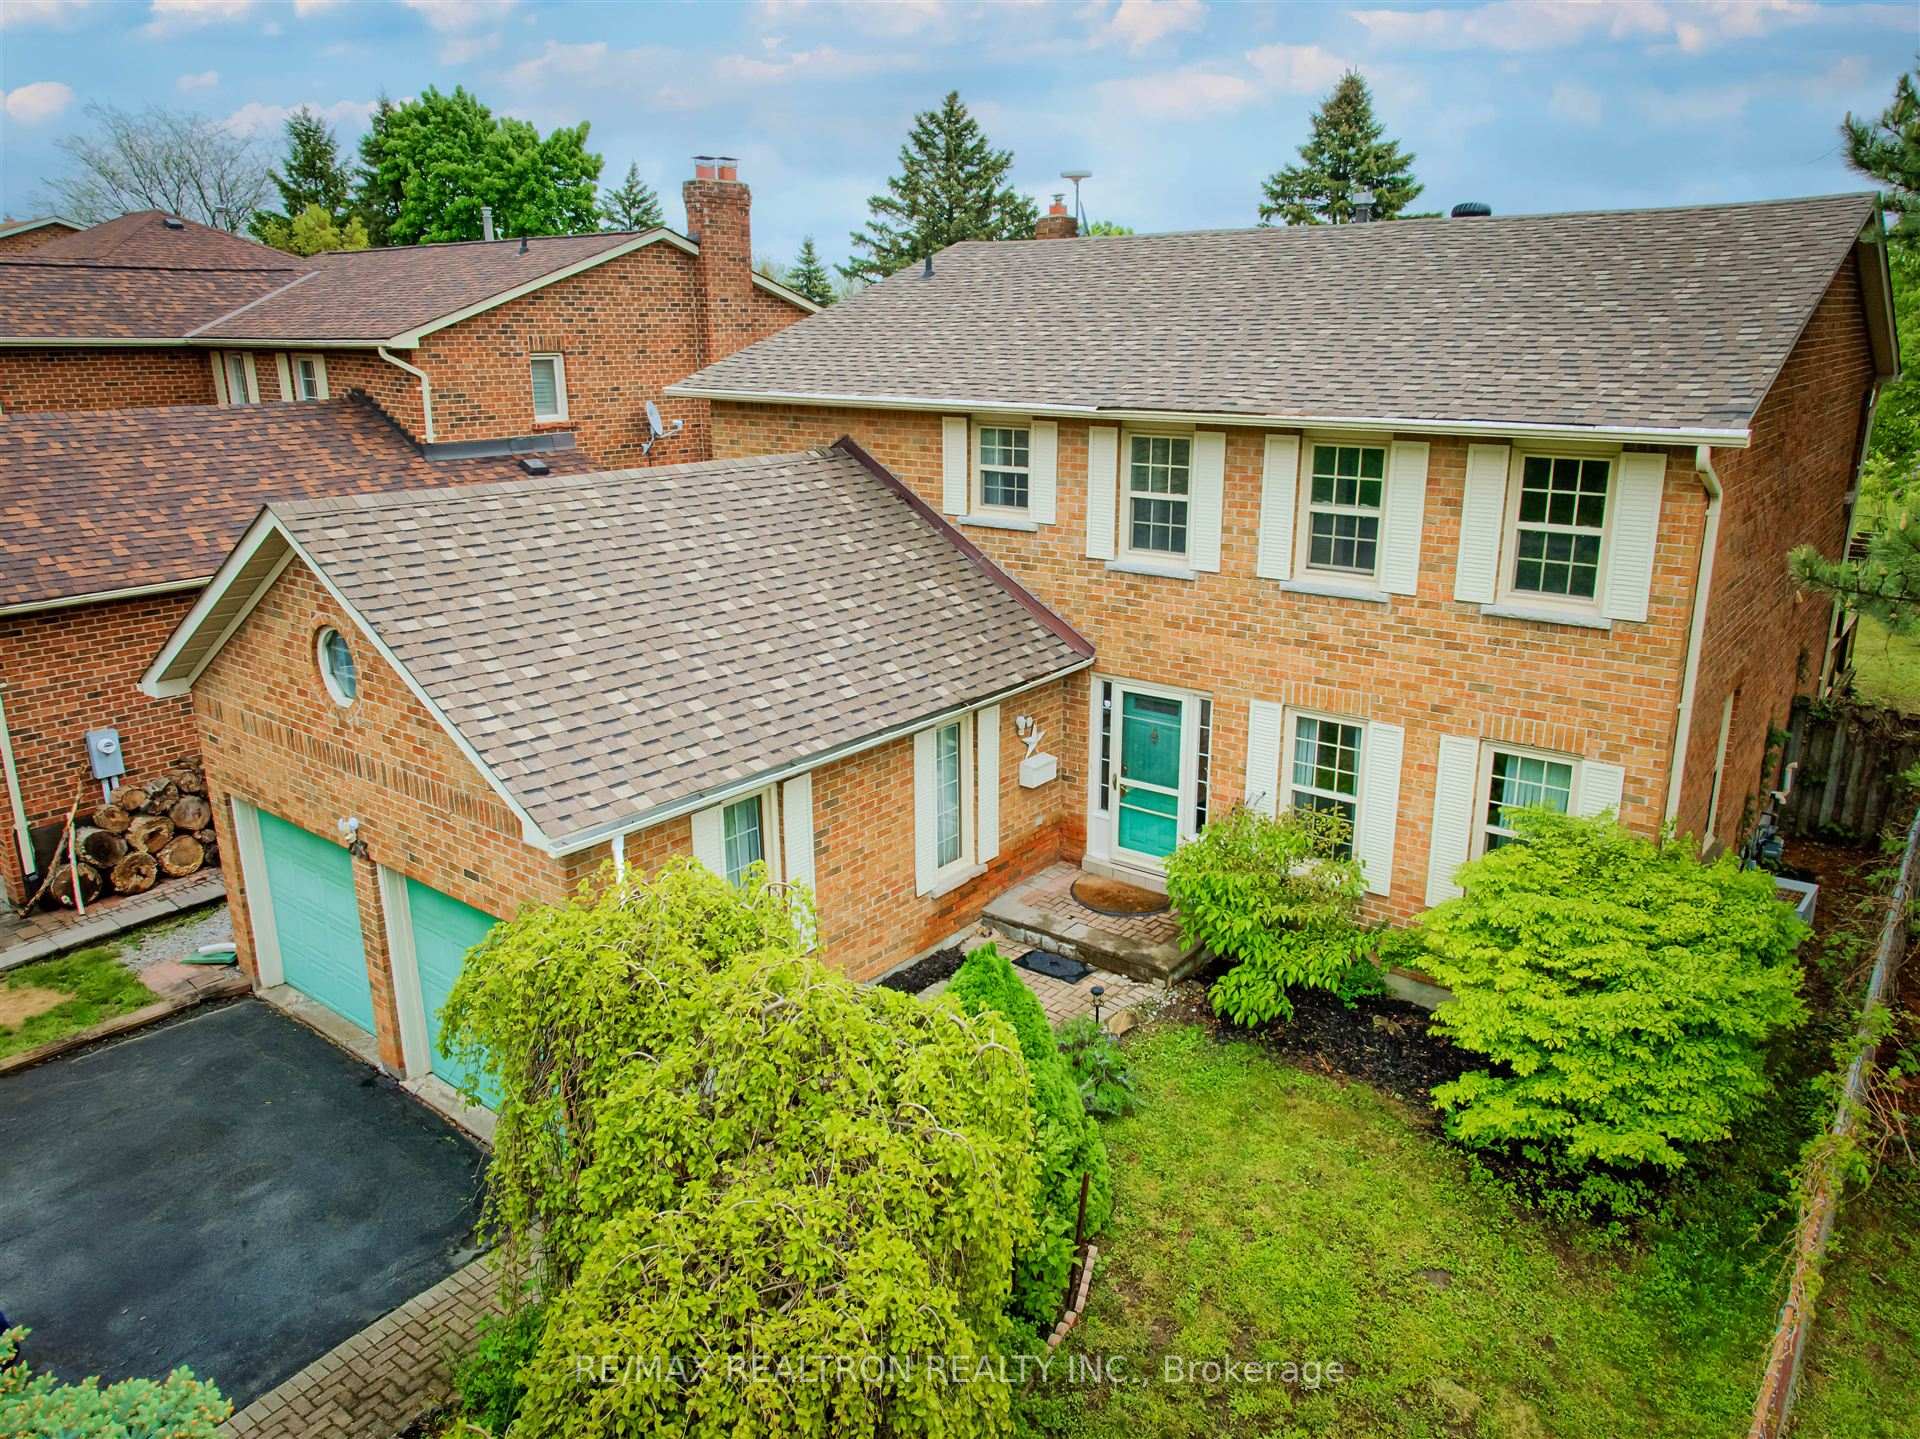

263 Orchard Heights Boulevard photo 3

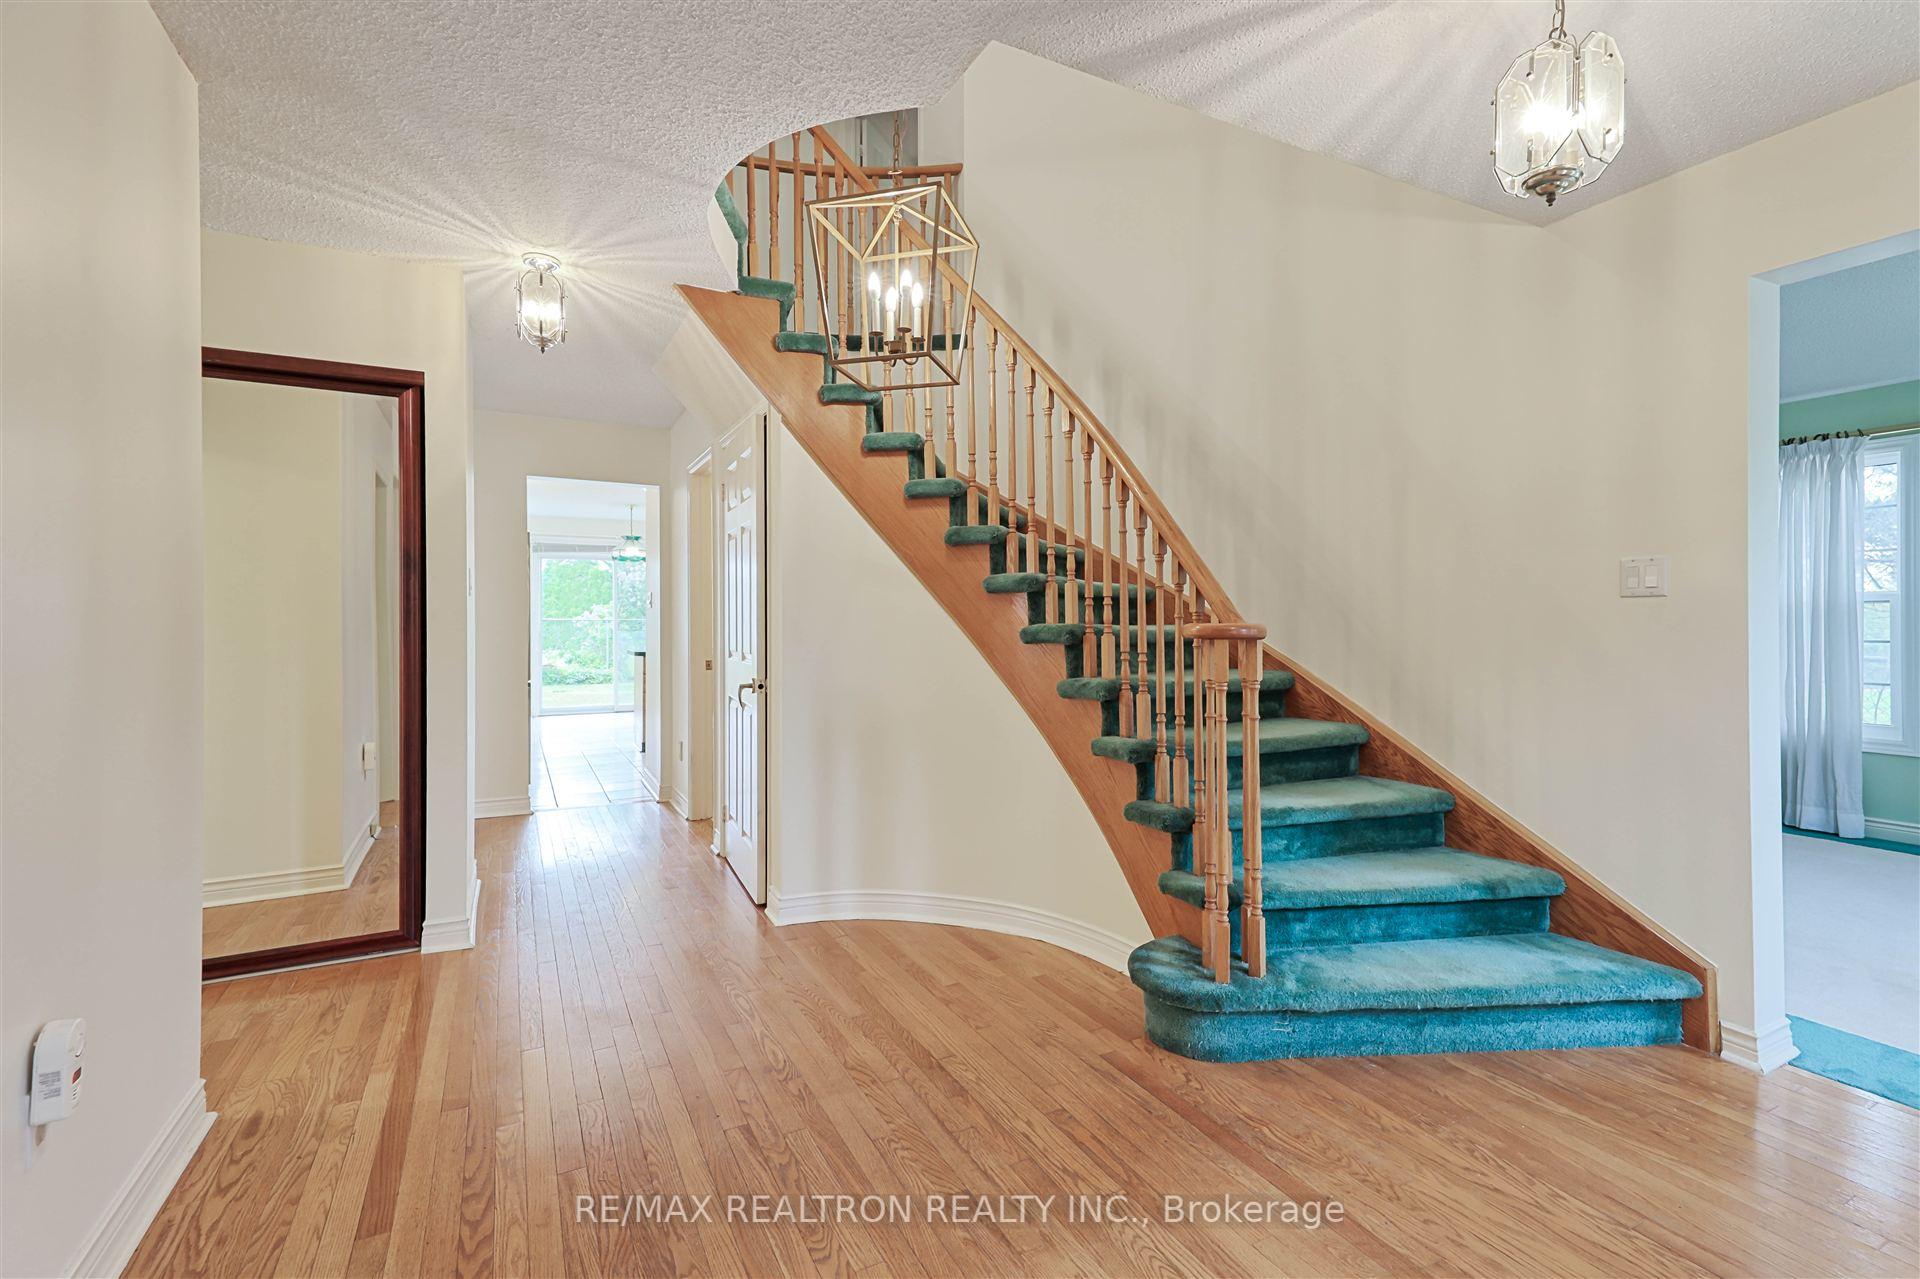
263 Orchard Heights Boulevard photo 4
263 Orchard Heights Boulevard photo 5
263 Orchard Heights Boulevard photo 6
263 Orchard Heights Boulevard photo 7
263 Orchard Heights Boulevard photo 8
263 Orchard Heights Boulevard photo 9
263 Orchard Heights Boulevard photo 10
263 Orchard Heights Boulevard photo 11
263 Orchard Heights Boulevard photo 12
263 Orchard Heights Boulevard photo 13
263 Orchard Heights Boulevard photo 14
263 Orchard Heights Boulevard photo 15
263 Orchard Heights Boulevard photo 16
263 Orchard Heights Boulevard photo 17
263 Orchard Heights Boulevard photo 18
263 Orchard Heights Boulevard photo 19
263 Orchard Heights Boulevard photo 20
263 Orchard Heights Boulevard photo 21
263 Orchard Heights Boulevard photo 22
263 Orchard Heights Boulevard photo 23
263 Orchard Heights Boulevard photo 24
263 Orchard Heights Boulevard photo 25
263 Orchard Heights Boulevard photo 26
263 Orchard Heights Boulevard photo 27
263 Orchard Heights Boulevard photo 28
263 Orchard Heights Boulevard photo 29
263 Orchard Heights Boulevard photo 30
263 Orchard Heights Boulevard photo 31
263 Orchard Heights Boulevard photo 32
263 Orchard Heights Boulevard photo 33
263 Orchard Heights Boulevard photo 34
263 Orchard Heights Boulevard photo 35
263 Orchard Heights Boulevard photo 36
263 Orchard Heights Boulevard photo 37
263 Orchard Heights Boulevard photo 38
263 Orchard Heights Boulevard photo 39
263 Orchard Heights Boulevard photo 40
263 Orchard Heights Boulevard photo 41
263 Orchard Heights Boulevard photo 42
263 Orchard Heights Boulevard photo 43
263 Orchard Heights Boulevard photo 44
263 Orchard Heights Boulevard photo 45
263 Orchard Heights Boulevard photo 46
263 Orchard Heights Boulevard photo 47
263 Orchard Heights Boulevard photo 48
263 Orchard Heights Boulevard photo 49

263 Orchard Heights Boulevard

Aurora, ON L4G 4Y6

Sold
4 Beds
3 Baths
2,500 Sq Ft
6,501 Lot Sq Ft
Single Family Home
This property has sold. Interested in something similar? Ask Filipe →

About This Property



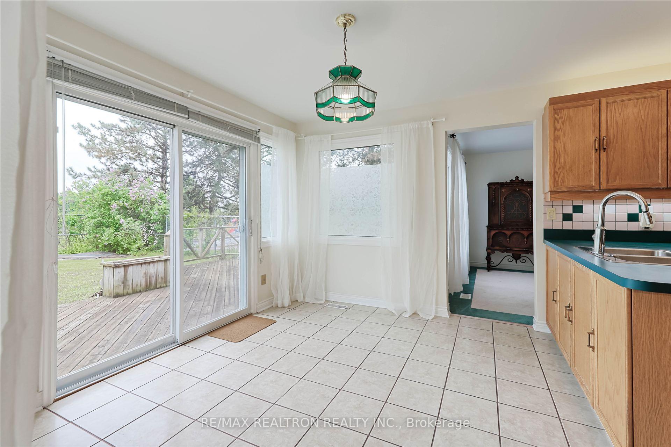
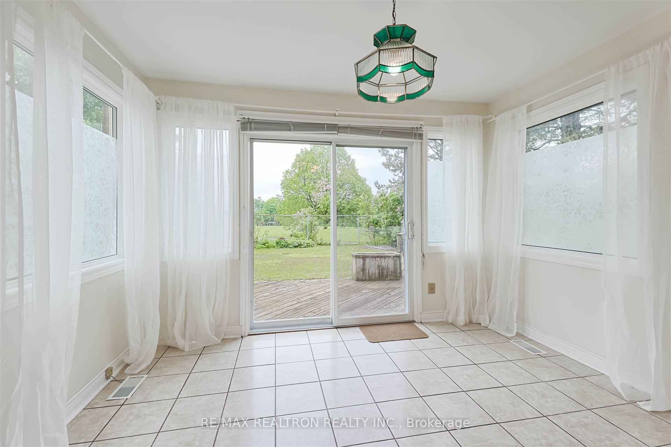
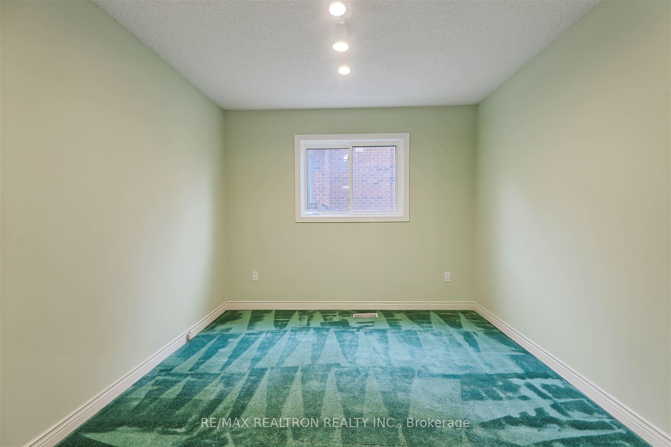


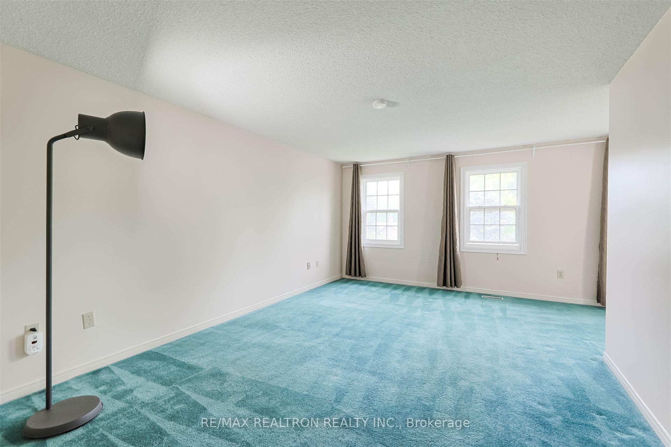

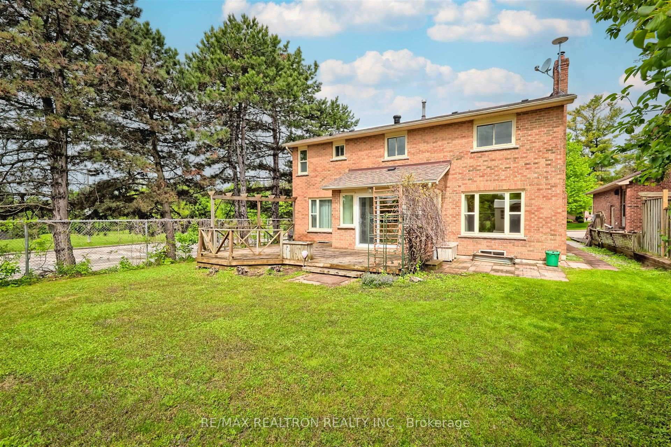
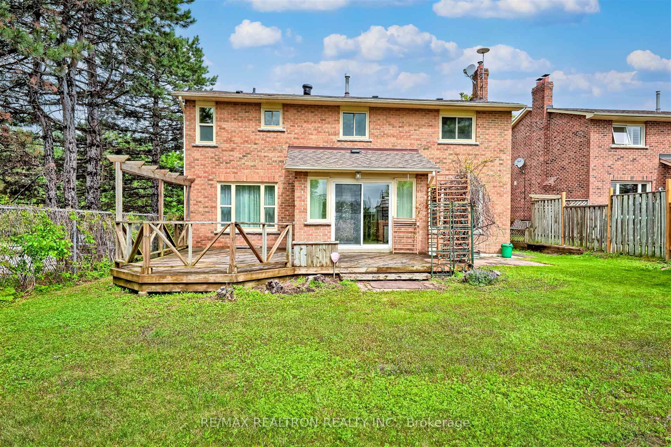
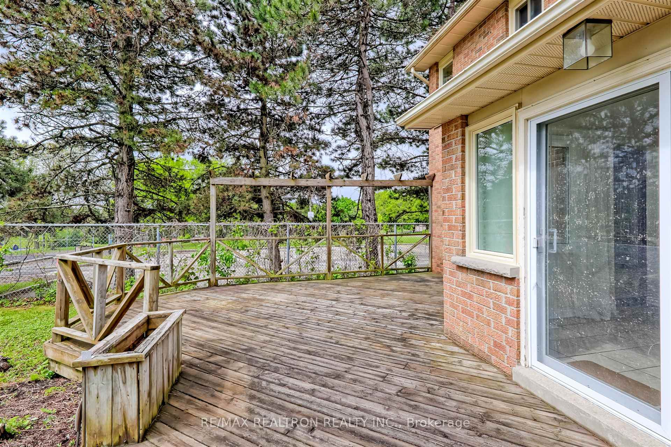
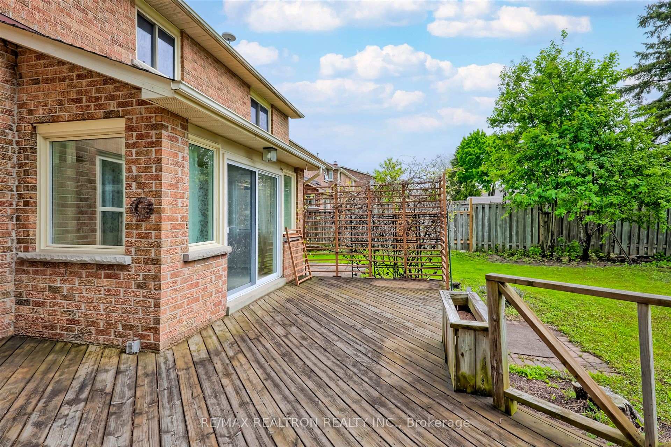
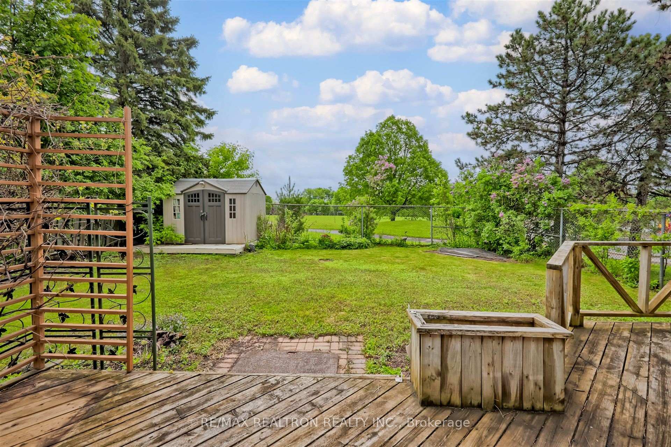


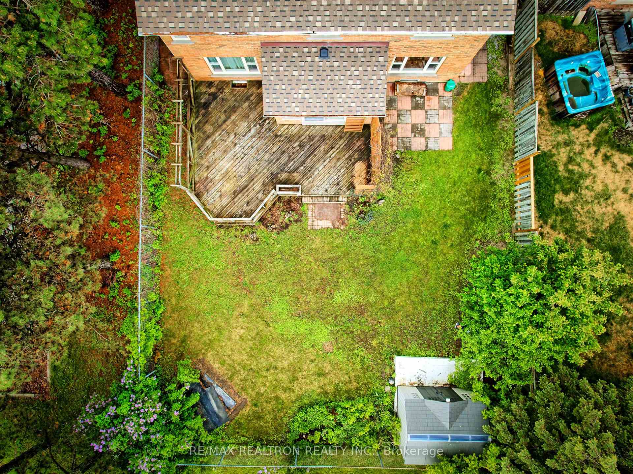
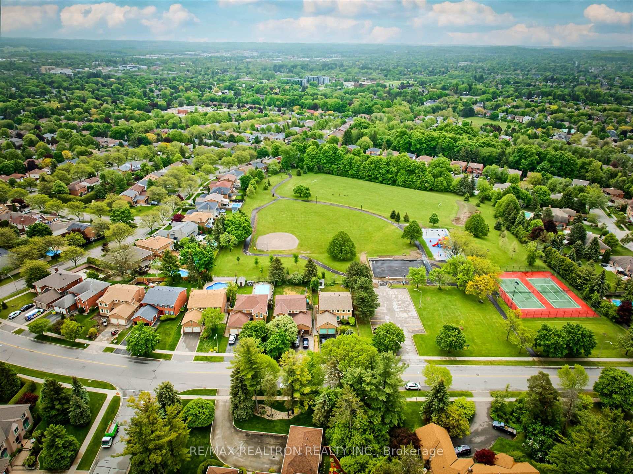
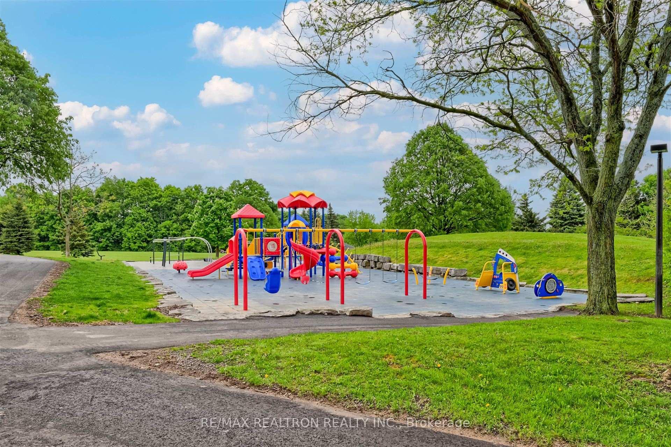

Almost 3,000 sqft 2 storey with 4 spacious bedrooms. Main floor family room, den&laundry. Sides and backs onto park in quiet neighbourhood, steps to schools, parks&walking trails. Recent improvements include: New roof shingles (2023), new windows (2014), most of interior painted (2025). Home&appliances being sold in "as is" condition.

Property Details

StatusSold
Property TypeSingle Family Home
Listing TypeSale
Interior Size2,500 sq ft
Lot Size6,501 sq ft
Bedrooms4
Bathrooms3
ListedJanuary 31, 2026
Postal CodeL4G 4Y6

Features & Amenities

  • View
  • Fireplace
  • Air Conditioning
  • Basement

TRREB MLS® Attribution

MLS® N12183849

Listed by RE/MAX REALTRON REALTY INC.

The trademarks MLS®, Multiple Listing Service® and the associated logos are owned by The Canadian Real Estate Association (CREA) and identify the quality of services provided by real estate professionals who are members of CREA. The trademarks REALTOR®, REALTORS® and the REALTOR® logo are controlled by CREA and identify real estate professionals who are members of CREA. Listing data provided by the Toronto Regional Real Estate Board (TRREB). The information contained herein is from sources believed to be reliable but is not guaranteed. Information deemed reliable but not guaranteed accurate by TRREB or Team Filipe / RE/MAX.

MLS®N12183849
TypeSingle Family Home
CityAurora

Team Filipe · RE/MAX · (647) 210-6070

Listed By

RE/MAX REALTRON REALTY INC.