


263 Brock Avenue Unit Unit 1
Little Portugal / Toronto C01, ON M6K 2M3
About This Property
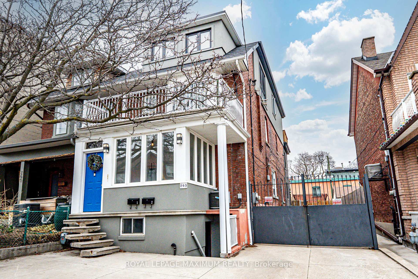
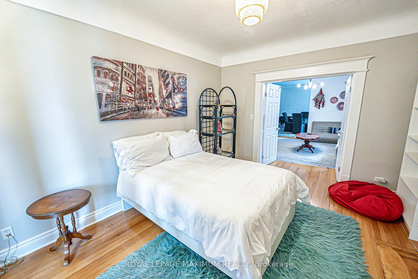
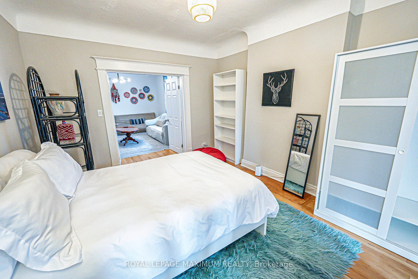
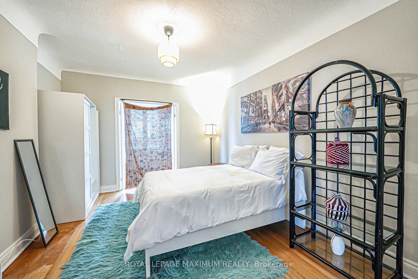
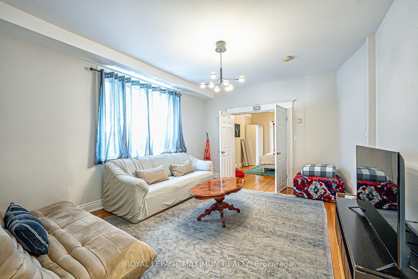
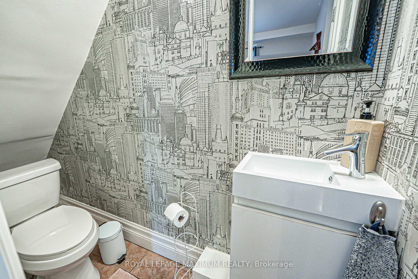
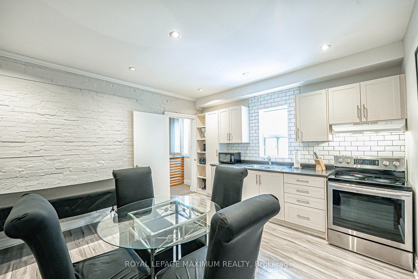
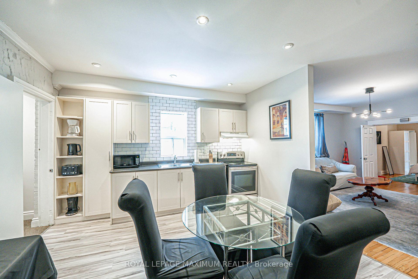
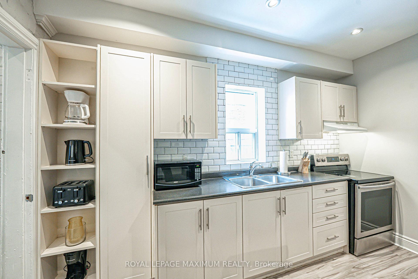
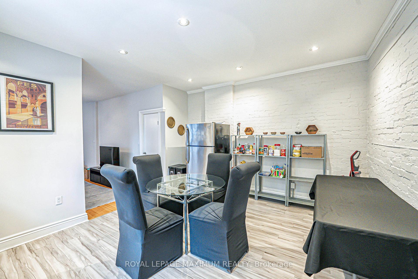
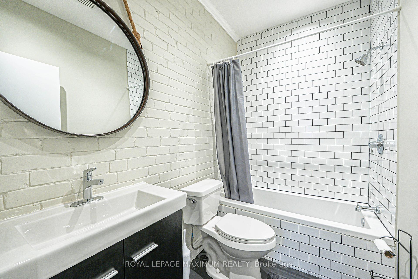
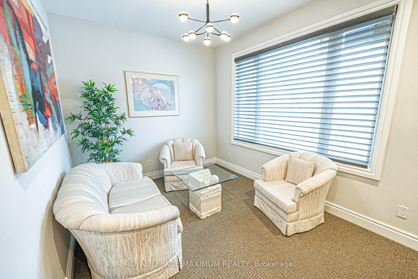
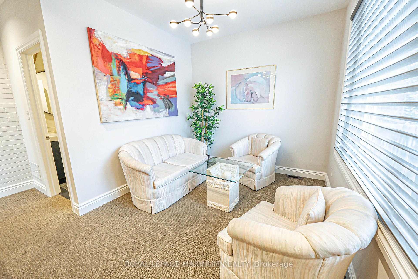
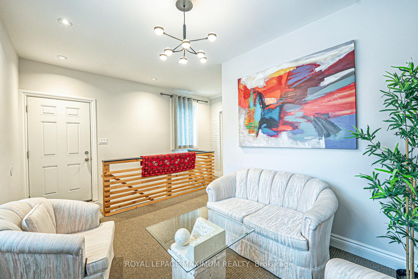
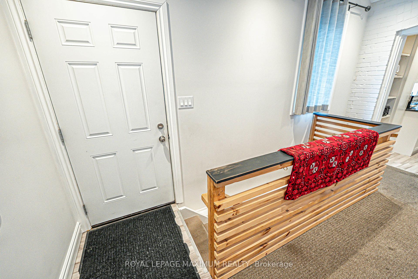
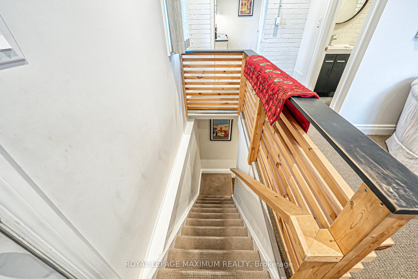
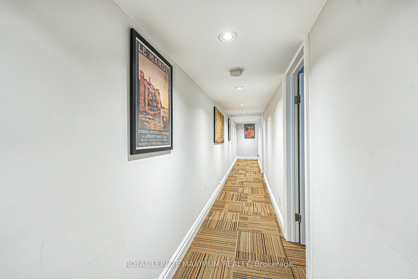
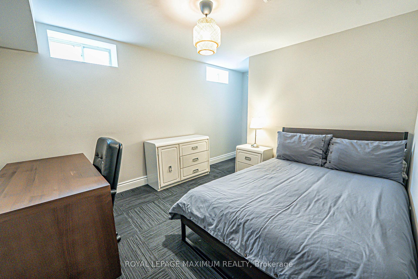
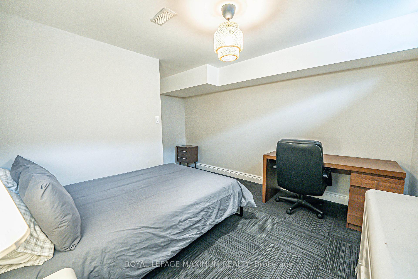
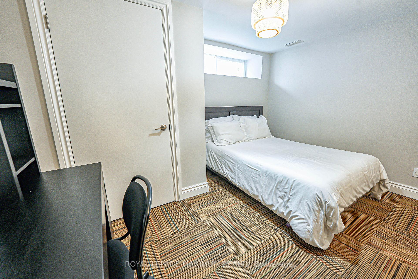
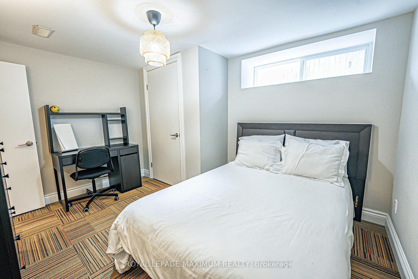
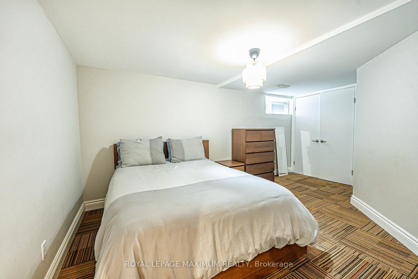
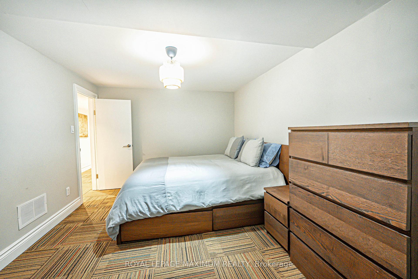
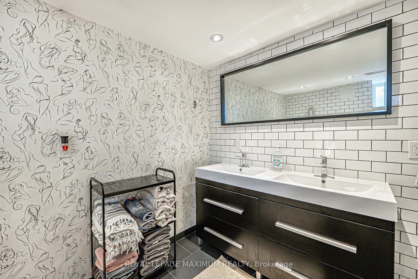
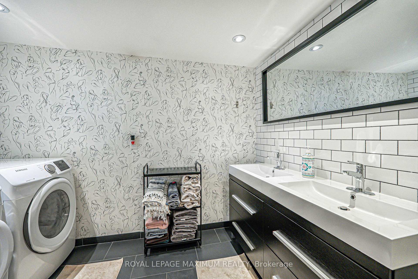
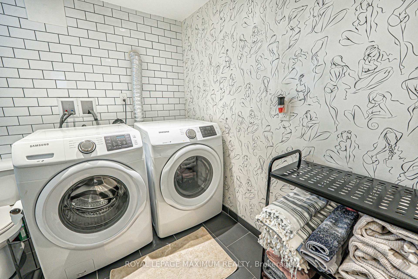
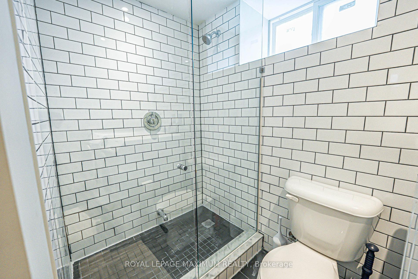
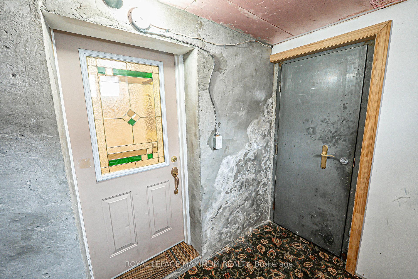
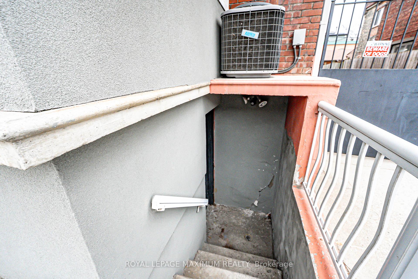
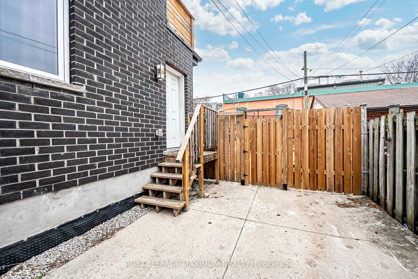
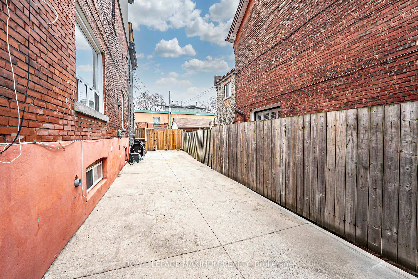
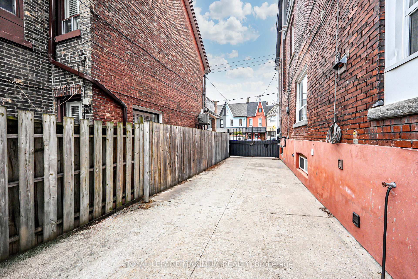
Excellent Rental Value In The City: Look No Further & End Your Rental Quest Today w/This Charming 4 Bedroom Unit Situated In The Sought-After Little Portugal Area. This Stellar Duplex Is Nestled In A Vibrant Neighbourhood With A Walk Score Of 97. Featuring: Exceptional Two-Floor Layout, 4 Ample Bedrooms, 2.5 Luxurious Bathrooms, Large Eat-In Kitchen w/Backsplash & Pantry, Oversized Living Room, Private In-Suite Laundry (Bsmt), Great Ceiling Height Throughout, Sleek Lighting Fixtures & Pot Lights, Large Windows Offering Lots Of Natural Light, Two Main Front Entrances Into Unit w/Convenient Rear-Side Door & Parking For Up To 3 Vehicles. The Den & Family Room On Main Floor Are Two Ideal Rooms To Work From Home. Water Is Included In The Lease. Gas & Hydro Utilities Are Billed Separately Via Separate Meters. Thriving Amenities, Schools, Parks, Dufferin Mall, Gardiner Expressway/QEW, Bloor & Exhibition GO Stations & Public Transit Are Located Within Close Proximity. Simply An Excellent Place To Live For Those Seeking Comfort, Convenience & Value!
Property Details
Sign in for full listing history and the exact list date.
Features & Amenities
- View
- Air Conditioning
- Basement
Thinking of selling in Little Portugal?
Filipe & Isabel Ferreira and the Team Filipe track every sale on this street. Get a free, no-obligation valuation and see what your home would list for today.
- Real estate agent in Little Portugal
- Real estate agents in Toronto
- Rental agent in Toronto
- Recently sold homes in Toronto
- What it costs to sell a house in Ontario
- How much are REALTOR® fees in Ontario?
TRREB MLS® Attribution
MLS® C12129914
Listed by ROYAL LEPAGE MAXIMUM REALTY
The trademarks MLS®, Multiple Listing Service® and the associated logos are owned by The Canadian Real Estate Association (CREA) and identify the quality of services provided by real estate professionals who are members of CREA. The trademarks REALTOR®, REALTORS® and the REALTOR® logo are controlled by CREA and identify real estate professionals who are members of CREA. Listing data provided by the Toronto Regional Real Estate Board (TRREB). The information contained herein is from sources believed to be reliable but is not guaranteed. Information deemed reliable but not guaranteed accurate by TRREB or Team Filipe / RE/MAX.
Team Filipe · RE/MAX · (647) 210-6070
Listed By
ROYAL LEPAGE MAXIMUM REALTY