


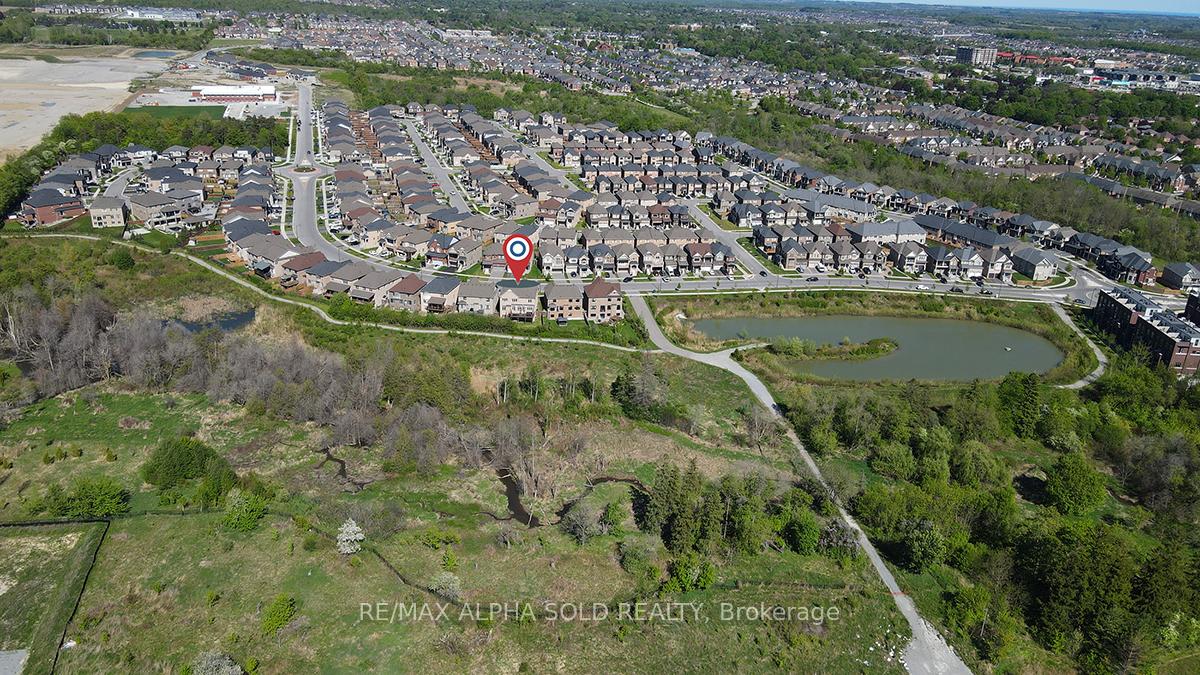
263 Baker Hill Boulevard
Stouffville / Whitchurch-Stouffville, ON L4A 4P8
About This Property
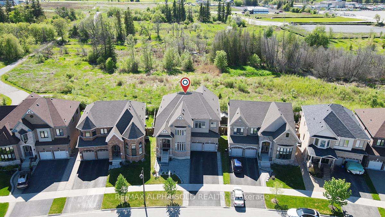
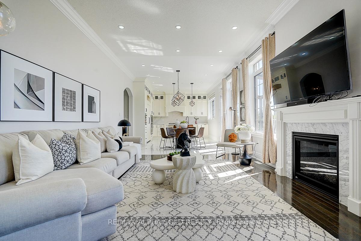
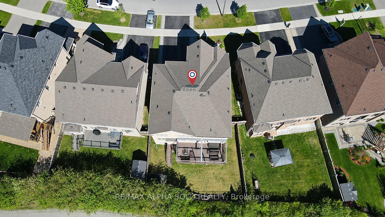
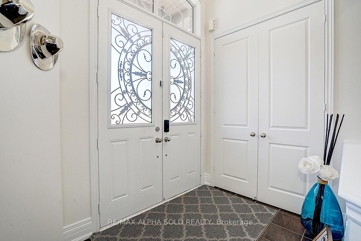
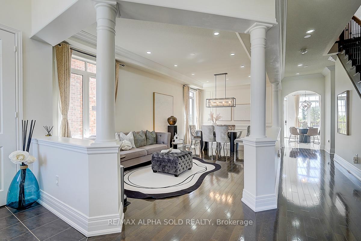
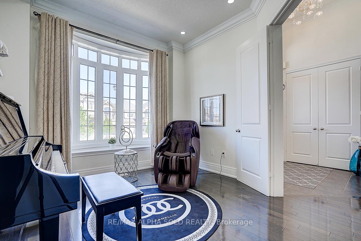
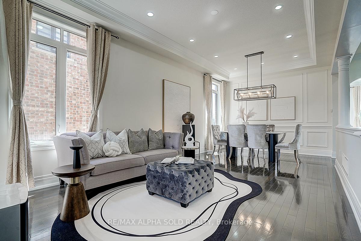
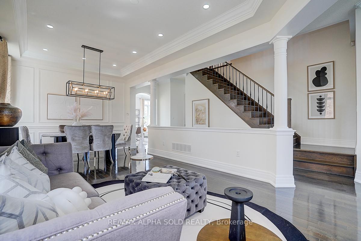
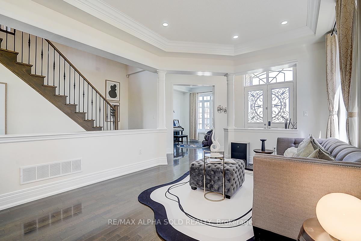
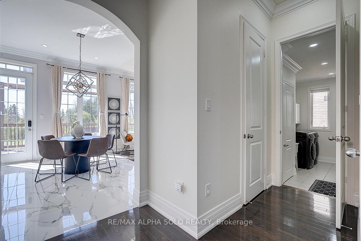
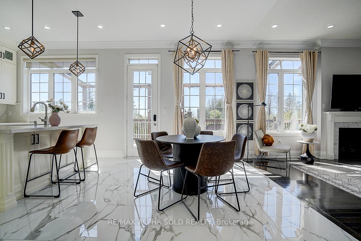
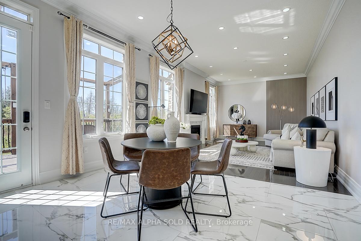
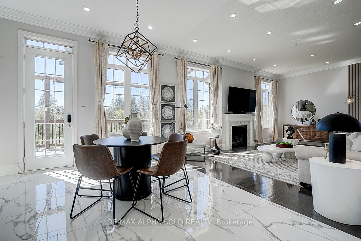
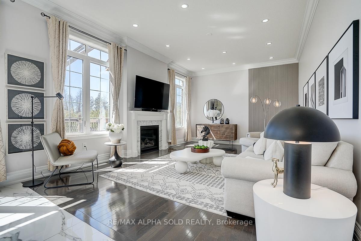
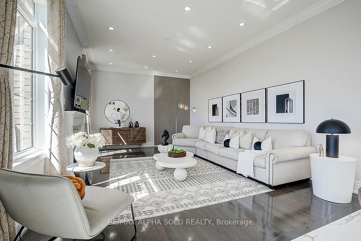

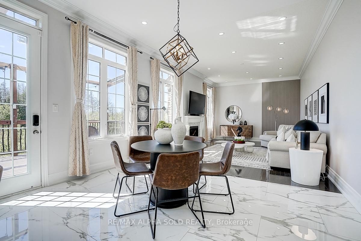
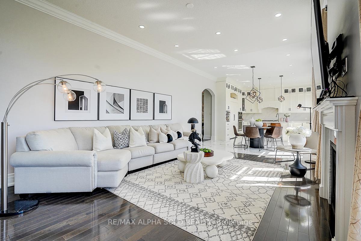

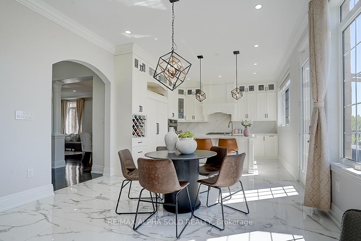
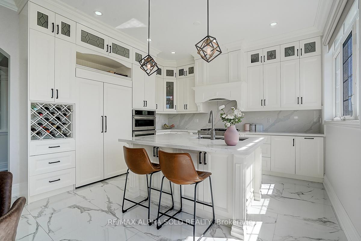
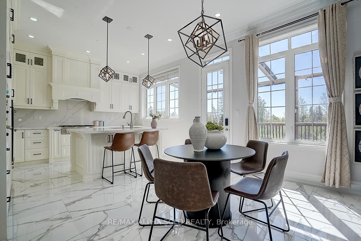
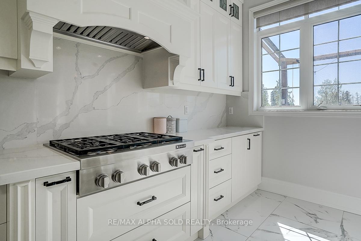
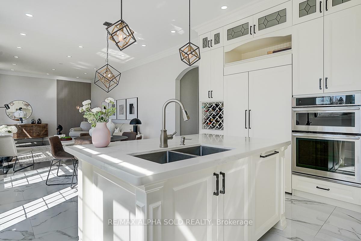
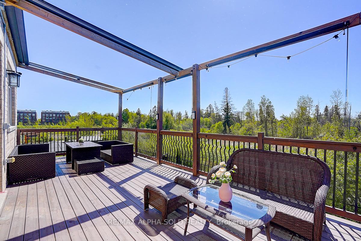
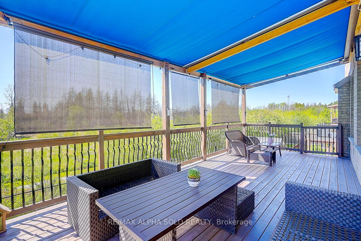
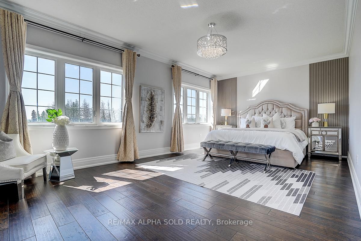
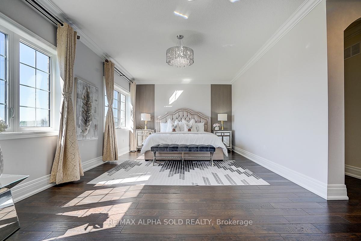
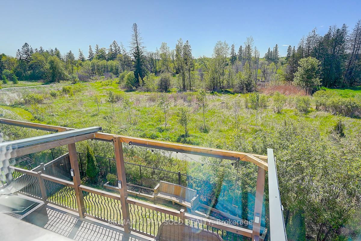
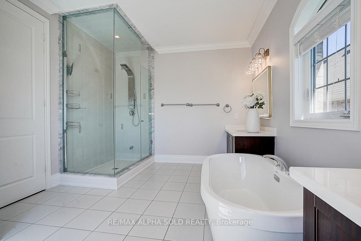
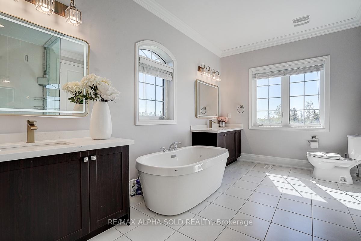
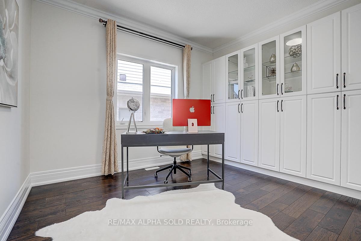
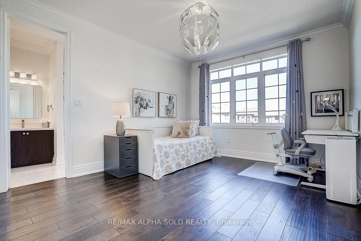
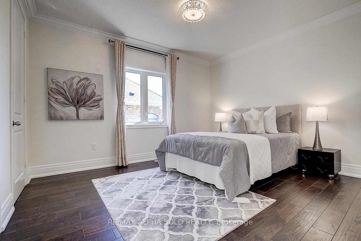
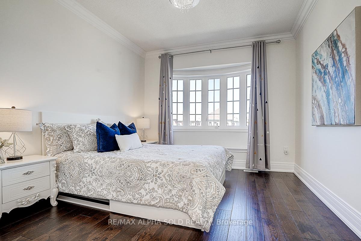
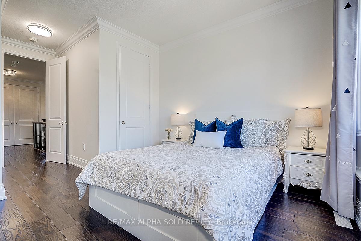
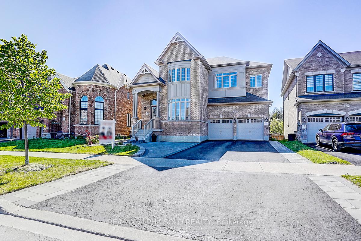
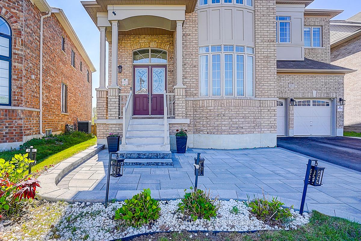
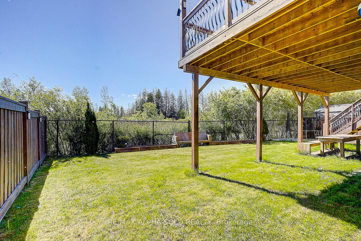
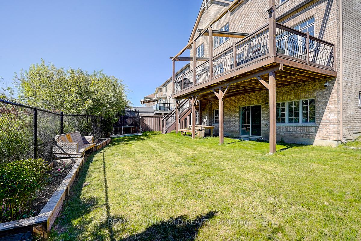
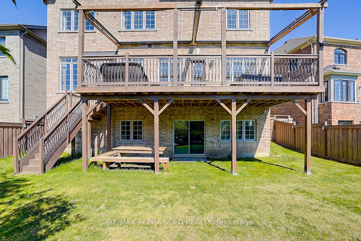
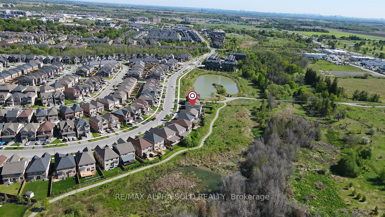

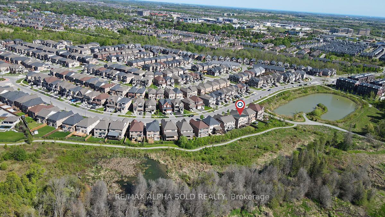
Don't miss this one-of-a-kind executive home where every detail has been thoughtfully upgraded. From the moment you enter, you'll be captivated by the soaring 10-ft ceilings on the main floor, creating a spacious and elegant ambiance throughout. The custom chef's kitchen is the heart of the home, a stunning showpiece with high-end built-in appliances, quartz countertops, a matching quartz backsplash, and sleek 24x48 oversized porcelain tile flooring. Whether you're cooking or entertaining, this space delivers luxury and functionality in one. Upstairs, enjoy the comfort of 9-ft ceilings and a serene primary suite that feels like your personal spa retreat. It features a spa-inspired 5-piece ensuite, frameless glass shower, and beautifully designed His & Her built-in closets. The second bedroom is equally impressive, offering its own 4-piece ensuite and built-in closet for added comfort and privacy. Elegant 8-ft interior doors , extra-wide crown molding, and enhanced baseboards elevate the interior with refined style, while upgraded pot lights, designer pendants, and modern washroom lighting provide a warm, sophisticated glow. Outside, enjoy a professionally landscaped interlock front yard (2023) and an expansive backyard deck complete with two motorized awnings perfect for relaxing or entertaining while enjoying unobstructed ravine and pond views. The walkout basement with 9-ft ceilings offers endless potential to create your dream home gym, in-law suite, or entertainment zone! Located in a prestigious and highly sought-after neighborhood, just steps from picturesque nature trails, scenic ponds, golf clubs, fine dining, shopping plazas, and top-tier supermarkets.
Property Details
Sign in for full listing history and the exact list date.
Features & Amenities
- View
- Fireplace
- Air Conditioning
- Basement
Thinking of selling in Whitchurch-Stouffville?
Filipe & Isabel Ferreira and the Team Filipe track every sale on this street. Get a free, no-obligation valuation and see what your home would list for today.
- What it costs to sell a house in Ontario
- How much are REALTOR® fees in Ontario?
- Real estate agents in Toronto & the GTA
TRREB MLS® Attribution
MLS® N12165448
Listed by RE/MAX ALPHA SOLD REALTY
The trademarks MLS®, Multiple Listing Service® and the associated logos are owned by The Canadian Real Estate Association (CREA) and identify the quality of services provided by real estate professionals who are members of CREA. The trademarks REALTOR®, REALTORS® and the REALTOR® logo are controlled by CREA and identify real estate professionals who are members of CREA. Listing data provided by the Toronto Regional Real Estate Board (TRREB). The information contained herein is from sources believed to be reliable but is not guaranteed. Information deemed reliable but not guaranteed accurate by TRREB or Team Filipe / RE/MAX.
Team Filipe · RE/MAX · (647) 210-6070
Listed By
RE/MAX ALPHA SOLD REALTY