2625 Regina Street Unit 1001
Britannia - Lincoln Heights and Area, ON K2B 5W8
About This Property





















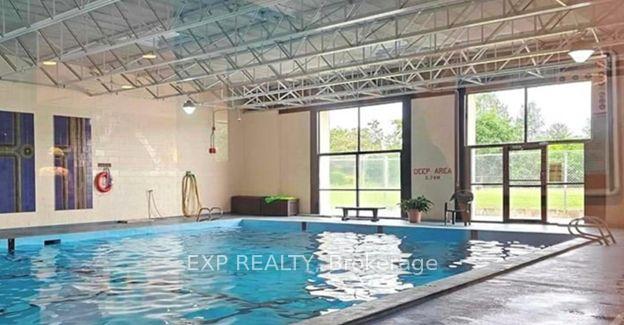
Whether you're an investor, a young family getting established, or retiring and looking to downsize, we have the right three-bedroom, 1200 sq. ft. property for you! Imagine yourself overlooking a beautiful park, Mud Lake, the Ottawa River, a skyline view of downtown Ottawa, and because it's a corner unit, a view both at sunrise and sunset. If it sounds picture perfect, it is, which means your condo is here waiting for you! Situated in a quiet neighborhood in the Britannia area, this 10th floor gem has it all. Your new condo has central air, a walk-through kitchen with four new appliances, an L-shaped dining and living room with floor-to-ceiling and wall-to-wall windows with a spectacular view. As you walk down the hall you have a master bathroom with three spacious bedrooms or convert one into an office, studio, TV room or whatever you need! The master bedroom has a half bathroom and a large sliding glass door for entry onto your large balcony, so you can enjoy those beautiful warm days, overlooking the river and Gatineau Hills. If that wasn't enough, here come all the building amenities! Owning this property means you have access to a large indoor swimming pool, his and her saunas, an exercise room, a library, a billiards room, a party room for special occasions, an outdoor walking track, BBQs and more. Also, your parking space is in an indoor, heated parking garage, you live next to walking and bike paths, and you're a short walk to Farm Boy, Metro, Lincoln Heights mall, both a Rexall and Shoppers Drug Mart, McDonalds, Dairy Queen, a few banks, the transit way, and many other shops and dining. Except on those cold winter days, you don't even need to use your car! Finally, just so you know, you are only a 10-minute walk to Britannia Park and Beach. If this isn't the place for you, then it doesn't exist!
Property Details
Sign in for full listing history and the exact list date.
Features & Amenities
- View
- Balcony
- Air Conditioning
- Basement
Thinking of selling in Britannia - Lincoln Heights and Area?
Filipe & Isabel Ferreira and the Team Filipe track every sale on this street. Get a free, no-obligation valuation and see what your home would list for today.
- What it costs to sell a house in Ontario
- How much are REALTOR® fees in Ontario?
- Real estate agents in Toronto & the GTA
TRREB MLS® Attribution
MLS® X11995324
Listed by EXP REALTY
The trademarks MLS®, Multiple Listing Service® and the associated logos are owned by The Canadian Real Estate Association (CREA) and identify the quality of services provided by real estate professionals who are members of CREA. The trademarks REALTOR®, REALTORS® and the REALTOR® logo are controlled by CREA and identify real estate professionals who are members of CREA. Listing data provided by the Toronto Regional Real Estate Board (TRREB). The information contained herein is from sources believed to be reliable but is not guaranteed. Information deemed reliable but not guaranteed accurate by TRREB or Team Filipe / RE/MAX.
Team Filipe · RE/MAX · (647) 210-6070
Listed By
EXP REALTY