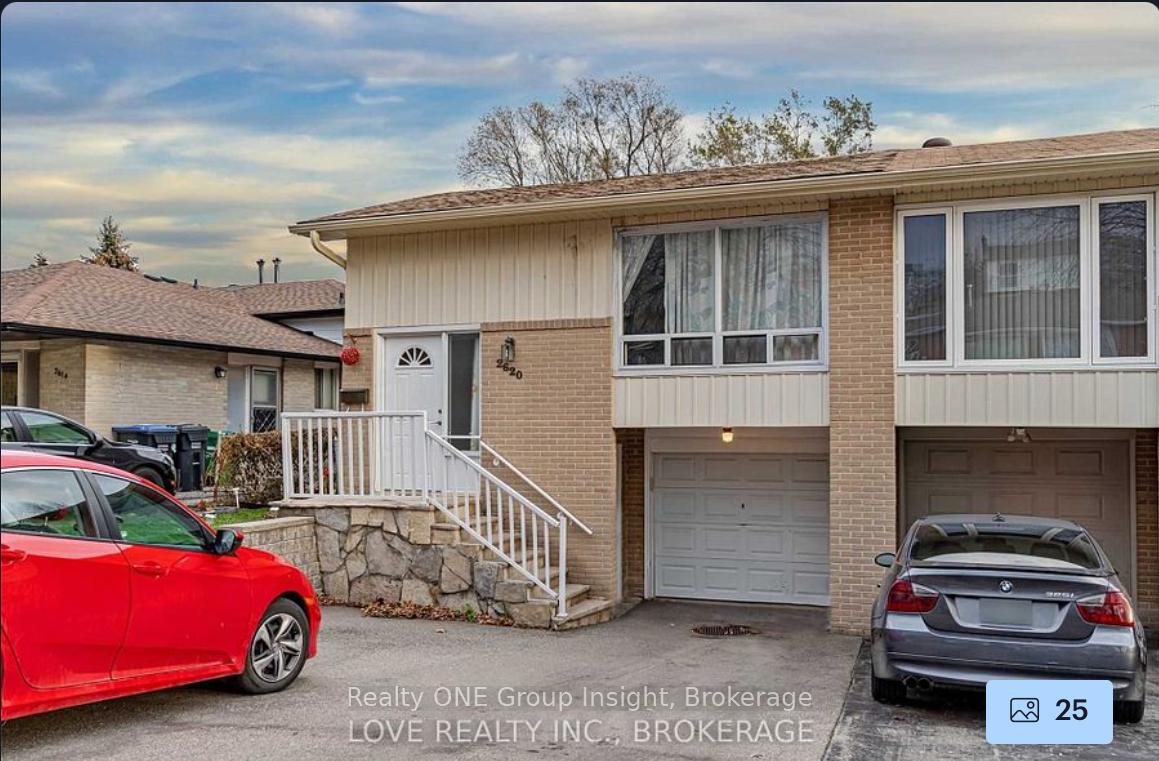








2620 Sherhill Drive Unit (Upper Unit)
Clarkson / Mississauga, ON L5J 3Z3
About This Property
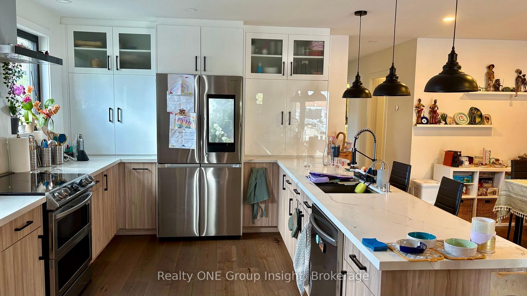
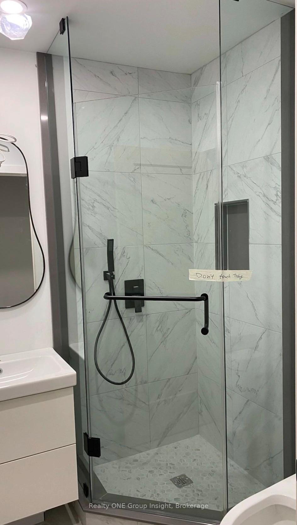
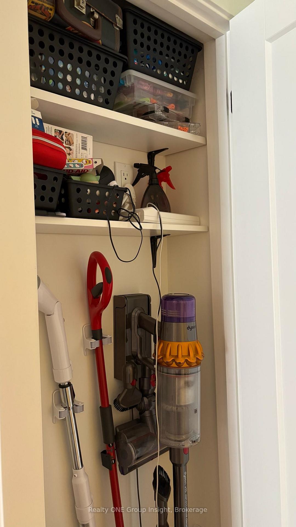
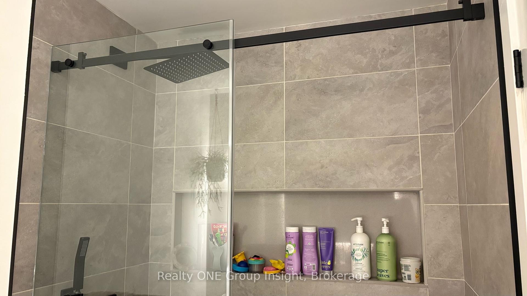
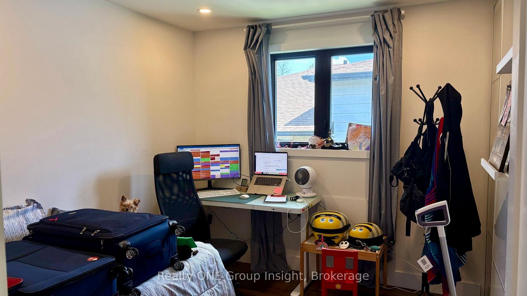
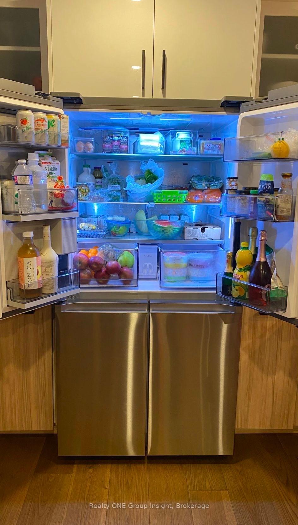
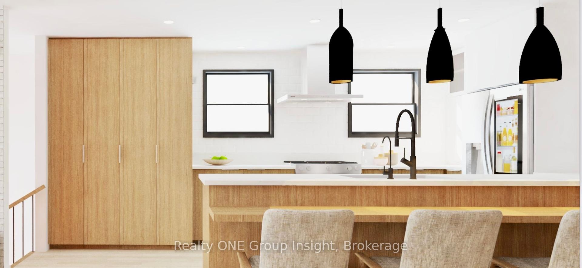
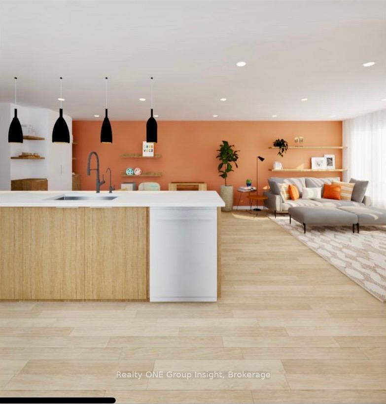
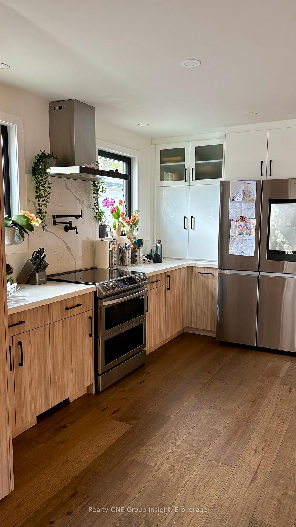
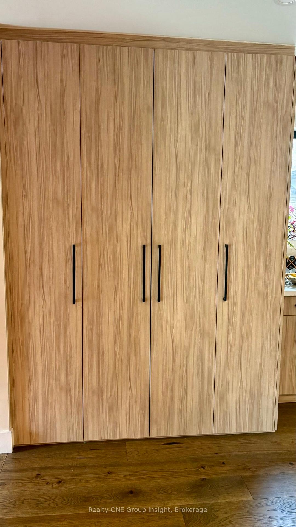
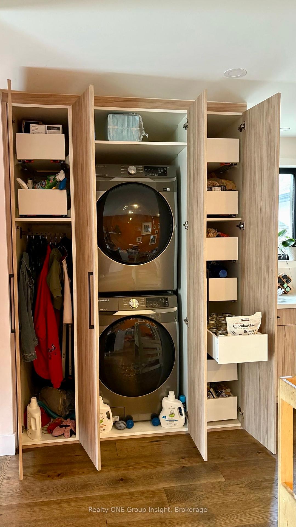
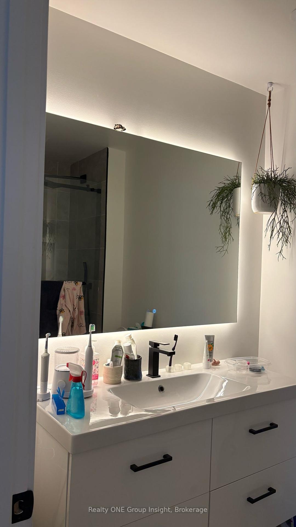
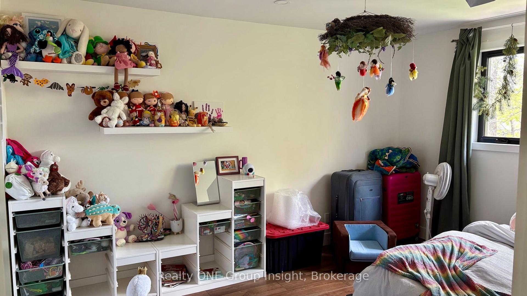
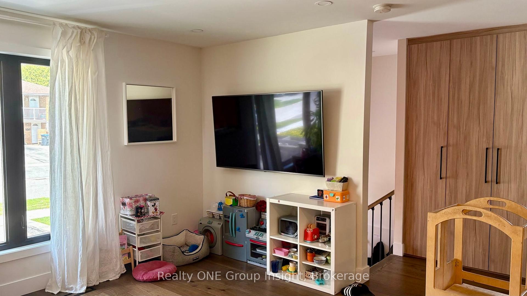
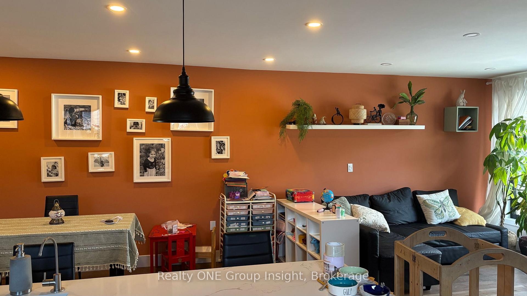
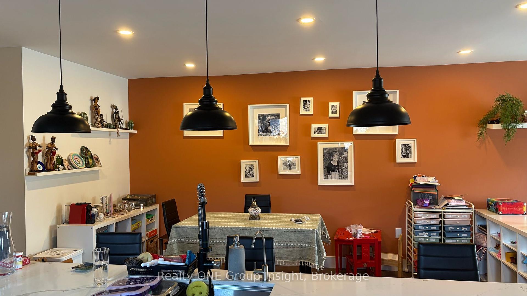
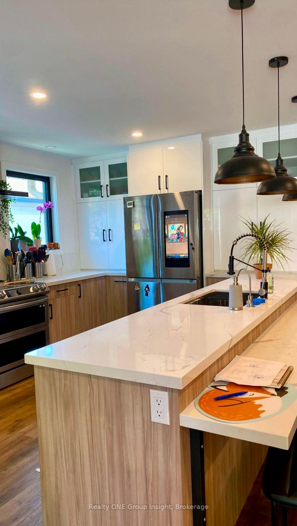
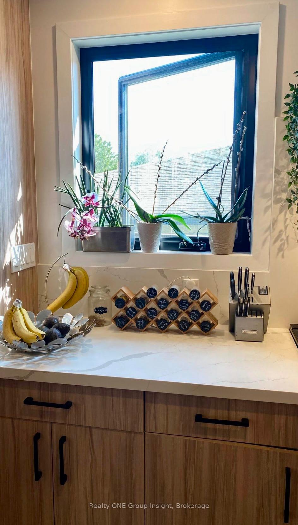
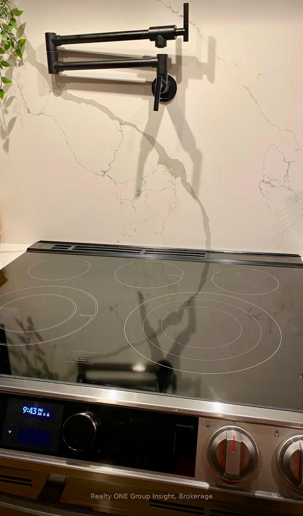
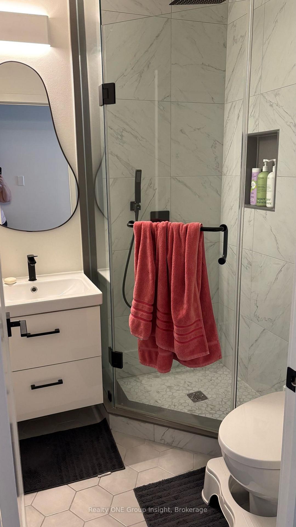
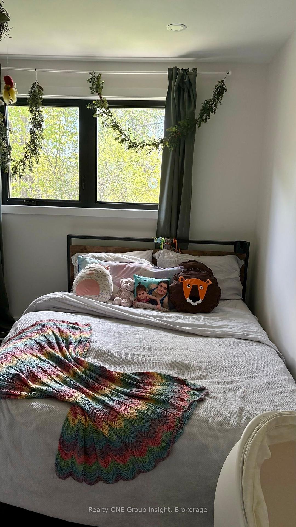
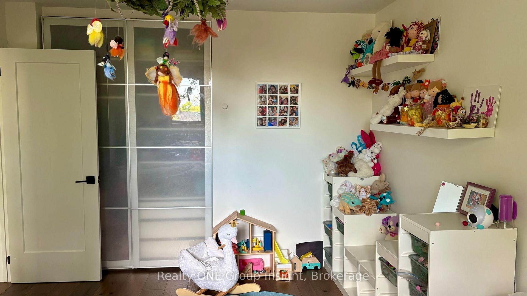
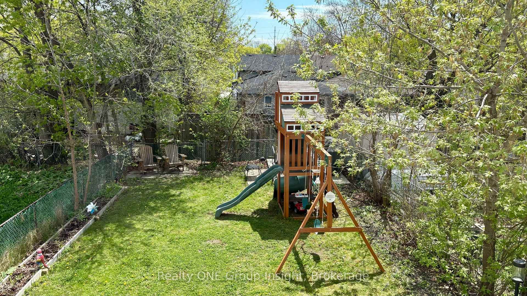
Beautifully Renovated 3 Bdrm/2 Bath +Den that can be used as an Office or Additional Storage Space. Open Concept Living w/ Renovated Kitchen which Includes New S/S Appliances, Modern Flooring throughout, Pot lights and Ample Storage. Private In-Suite Laundry. 3 Parking Spots (1 Garage space) Included with the Monthly Rental. Serene Backyard Space - Fully Fenced, Lush & Green with Playground and Patio Area. One of the most Convenient and Commutable Areas of Mississauga - Minutes to Clarkson GO, QEW, Parks, Multiple Schools and Community/Rec Center. Come see why this is one of Mississauga's most sought-after areas to Live!
Property Details
Sign in for full listing history and the exact list date.
Features & Amenities
- View
- Air Conditioning
- Basement
Thinking of selling in Mississauga?
Filipe & Isabel Ferreira and the Team Filipe track every sale on this street. Get a free, no-obligation valuation and see what your home would list for today.
- What it costs to sell a house in Ontario
- How much are REALTOR® fees in Ontario?
- Real estate agents in Toronto & the GTA
TRREB MLS® Attribution
MLS® W12154288
Listed by Realty ONE Group Insight
The trademarks MLS®, Multiple Listing Service® and the associated logos are owned by The Canadian Real Estate Association (CREA) and identify the quality of services provided by real estate professionals who are members of CREA. The trademarks REALTOR®, REALTORS® and the REALTOR® logo are controlled by CREA and identify real estate professionals who are members of CREA. Listing data provided by the Toronto Regional Real Estate Board (TRREB). The information contained herein is from sources believed to be reliable but is not guaranteed. Information deemed reliable but not guaranteed accurate by TRREB or Team Filipe / RE/MAX.
Team Filipe · RE/MAX · (647) 210-6070
Listed By
Realty ONE Group Insight