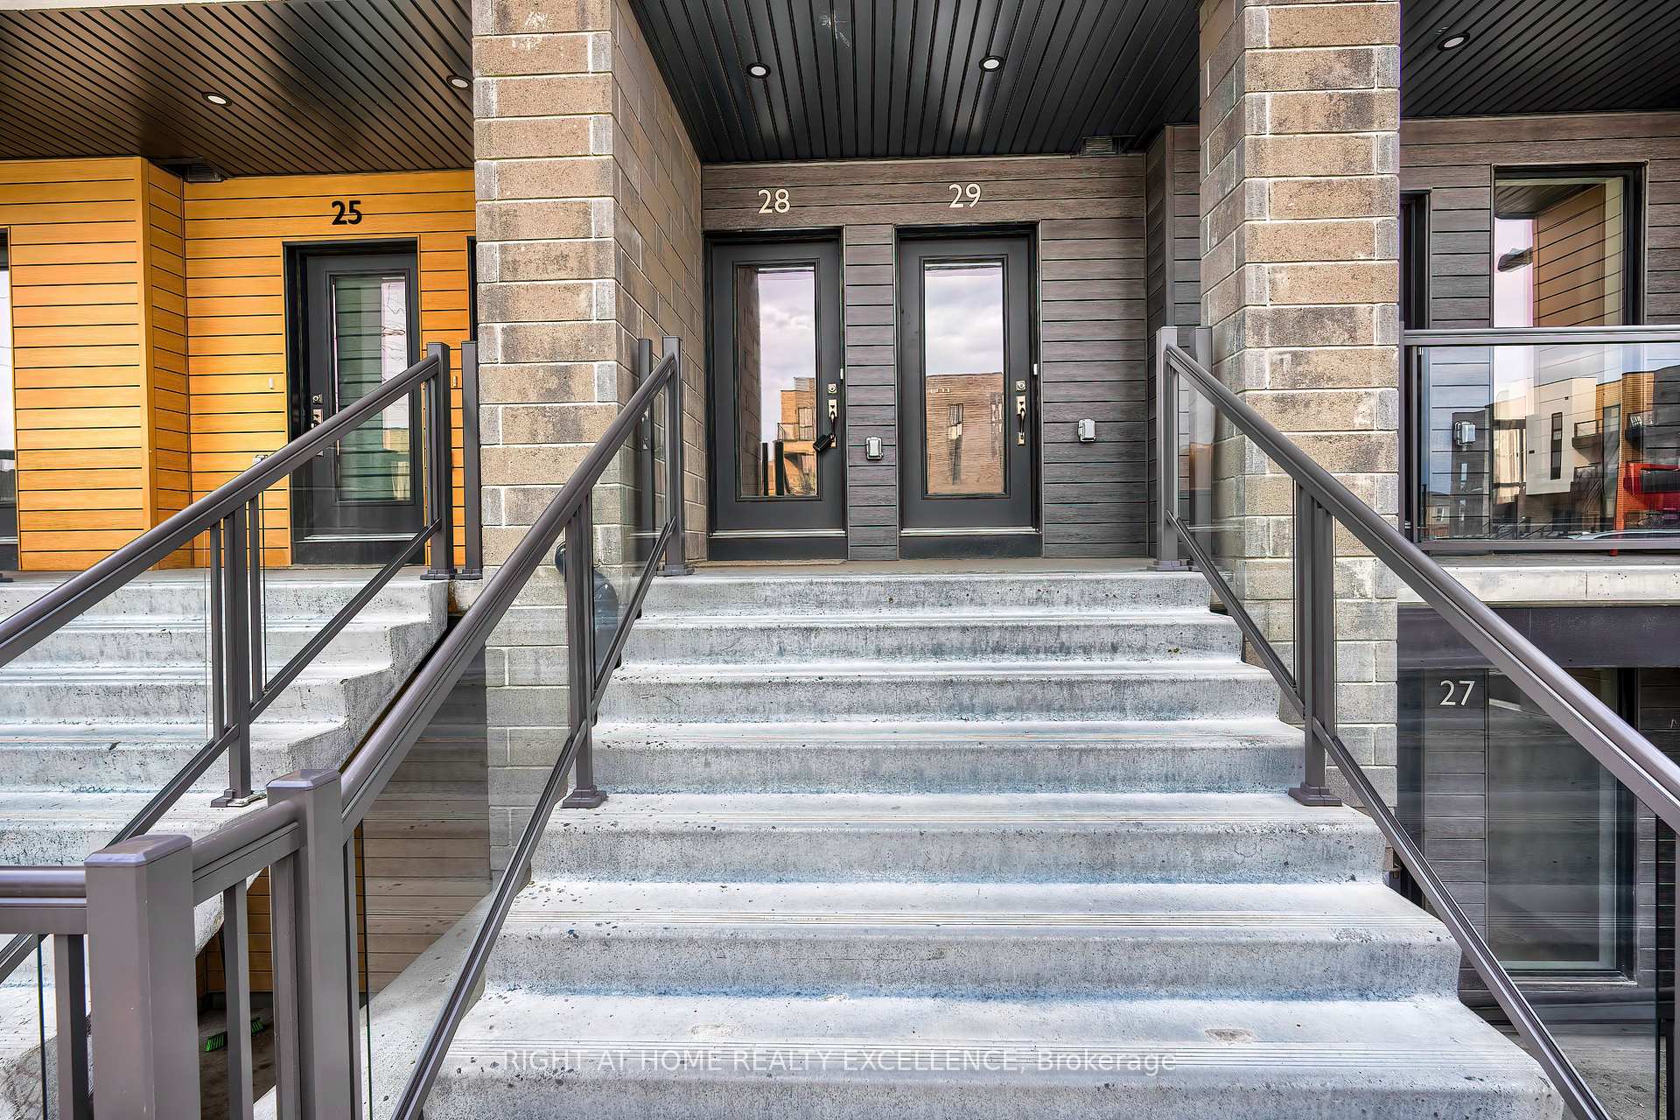
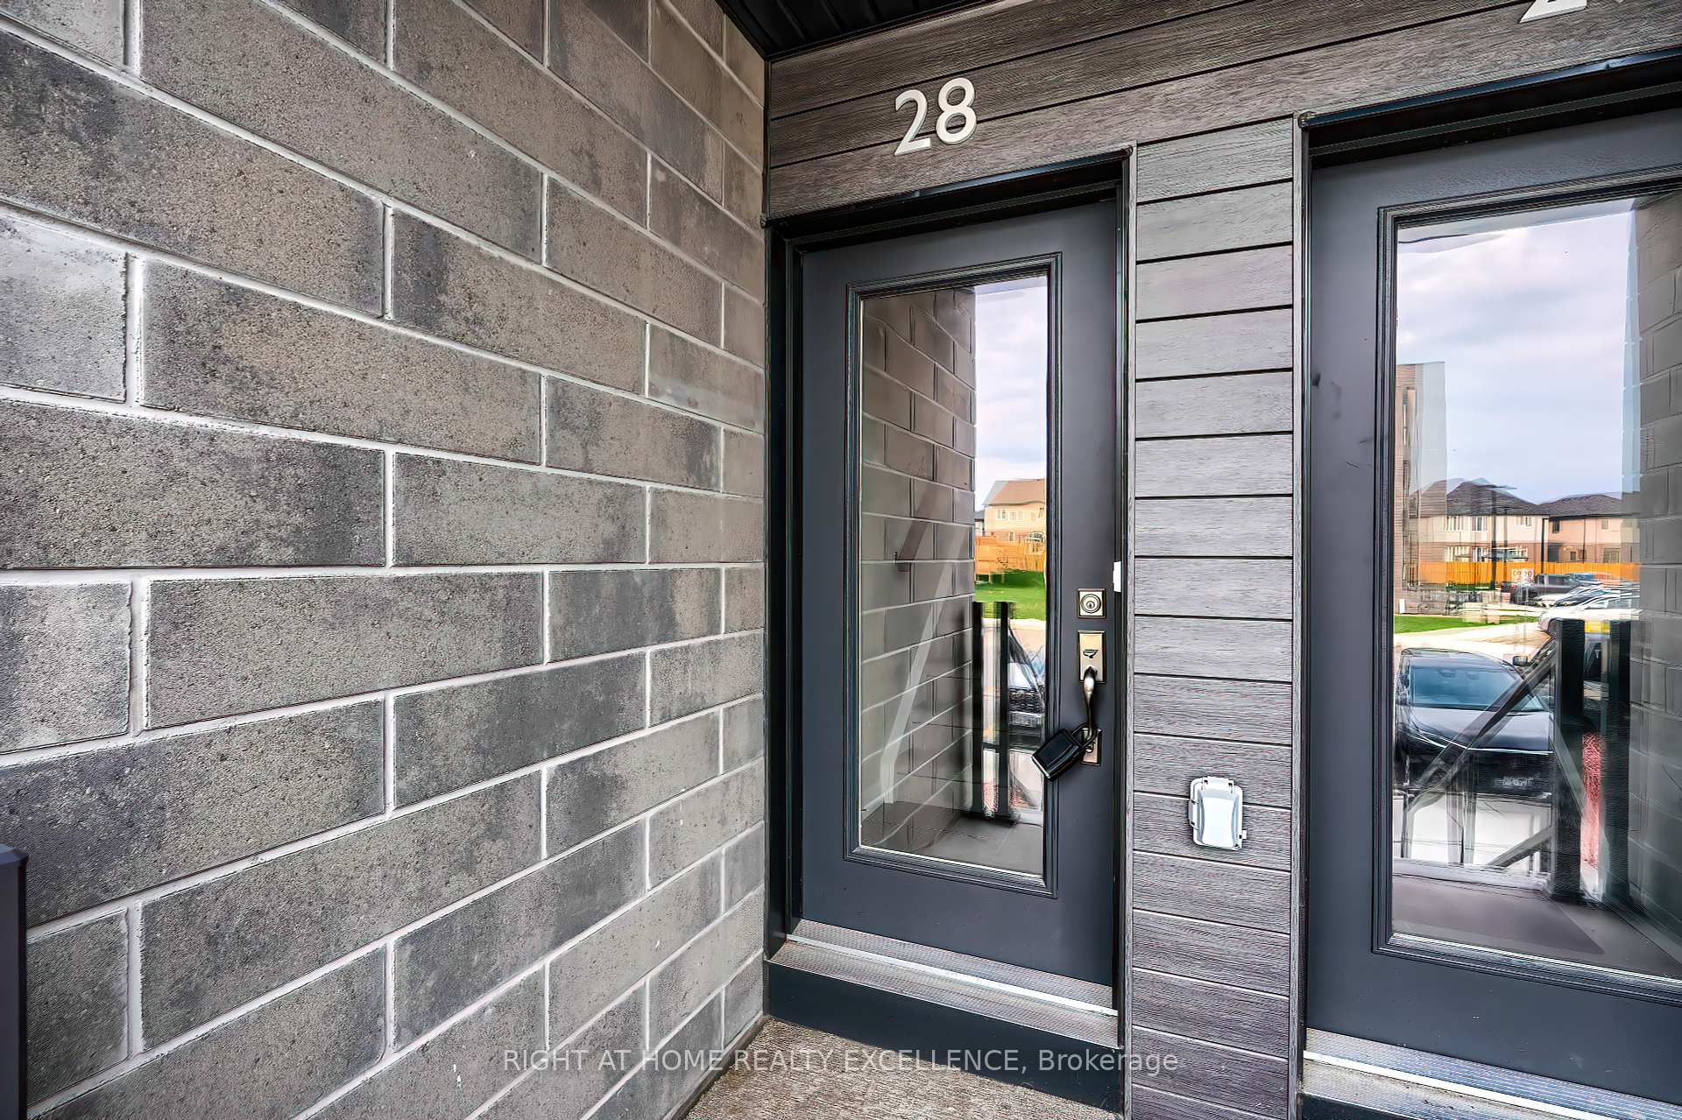


261 Woodbine Avenue Unit 28
Kitchener, ON N2R 0S7
About This Property
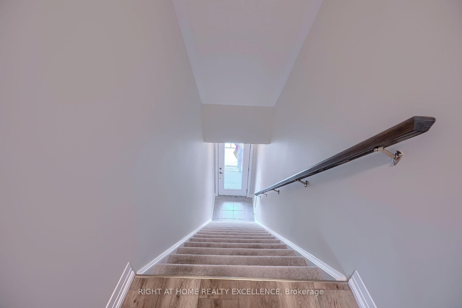
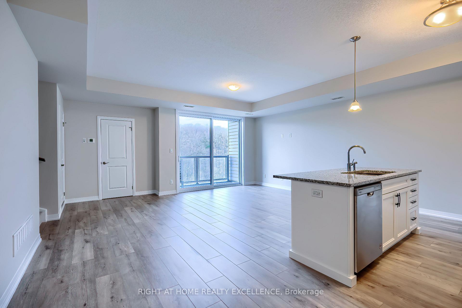
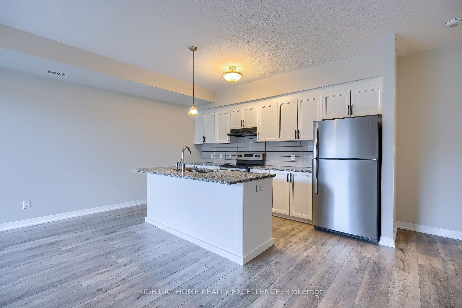
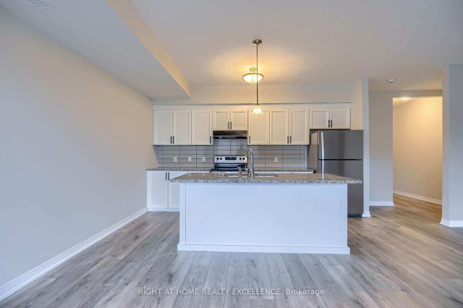
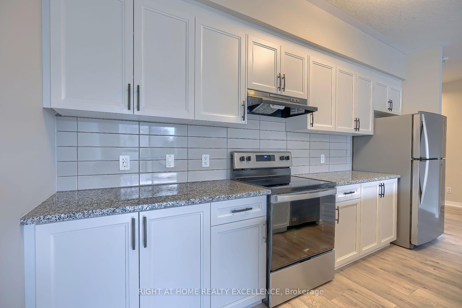
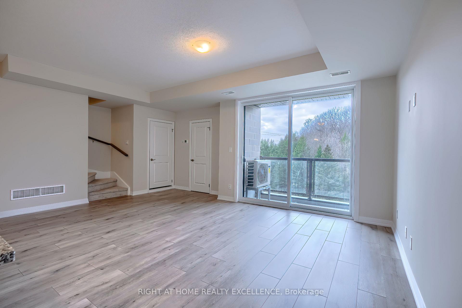
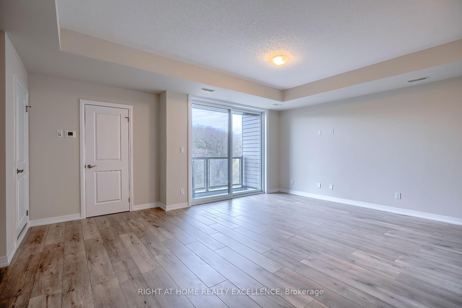
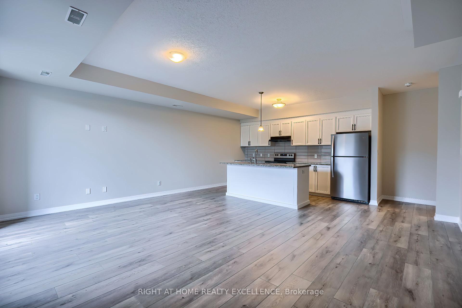
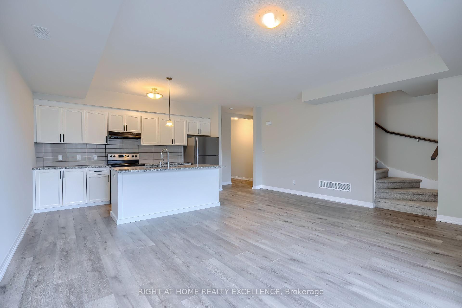
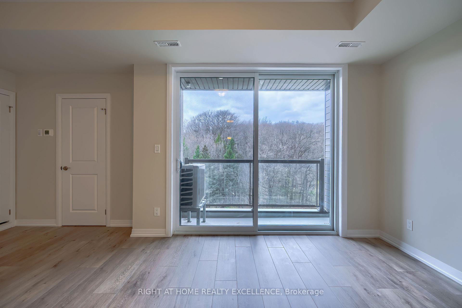
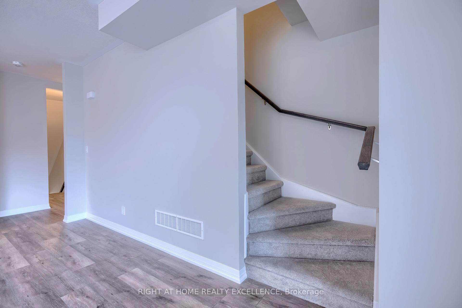
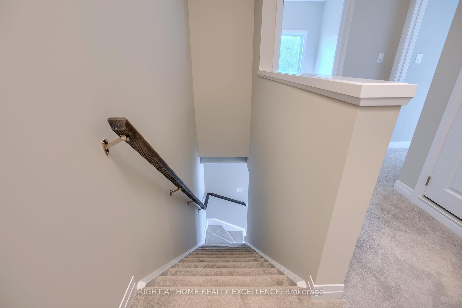
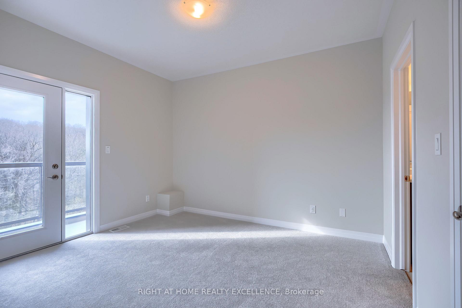
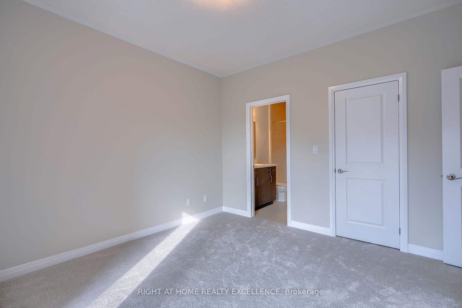
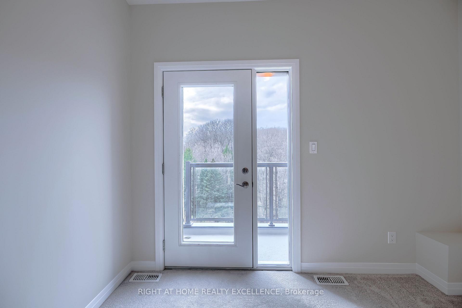
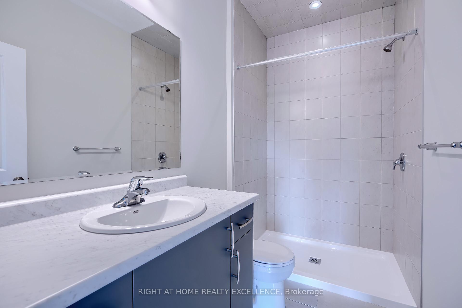
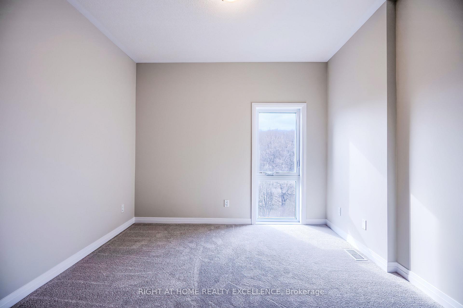
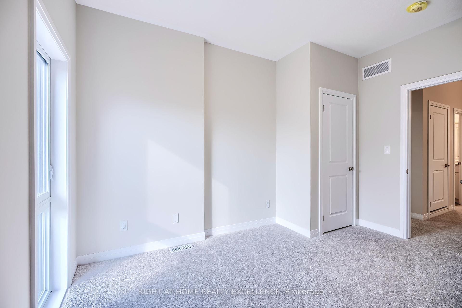
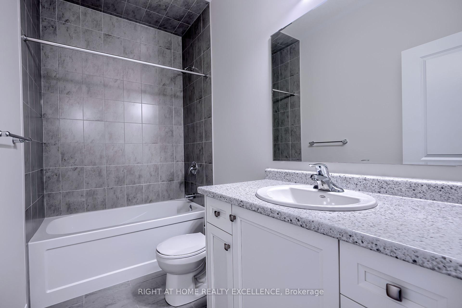
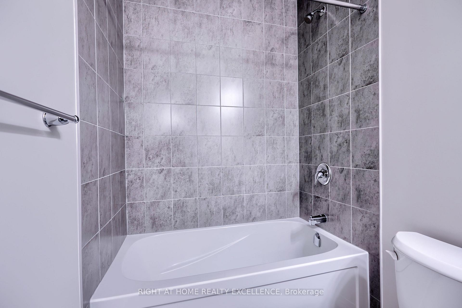
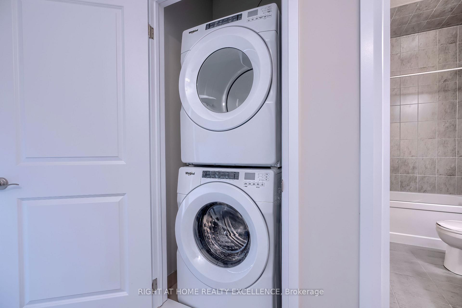
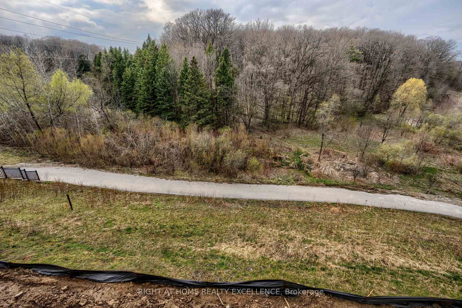
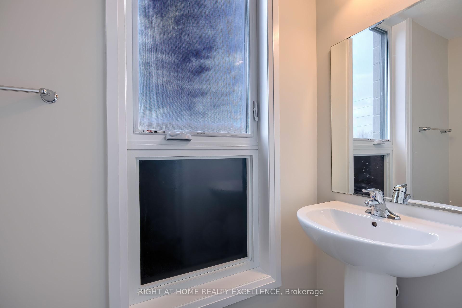
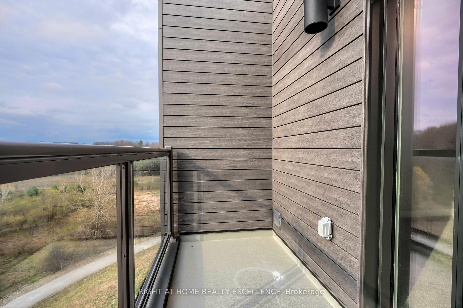
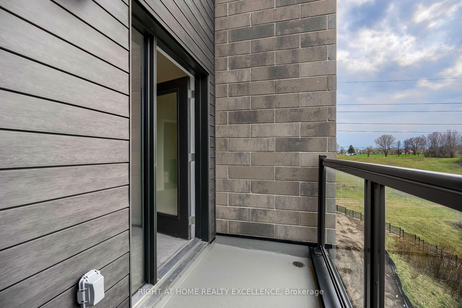
Welcome to a 2-bedroom, 2.5-bathroom townhouse in Kitchener's Huron South Area. This townhouse boasts modern updates, including stainless steel appliances and 9-foot ceilings. The unit boasts a spacious living area that seamlessly flows into the modern kitchen, adorned with a large window leading to one of two covered balconies. The kitchen is equipped with SS appliances, including an oven, dishwasher, and fridge. Centre Island, Featuring granite countertops, a beautifully tiled backsplash, and pot lights, this kitchen is a culinary delight. The master bedroom offers a walk-in closet and an attached three-piece washroom. It faces south, basking in abundant natural light and providing a cozy balcony perfect for savoring a cup of tea and relaxation. The second bedroom also boasts ample natural light and ample closet space. Perfect for small families and working professionals, this townhouse is an excellent fit for young couples and nature lovers.
Property Details
Sign in for full listing history and the exact list date.
Features & Amenities
- Balcony
- Air Conditioning
Buying or selling in Kitchener?
Filipe & Isabel Ferreira and the Team Filipe (RE/MAX Ultimate Realty Inc., Brokerage) represent buyers and sellers here. Local guides and live listings below.
Talk to Filipe & Isabel Ferreira →TRREB MLS® Attribution
MLS® X13769876
Listed by RIGHT AT HOME REALTY EXCELLENCE
The trademarks MLS®, Multiple Listing Service® and the associated logos are owned by The Canadian Real Estate Association (CREA) and identify the quality of services provided by real estate professionals who are members of CREA. The trademarks REALTOR®, REALTORS® and the REALTOR® logo are controlled by CREA and identify real estate professionals who are members of CREA. Listing data provided by the Toronto Regional Real Estate Board (TRREB). The information contained herein is from sources believed to be reliable but is not guaranteed. Information deemed reliable but not guaranteed accurate by TRREB or Team Filipe / RE/MAX.
Team Filipe · RE/MAX · (647) 210-6070
Mortgage Estimate
Est. Monthly Payment
$2,681
/month · $439,200 mortgage
Amortization
Total Interest
$365,052
Total Cost
$804,252
Estimate only. Based on Canadian semi-annual compounding, 25-yr amortization at 5.5%.
Full Mortgage Calculator →Listed By
RIGHT AT HOME REALTY EXCELLENCE