
261 Warden Avenue
Toronto E06, ON M1N 2Z9
About This Property
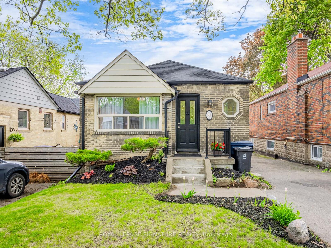
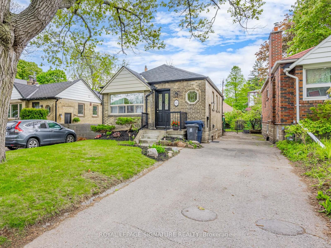
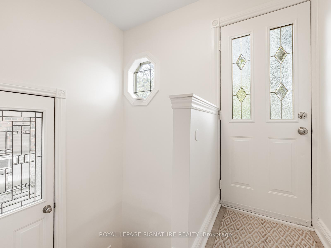
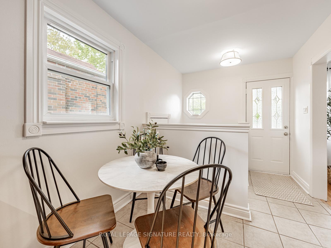
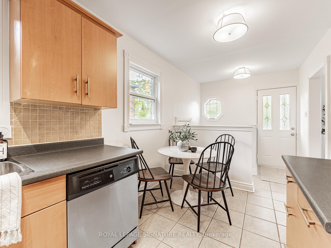
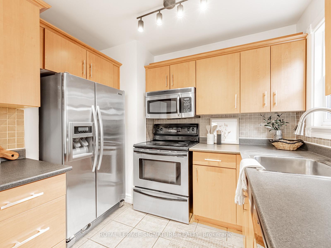
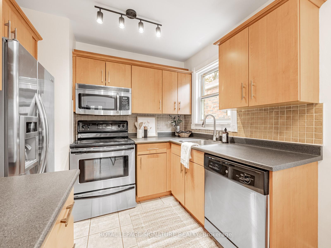
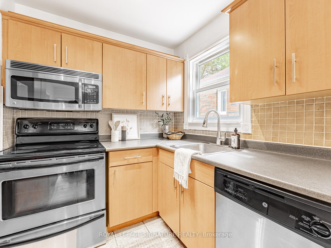
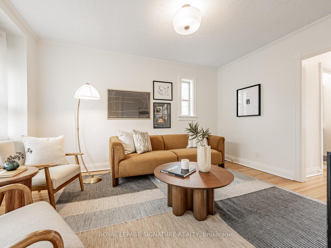
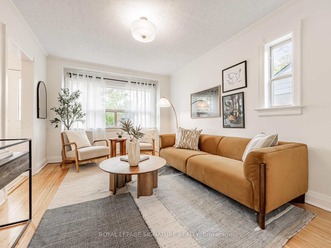
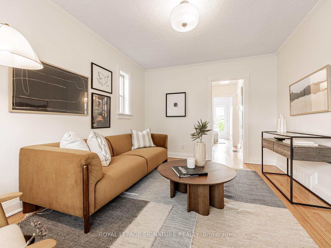
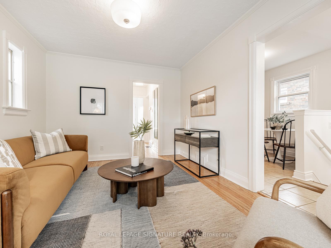
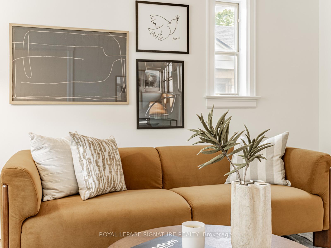
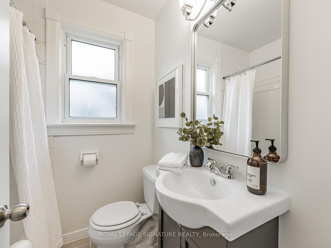
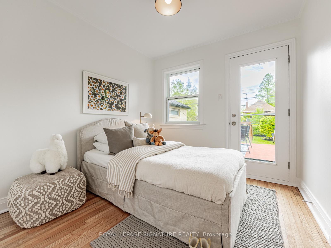
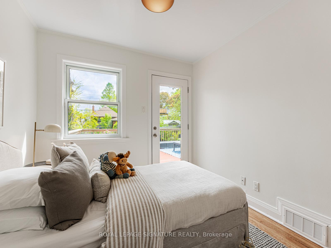
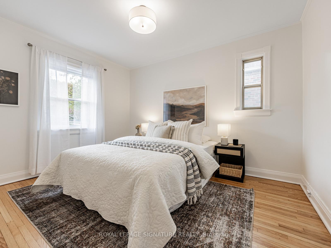
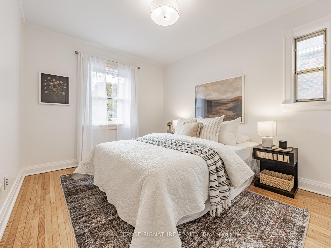
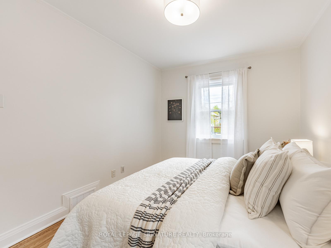
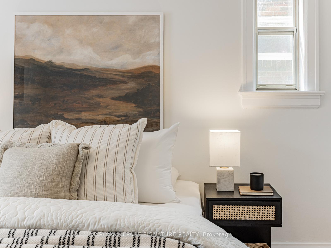
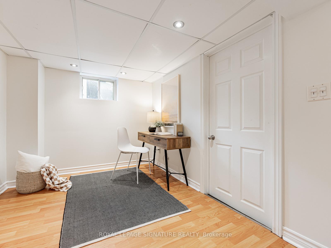
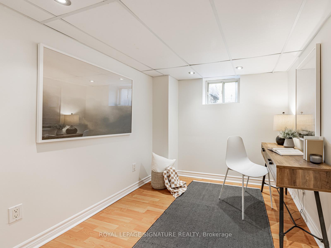
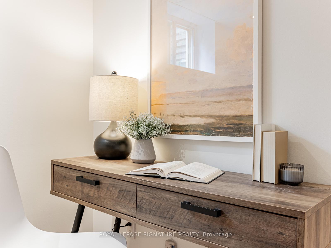
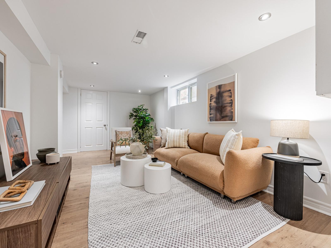
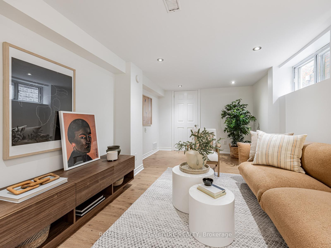
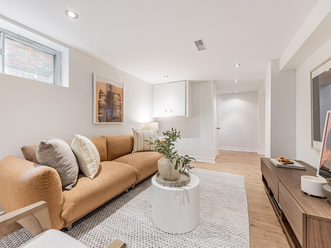
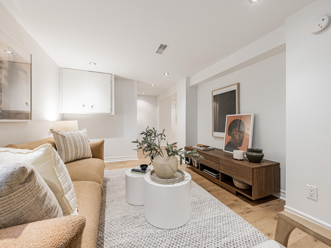
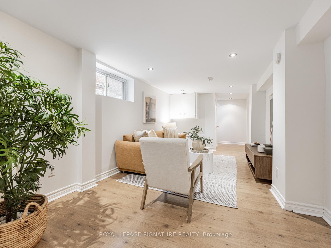
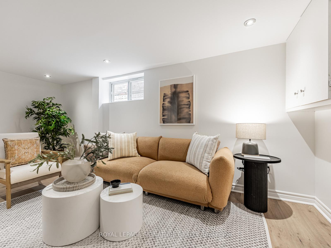
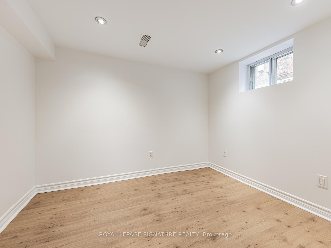
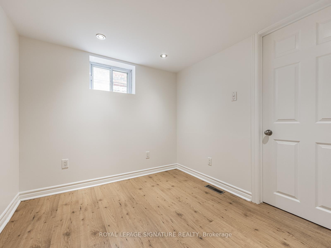
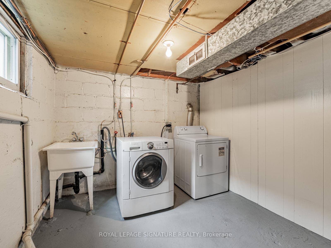
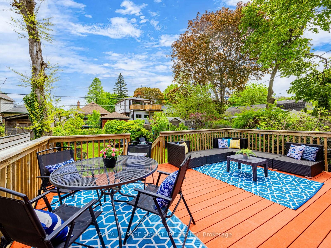
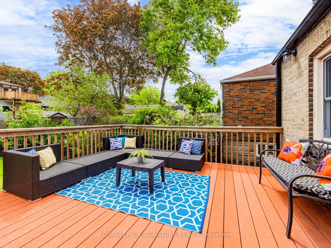
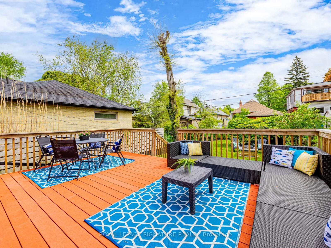
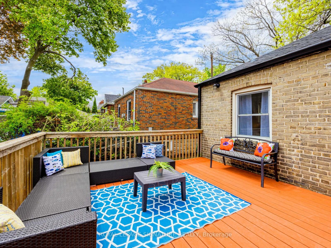
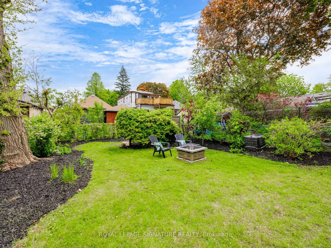
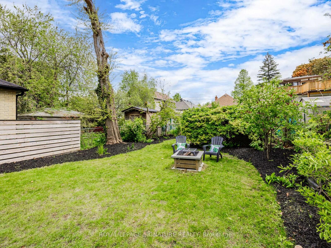
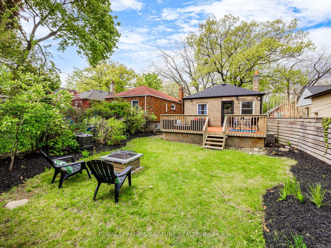
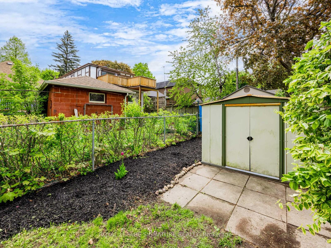
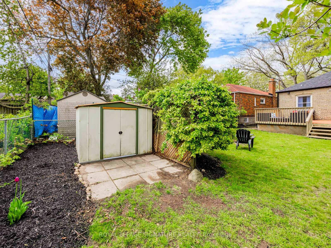
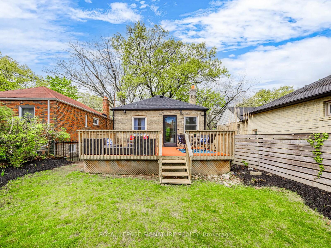
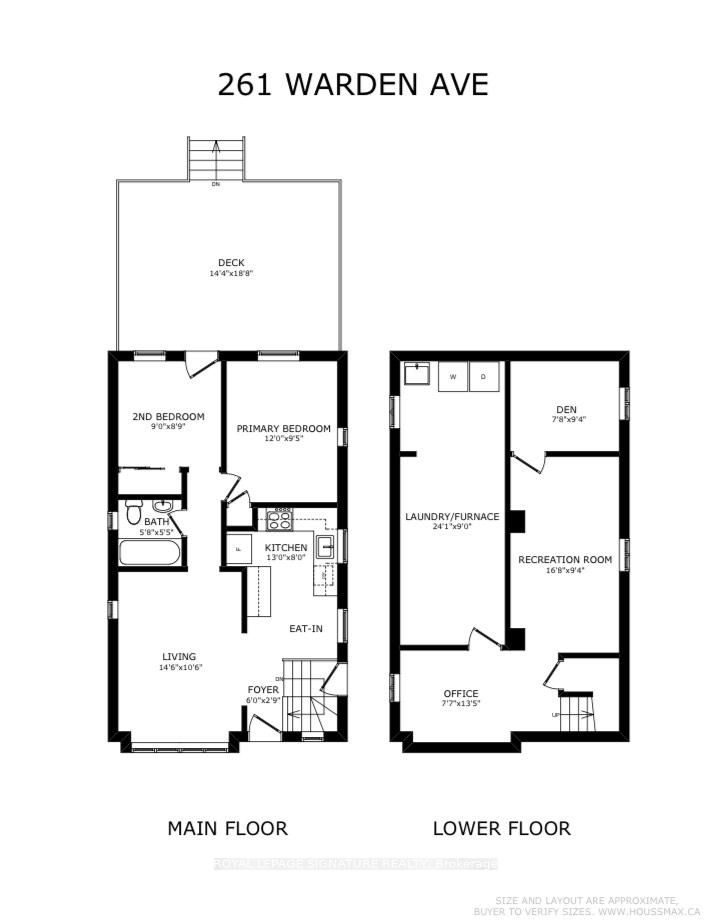
Welcome to 261 Warden Avenue, a bright and charming bungalow in tranquil Birchcliffe Village! Tucked away on a quiet stretch of Warden Avenue, this move-in ready bungalow is full of character. With two spacious bedrooms plus a versatile den, this home offers a thoughtful layout perfect for families, professionals, or downsizers. Step inside to find freshly painted interiors, refinished hardwood floors, and modern light fixtures that elevate the main level. The living room is filled with natural light from a large west-facing picture window - ideal for cozy evenings. The updated eat-in kitchen features stainless steel appliances and plenty of storage. Both bedrooms overlook the serene backyard and enjoy excellent sunlight throughout the day. Step out from the second bedroom on to an oversized composite deck of 278 sq ft - a perfect spot for outdoor dining or summer gatherings. The beautifully landscaped backyard is a gardeners paradise, offering tranquility and privacy. The finished basement adds exceptional living space, with a large rec room, home office, and a separate den, perfect for play, work, or relaxing. The unfinished utility room includes abundant storage, a workbench, and laundry. A second bathroom could be added with ease! Private two car drive. Amazing location with access to city conveniences. TTC at your door! A short stroll to lively Kingston Rd., shops, parks, schools, a library, Birchmount Community Centre and the Toronto Hunt Club. Enjoy the nature in the neighbourhood, with The Beaches, The Bluffs and Rosetta McClain Gardens. This is your opportunity to own a lovingly maintained home in a sought-after neighbourhood, with a warm, community feel.
Property Details
Sign in for full listing history and the exact list date.
Features & Amenities
- View
- Air Conditioning
- Basement
Thinking of selling in Toronto?
Filipe & Isabel Ferreira and the Team Filipe track every sale on this street. Get a free, no-obligation valuation and see what your home would list for today.
- Real estate agents in Toronto
- Recently sold homes in Toronto
- What it costs to sell a house in Ontario
- How much are REALTOR® fees in Ontario?
TRREB MLS® Attribution
MLS® E12176196
Listed by ROYAL LEPAGE SIGNATURE REALTY
The trademarks MLS®, Multiple Listing Service® and the associated logos are owned by The Canadian Real Estate Association (CREA) and identify the quality of services provided by real estate professionals who are members of CREA. The trademarks REALTOR®, REALTORS® and the REALTOR® logo are controlled by CREA and identify real estate professionals who are members of CREA. Listing data provided by the Toronto Regional Real Estate Board (TRREB). The information contained herein is from sources believed to be reliable but is not guaranteed. Information deemed reliable but not guaranteed accurate by TRREB or Team Filipe / RE/MAX.
Team Filipe · RE/MAX · (647) 210-6070
Listed By
ROYAL LEPAGE SIGNATURE REALTY