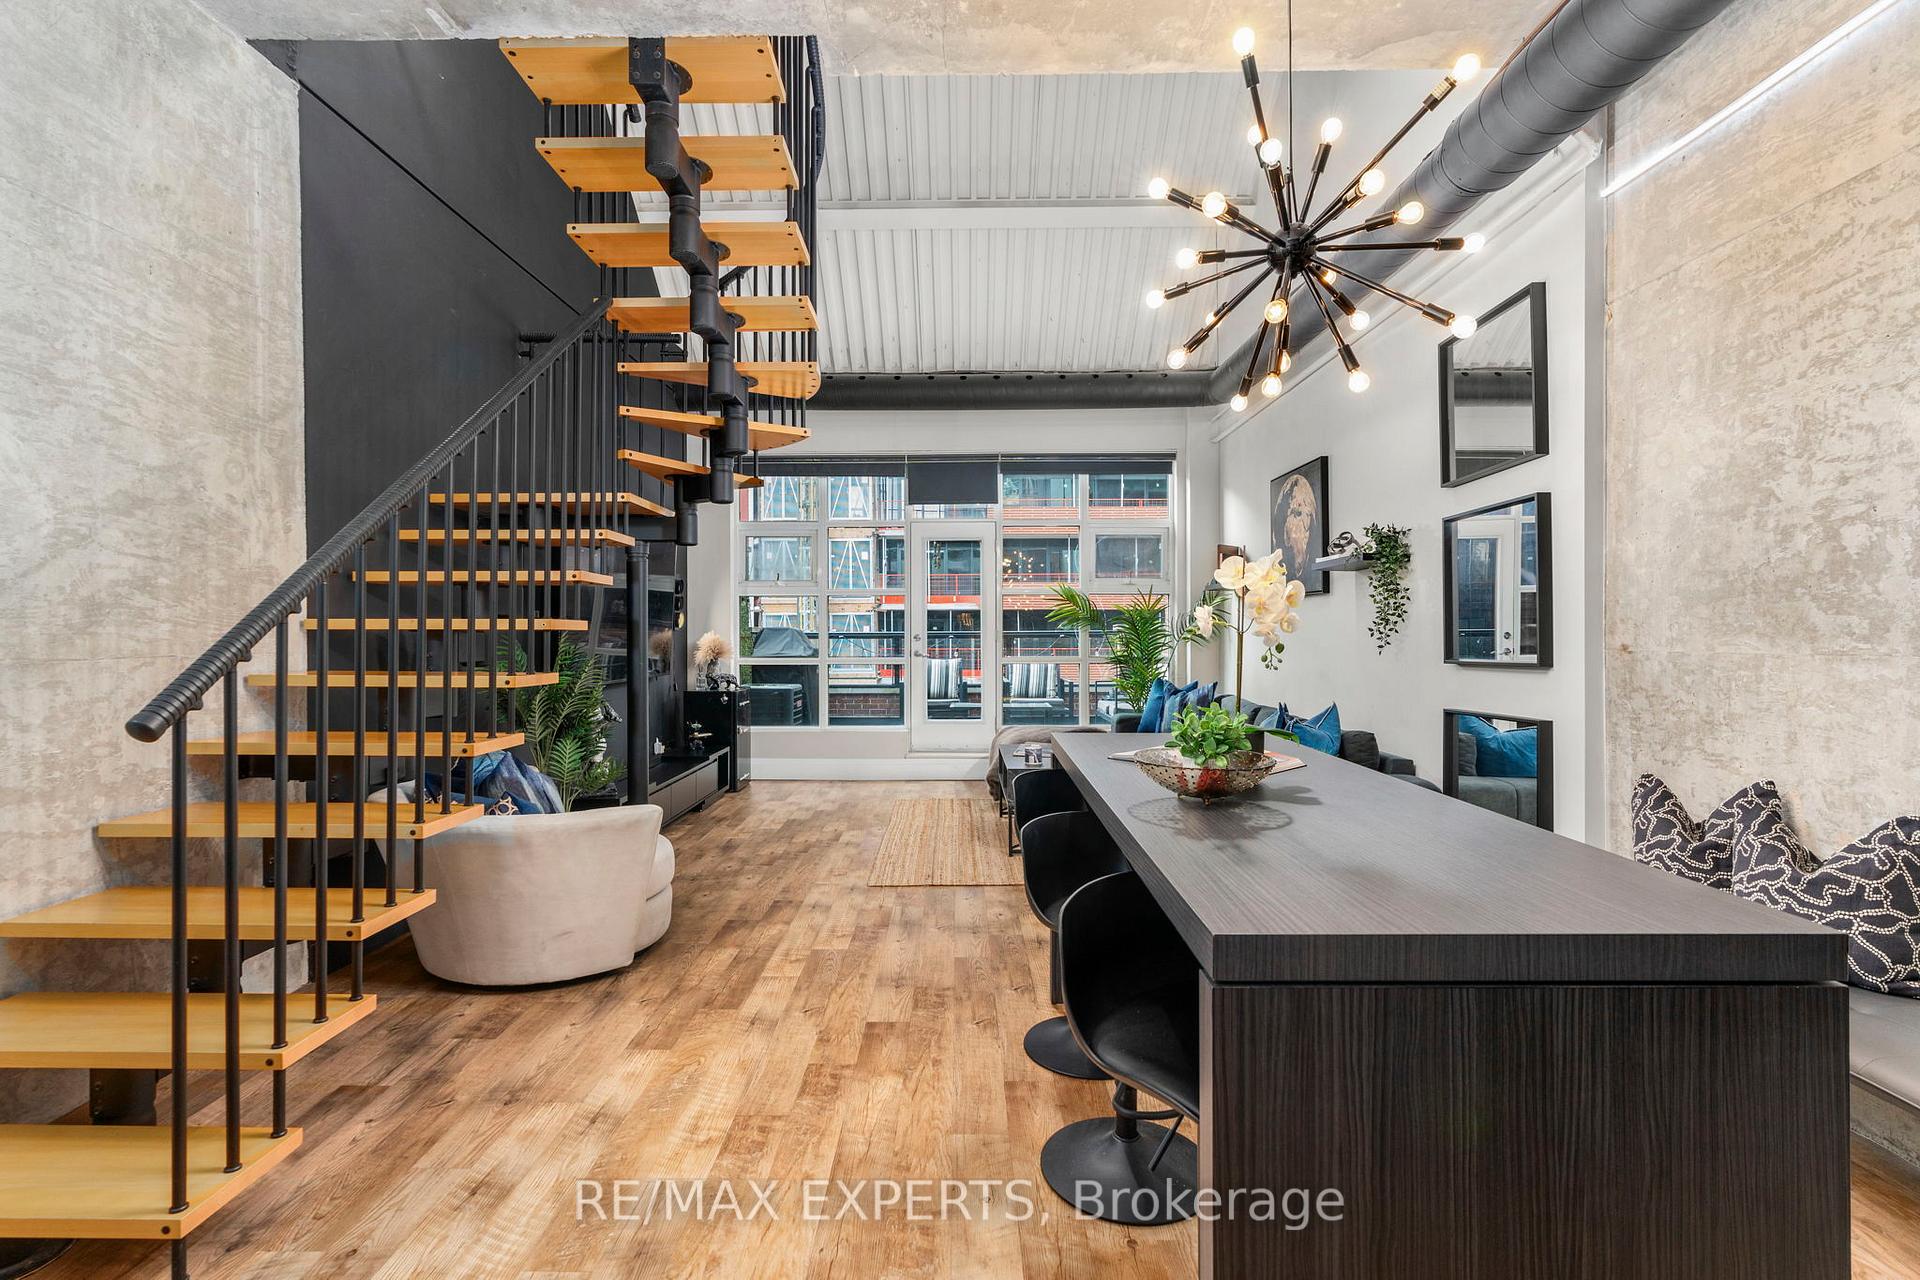


261 King Street Unit 605
Moss Park / Toronto C08, ON M5A 4T6
About This Property
This Unit Is The Epitome Of True Loft Lifestyle Living In Toronto. You Will Be Saying "WOW" As Soon As You Step Into This Home. *The Kitchen Has Plenty Of Storage Space With Ceiling To Floor Cabinetry + Island Cabinet Storage, Quartz Waterfall Countertops, Built-In Appliances (Bosch B/I Microwave, Bosch B/I Oven, Bosch Electric Stove Top, Dishwasher, Samsung Fridge). Your Very Own Butcher Block, Perfect For Prepping, Sits On Top Of Stovetop For A Seamless Natural Wood Finish.* Bosch Stove Has Downdraft Ventilation System *Open Concept Floor Plan Allows Tons Of Entertainment* Dining Area Is Spacious For Hosting And Allows You To Admire The Spiral Staircase That Adds The Industrial Flare To The Warmth Of This Loft * 20 Ft High Ceilings In The Family Room With The Warehouse Floor To Ceiling Windows* *Head Up The Spiral Staircase To Your Private Bedroom* *Primary Bedroom Has Built-In Closets, Shelves & Cabinetry With A Sleek Modern Finish* Natural Light Shines Through The Skylight With South Facing Views* You Can Work From Home With Your Built In Desk* 3pc Ensuite Fully Renovated in 2021 With Heated Flooring* Fully Renovated Throughout With High End Finishes. One Of A Kind Style Loft In The City. 1 Owned Parking Spot, 1 Rented Parking Spot ($125/month), 1 Storage Locker.
Property Details
Sign in for full listing history and the exact list date.
Features & Amenities
- View
- Balcony
- Air Conditioning
- Locker
Thinking of selling in Toronto?
Filipe & Isabel Ferreira and the Team Filipe track every sale on this street. Get a free, no-obligation valuation and see what your home would list for today.
- Real estate agents in Toronto
- Recently sold homes in Toronto
- What it costs to sell a house in Ontario
- How much are REALTOR® fees in Ontario?
TRREB MLS® Attribution
MLS® C11556712
Listed by RE/MAX EXPERTS
The trademarks MLS®, Multiple Listing Service® and the associated logos are owned by The Canadian Real Estate Association (CREA) and identify the quality of services provided by real estate professionals who are members of CREA. The trademarks REALTOR®, REALTORS® and the REALTOR® logo are controlled by CREA and identify real estate professionals who are members of CREA. Listing data provided by the Toronto Regional Real Estate Board (TRREB). The information contained herein is from sources believed to be reliable but is not guaranteed. Information deemed reliable but not guaranteed accurate by TRREB or Team Filipe / RE/MAX.
Team Filipe · RE/MAX · (647) 210-6070
Listed By
RE/MAX EXPERTS