







260 Rea Drive
Fergus / Centre Wellington, ON N1M 0K1
About This Property
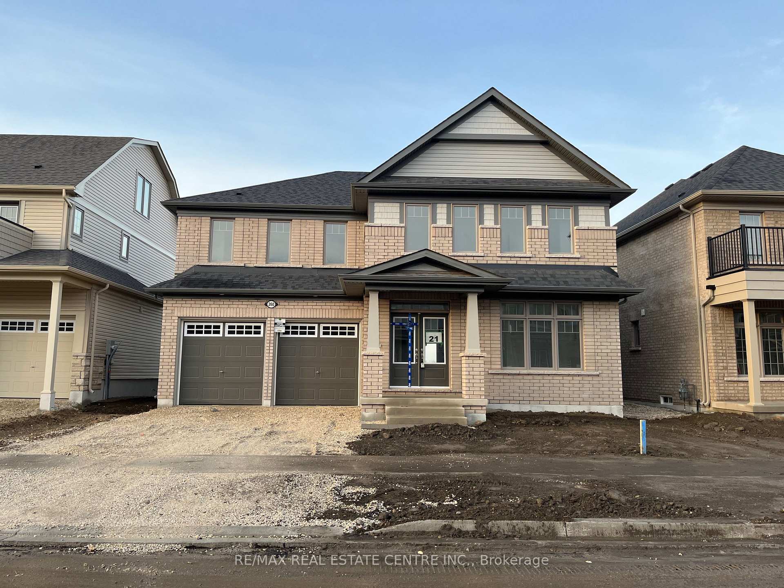
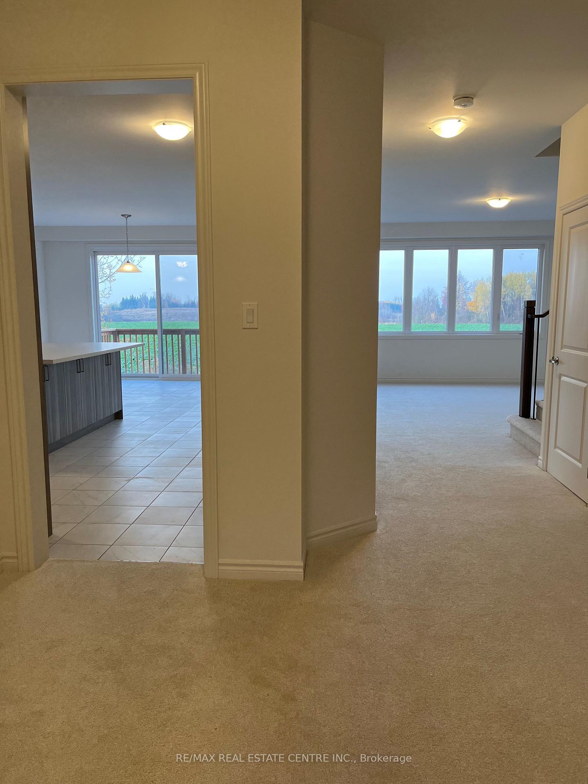
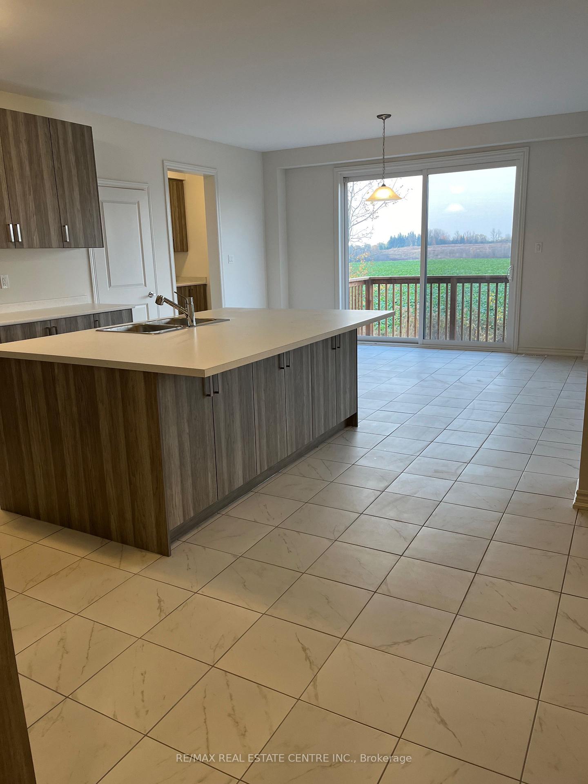
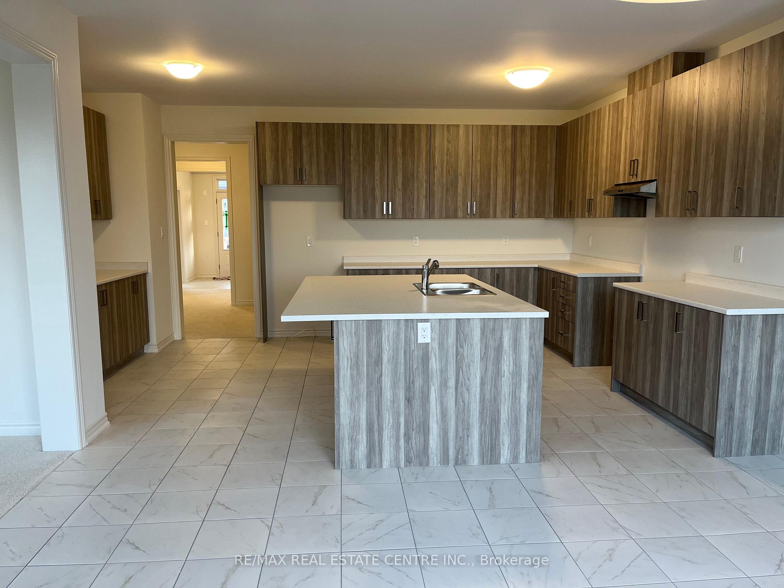
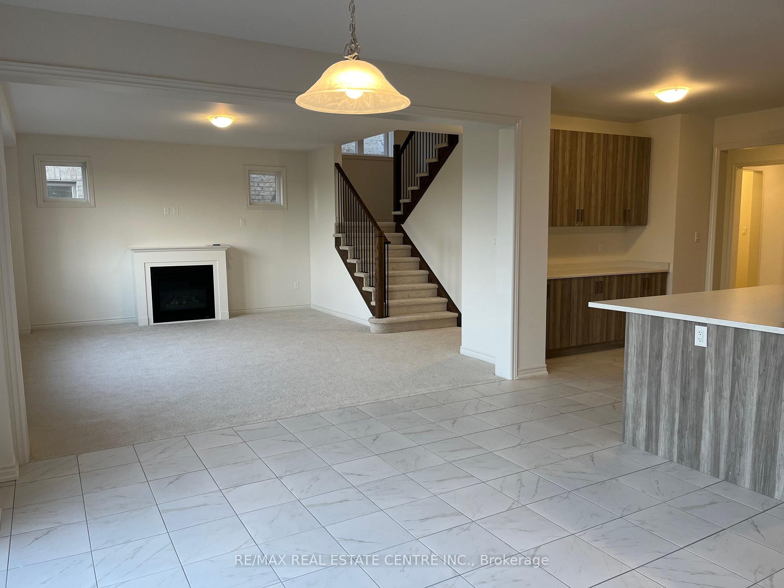
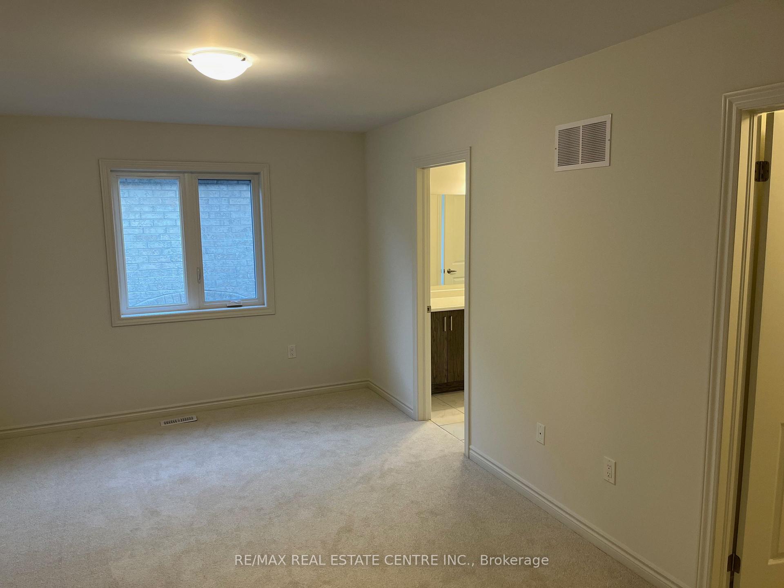
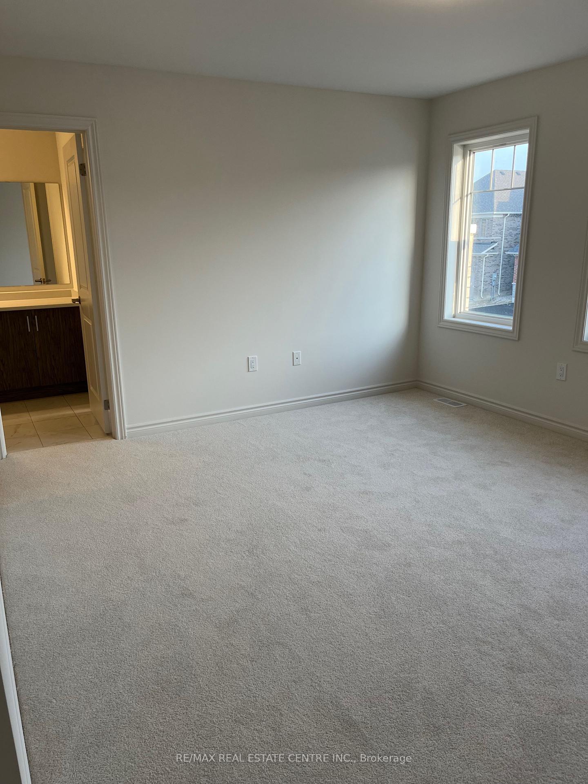
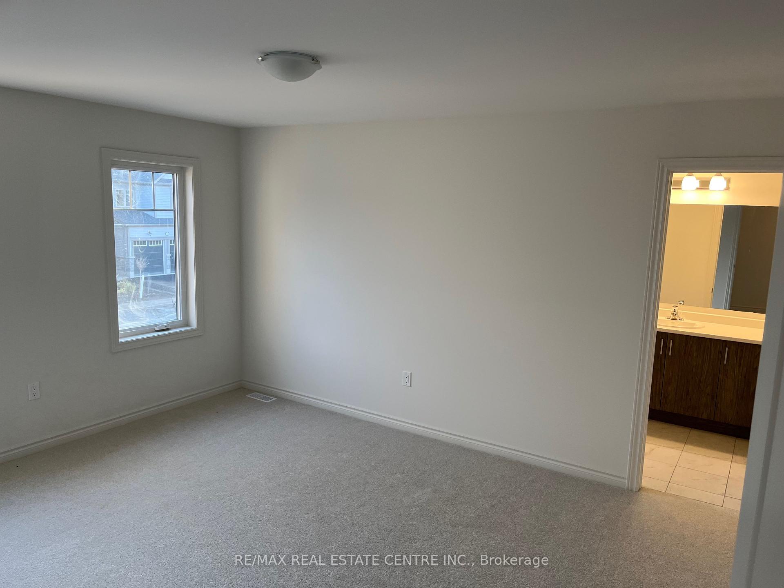
Massive and stunning 5, 4 bedroom home backing onto farmland. Step into the foyer of this over 3700 sq ft home and you'll be impressed. To your immediate right, the bright, open office. Continue past the main floor powder room and the private dining room to the expanse of the kitchen, eating area and family room all overlooking vast farm fields. The kitchen, in neutral tones, with all new appliances, has long countertops, oversized island with seating, separate butler's pantry, and a large eating area. The large, yet cozy family room has a gas fireplace. Behind the kitchen you'll find a large mudroom and laundry room just off the 2 car garage entry. Upstairs is truly fantastic. 5 bedrooms, all attached to a bathroom. The oversized primary ensuite overlooking those gorgeous fields has his and hers walk in closets, and a spa like 5 piece ensuite with deep soaker tub and his and hers sinks. The other four bedrooms have jack and jill ensuites. Two bedrooms sharing one attached bath, and walk in closets. The basement is a bright, wide open unfinished space. Please include application, job letters, 3 months cheque stubs, full credit reports. No smoking, prefer no pets. A++ tenants.
Property Details
Sign in for full listing history and the exact list date.
Features & Amenities
- View
- Fireplace
- Air Conditioning
- Basement
Thinking of selling in Centre Wellington?
Filipe & Isabel Ferreira and the Team Filipe track every sale on this street. Get a free, no-obligation valuation and see what your home would list for today.
- What it costs to sell a house in Ontario
- How much are REALTOR® fees in Ontario?
- Real estate agents in Toronto & the GTA
TRREB MLS® Attribution
MLS® X9768932
Listed by RE/MAX REAL ESTATE CENTRE INC.
The trademarks MLS®, Multiple Listing Service® and the associated logos are owned by The Canadian Real Estate Association (CREA) and identify the quality of services provided by real estate professionals who are members of CREA. The trademarks REALTOR®, REALTORS® and the REALTOR® logo are controlled by CREA and identify real estate professionals who are members of CREA. Listing data provided by the Toronto Regional Real Estate Board (TRREB). The information contained herein is from sources believed to be reliable but is not guaranteed. Information deemed reliable but not guaranteed accurate by TRREB or Team Filipe / RE/MAX.
Team Filipe · RE/MAX · (647) 210-6070
Listed By
RE/MAX REAL ESTATE CENTRE INC.