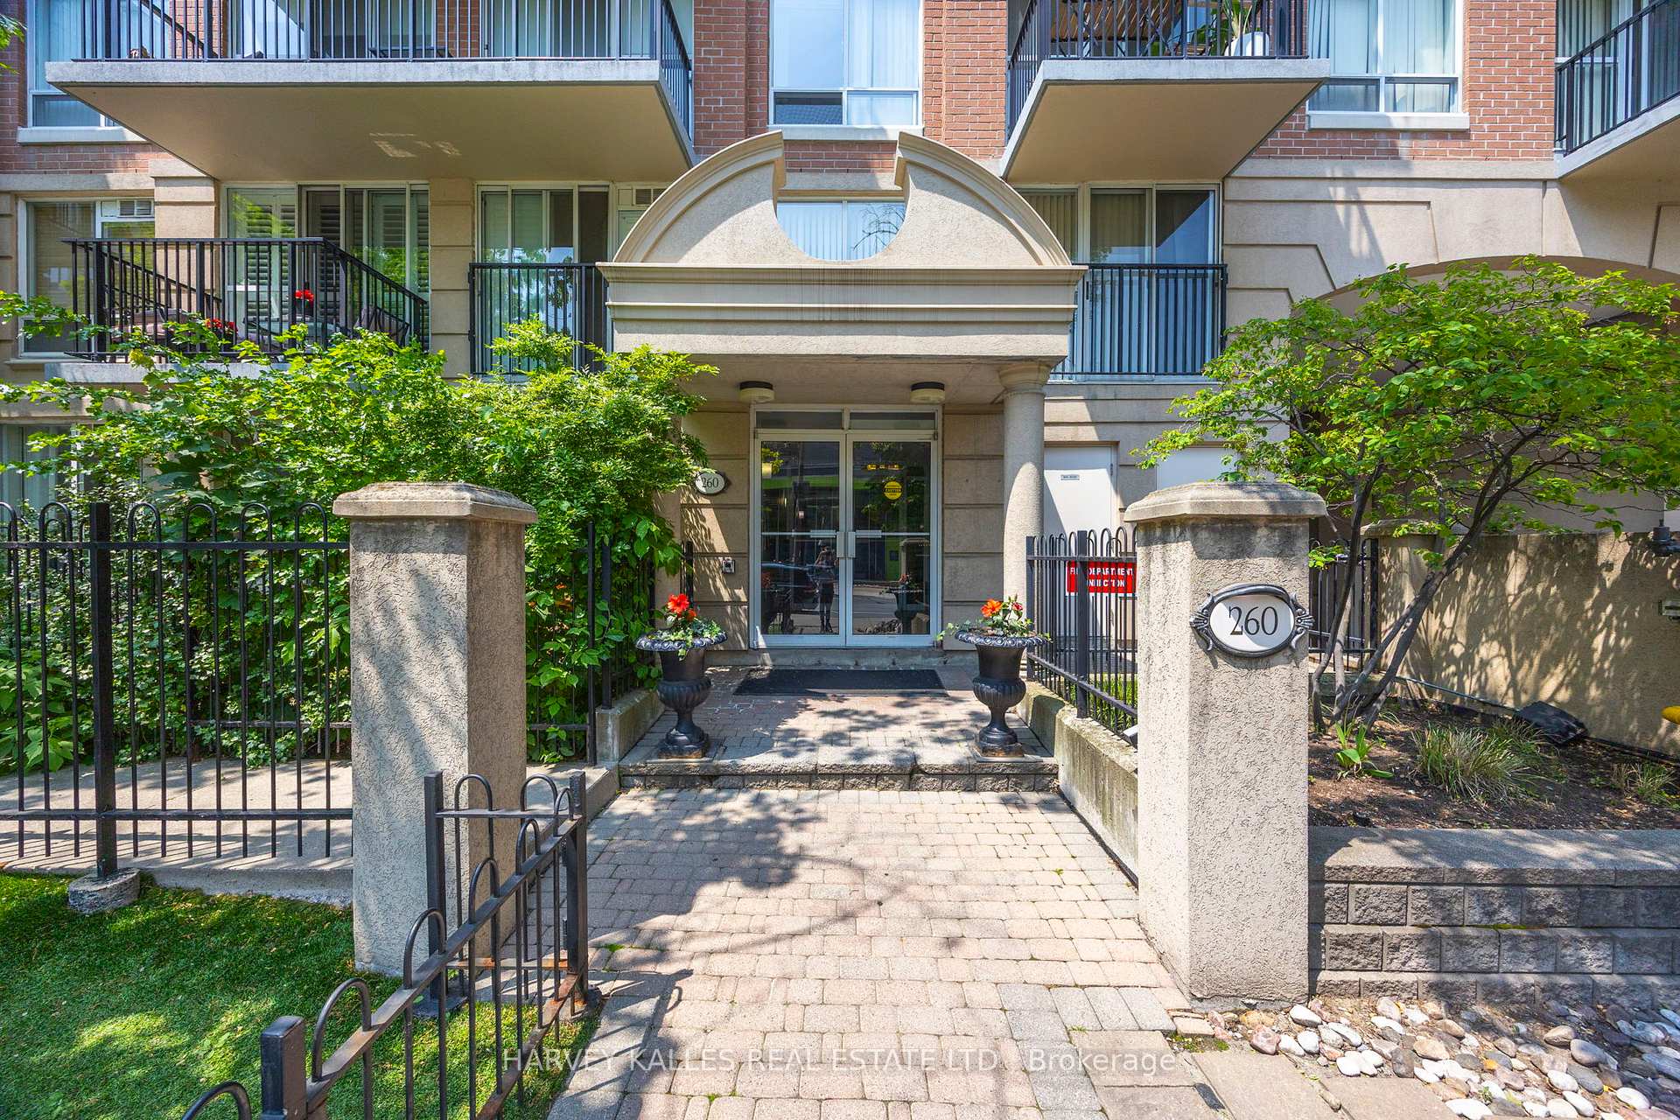
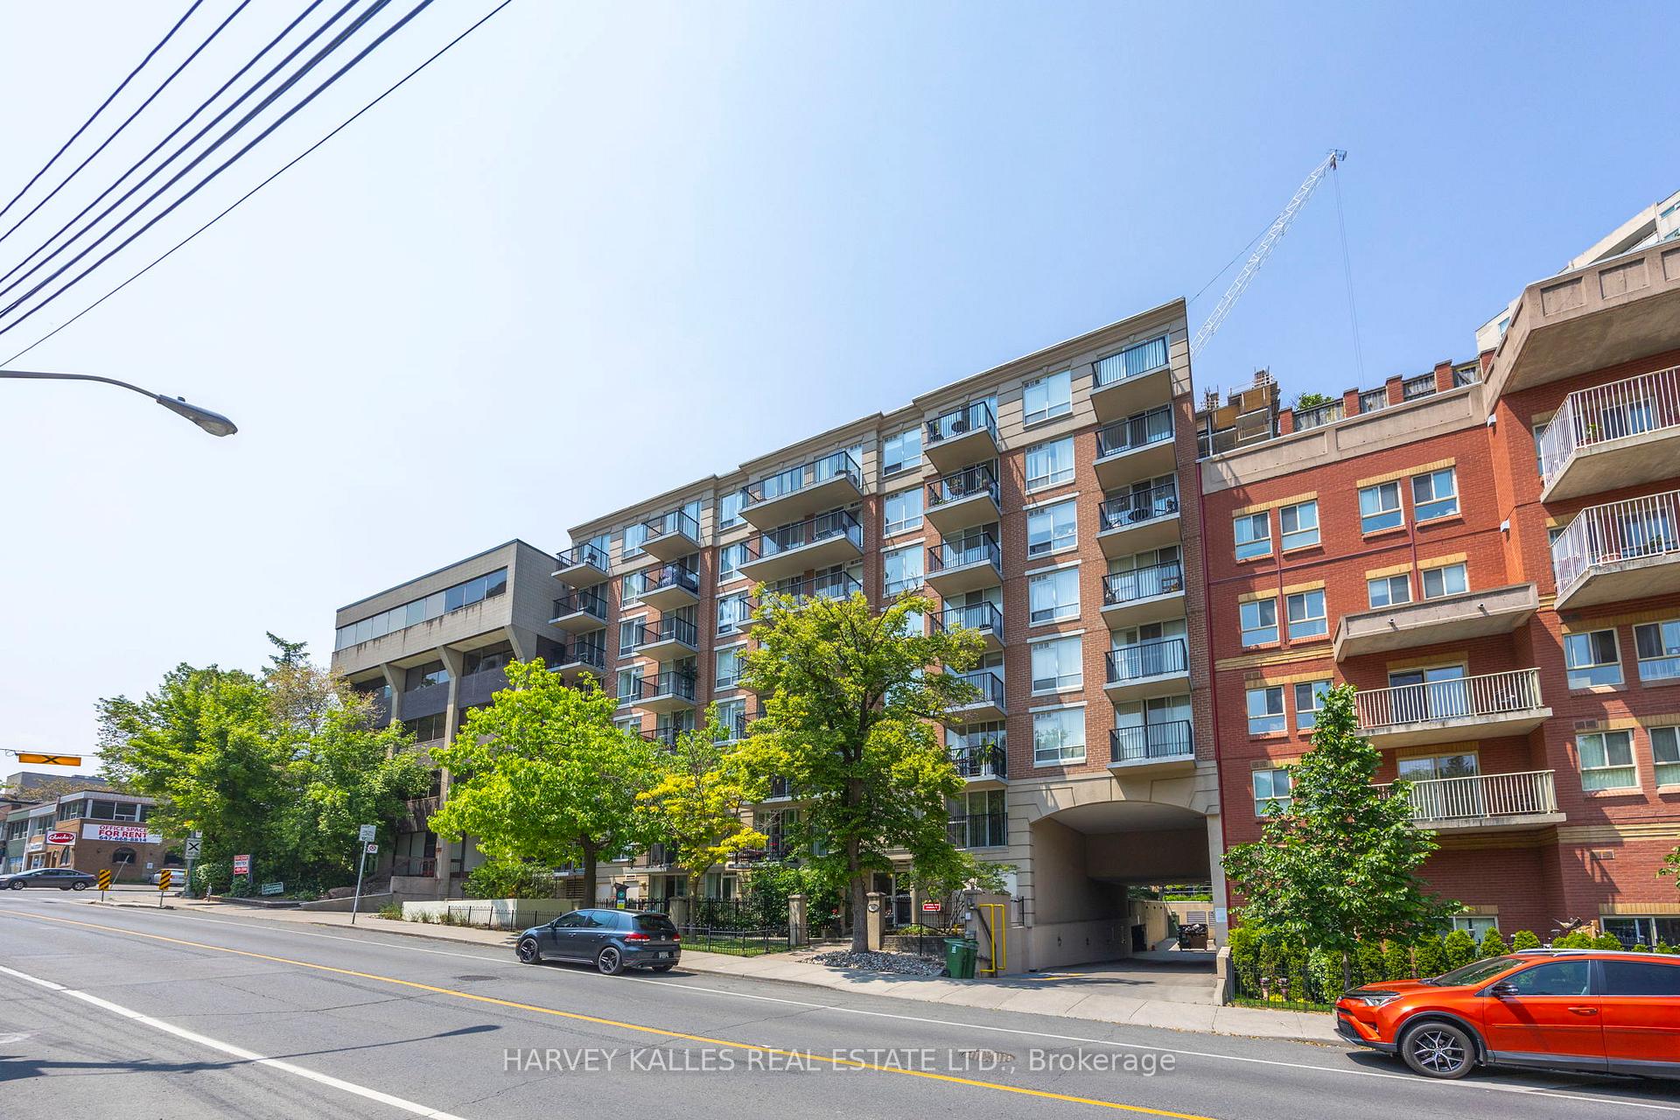

260 Merton Street Unit 601
Mount Pleasant West / Toronto C10, ON M4S 3G2
About This Property
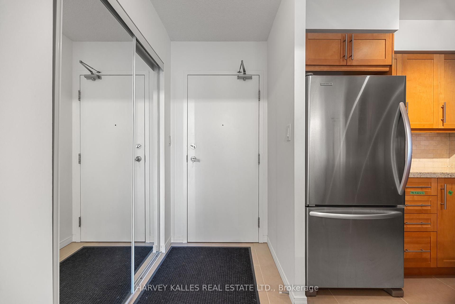
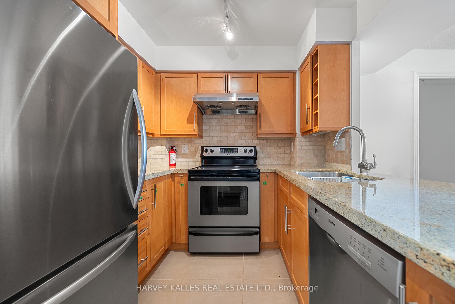
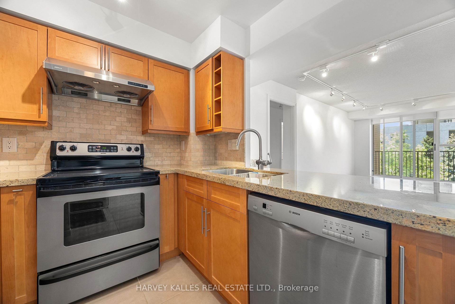
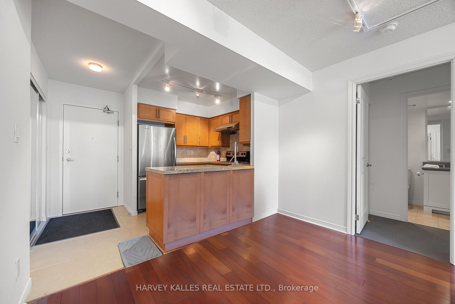
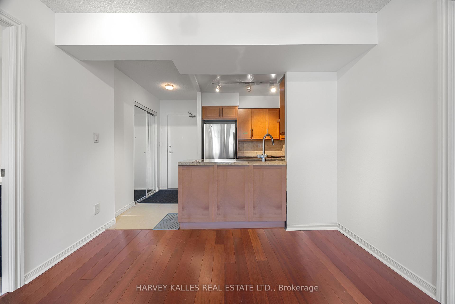
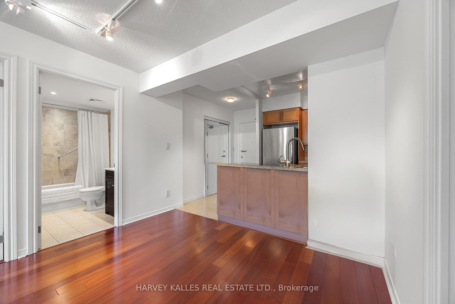
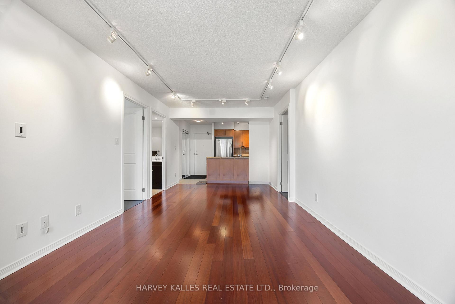
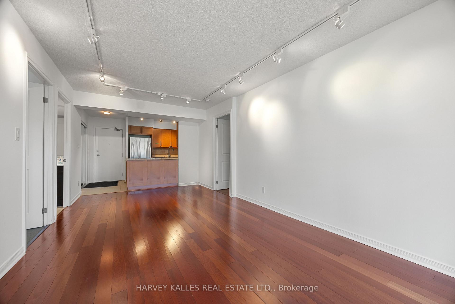
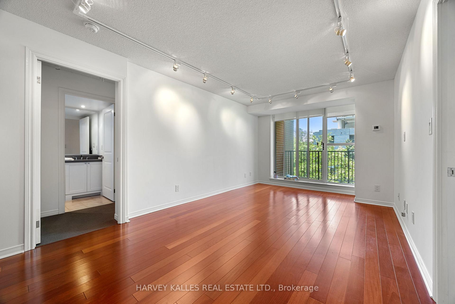
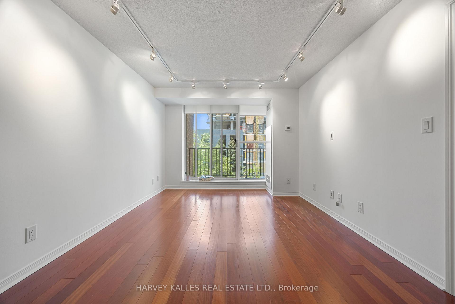

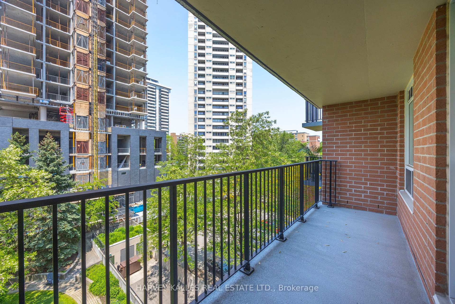
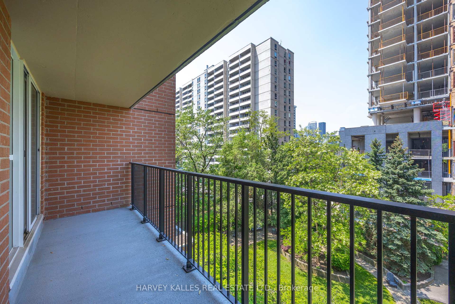
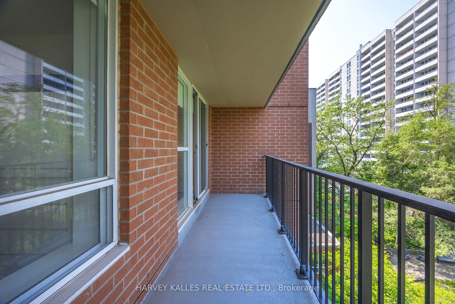
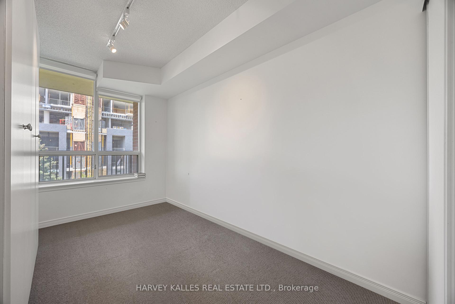
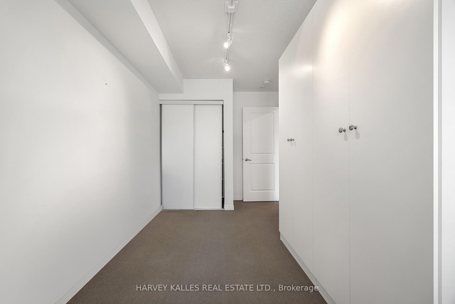
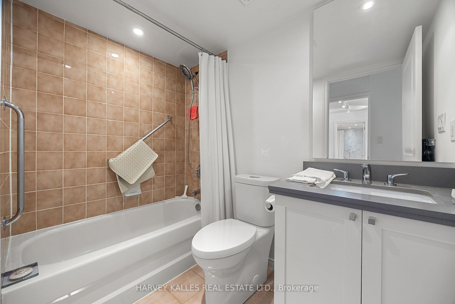
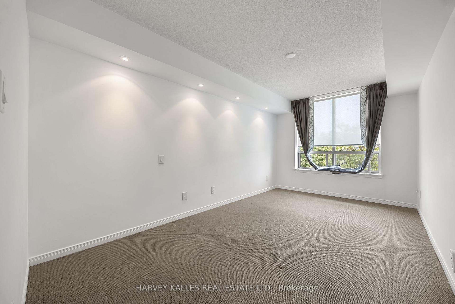
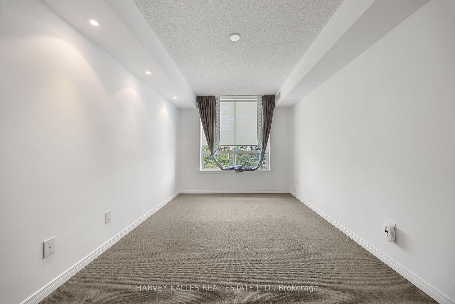
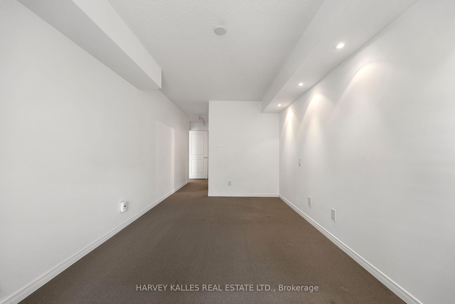
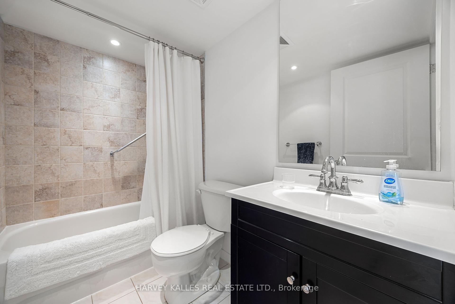
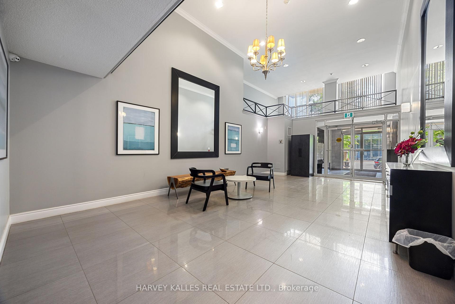
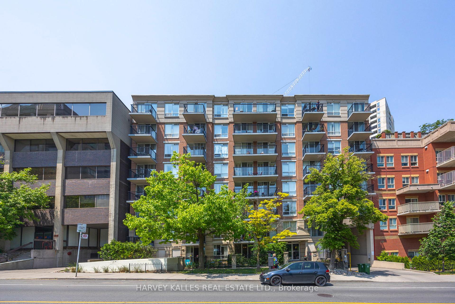
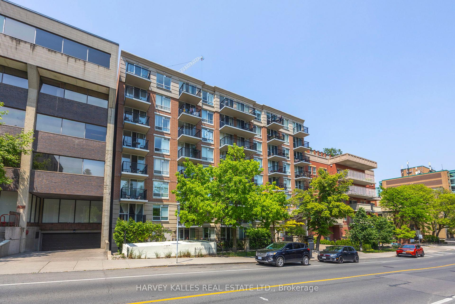
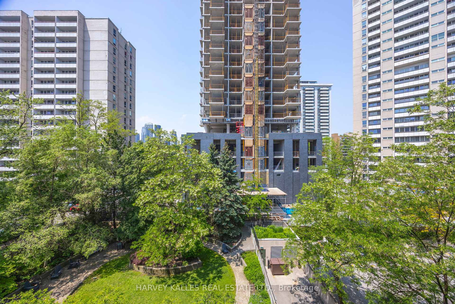
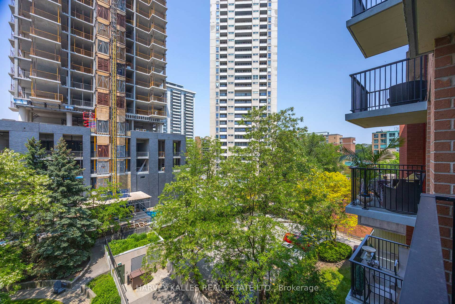
Welcome To Suite 601 At The Hampton, A Warm And Updated 2-Bedroom Suite In One Of Midtown Toronto's Most Cherished Mid-Rise Buildings. Set In The Heart Of Davisville Village, This Well-Maintained Suite Offers Open-Concept Living And Dining With New Floors, New Broadloom, Fresh Paint, And Bright Track Lighting No Floor Lamps Needed (Unless They're Just Your Vibe!). A Walkout Balcony Provides An Easy Indoor-Outdoor Flow, While The Spacious Primary Suite Features Its Own Ensuite And Walk-In Closet. The Second Bedroom Is A Flexible Space For Whatever Your Lifestyle Calls For: Nursery, Studio, Office, Or Guest Room. Amenities Include A Rooftop Deck, Party Room, And Visitor Parking! Tucked Into A Tree-Lined Stretch Of Merton Street Just Steps To The Beltline Trail, Shops, Cafes, And Davisville Station, This Is The Kind Of Community Where Neighbours Say Hello, Local Businesses Know Your Name, And Everything You Need Is Just A Short Walk Away. Must Be Seen!
Property Details
Sign in for full listing history and the exact list date.
Features & Amenities
- View
- Balcony
- Air Conditioning
- Basement
- Locker
Thinking of selling in Toronto?
Filipe & Isabel Ferreira and the Team Filipe track every sale on this street. Get a free, no-obligation valuation and see what your home would list for today.
- Real estate agents in Toronto
- Recently sold homes in Toronto
- What it costs to sell a house in Ontario
- How much are REALTOR® fees in Ontario?
TRREB MLS® Attribution
MLS® C12239464
Listed by HARVEY KALLES REAL ESTATE LTD.
The trademarks MLS®, Multiple Listing Service® and the associated logos are owned by The Canadian Real Estate Association (CREA) and identify the quality of services provided by real estate professionals who are members of CREA. The trademarks REALTOR®, REALTORS® and the REALTOR® logo are controlled by CREA and identify real estate professionals who are members of CREA. Listing data provided by the Toronto Regional Real Estate Board (TRREB). The information contained herein is from sources believed to be reliable but is not guaranteed. Information deemed reliable but not guaranteed accurate by TRREB or Team Filipe / RE/MAX.
Team Filipe · RE/MAX · (647) 210-6070
Listed By
HARVEY KALLES REAL ESTATE LTD.