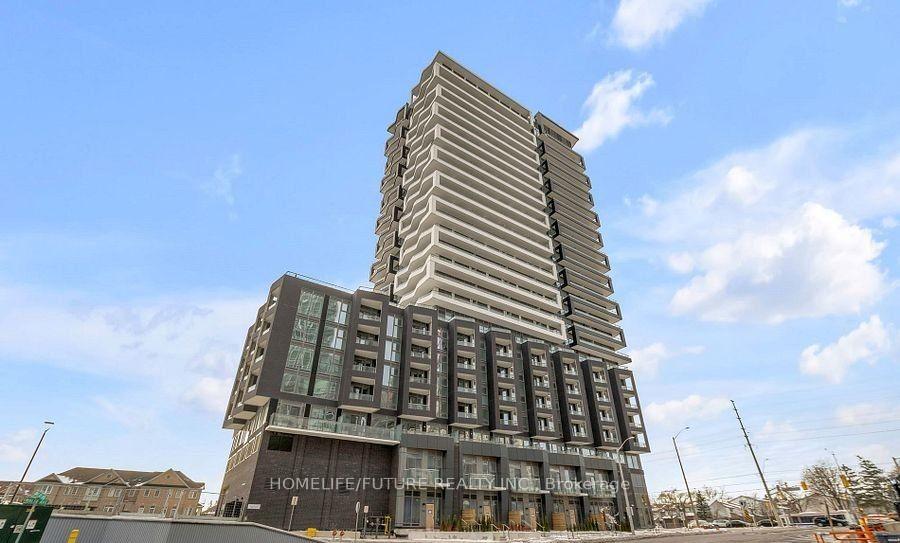






260 Malta Avenue Unit 512
Fletcher's Creek South / Brampton, ON L6Y 0B5
About This Property
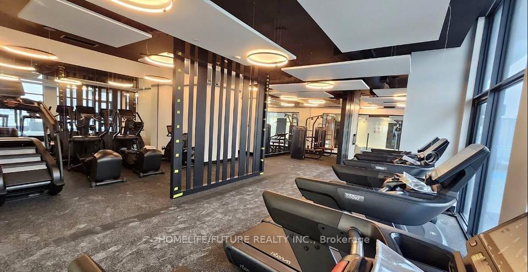
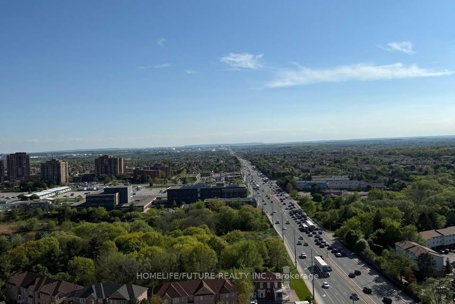
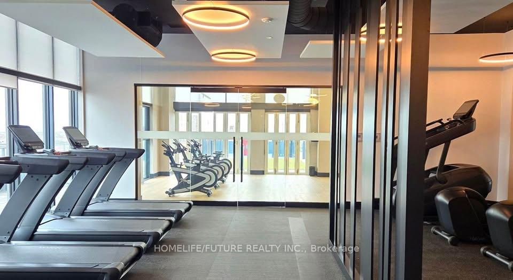
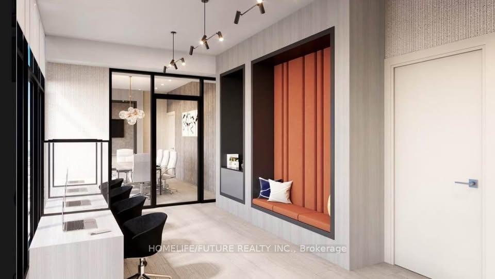
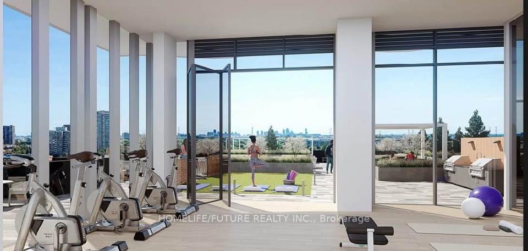
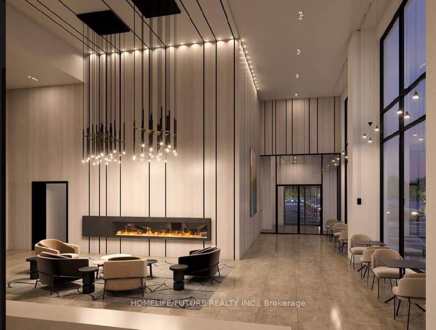
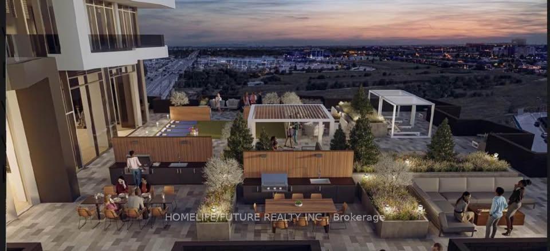
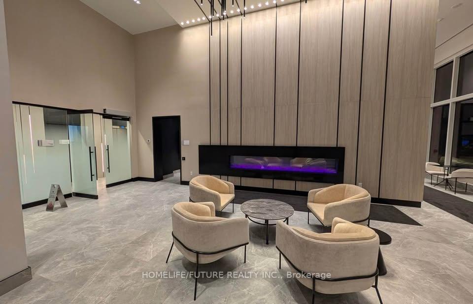
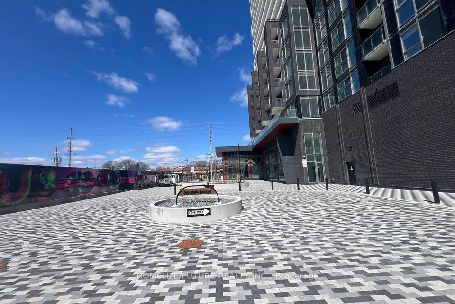
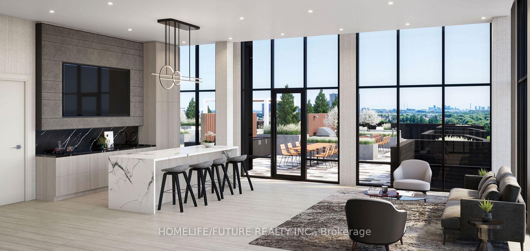
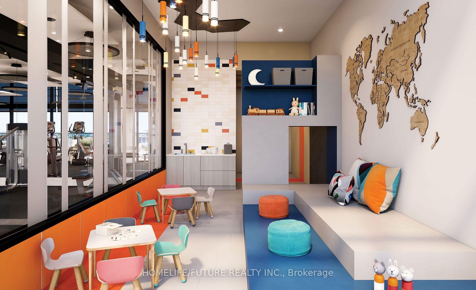
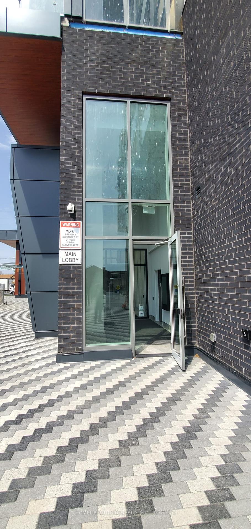
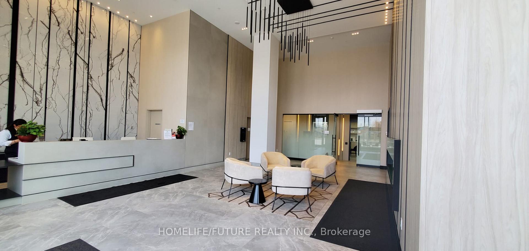
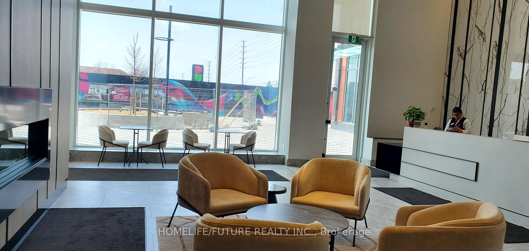
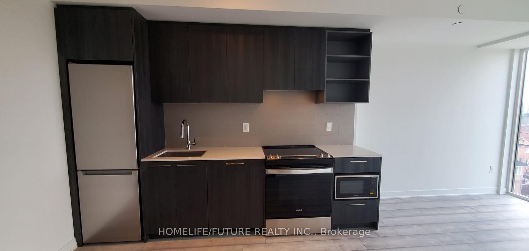

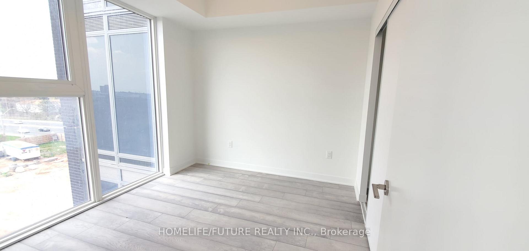
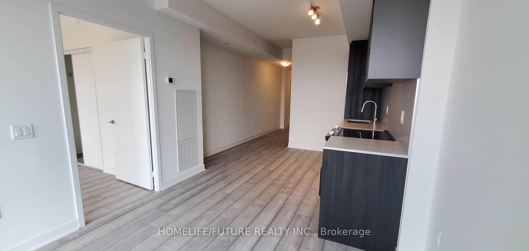
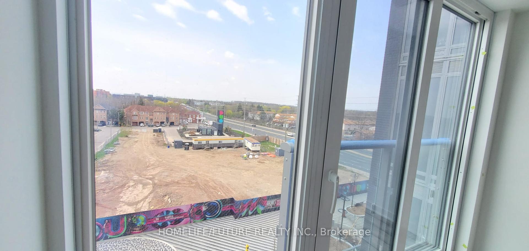
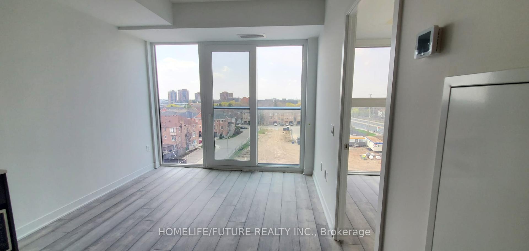
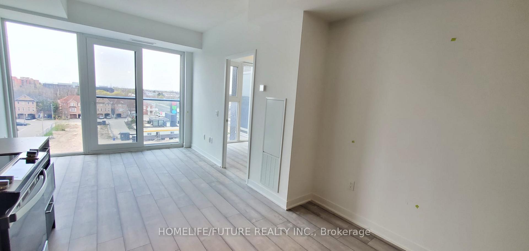
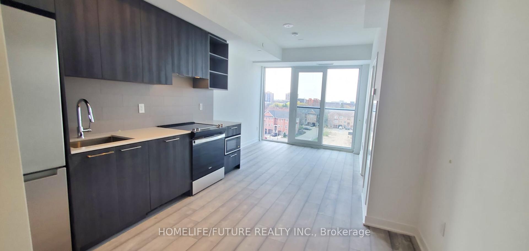
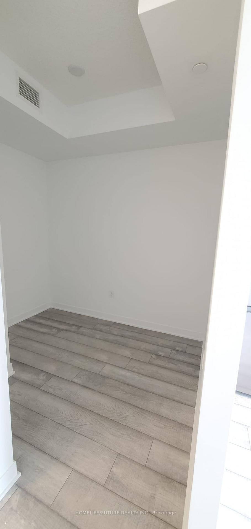
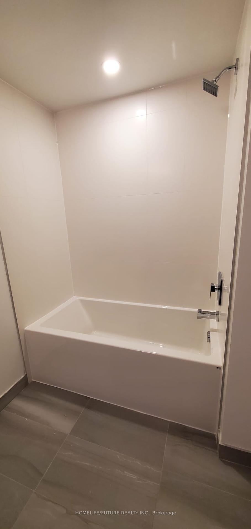
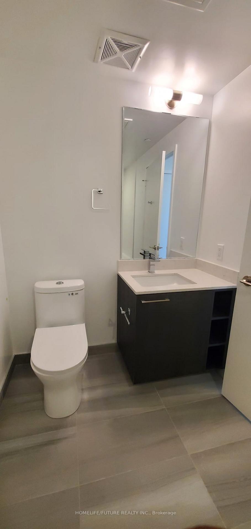
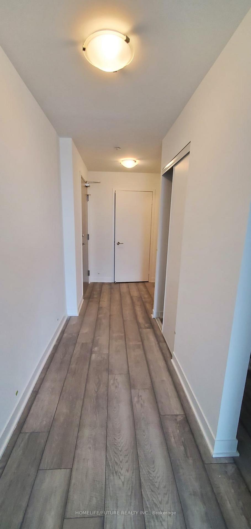
Fantastic Floor Plan! 1 Bed + Den And 1 Bath. This Brand New Suite Is 633 Sq Ft And Features A Balcony, Open Concept, 9' Ceiling, Wide Plank HP Laminate Floors, Designer Cabinetry, Quartz Counters, Backsplash, Stainless Steel Appliances. Duo Condos Has Amenities Ready For Immediate Use. Rooftop Patio With Dining, BBQ, Garden, Recreation & Sun Cabanas. Party Room With Chefs Kitchen, Social Lounge And Dining. Fitness Centre, Yoga, Kid's Play Room, Co-Work Hub, Meeting Room. Be In One Of The Best Neighborhoods In Brampton, Steps Away From The Gateway Terminal And The Future Home Of The LRT, Steps To Sheridan College, Close To Major Highways, Parks, Golf And Shopping
Property Details
Sign in for full listing history and the exact list date.
Features & Amenities
- View
- Balcony
- Air Conditioning
- Basement
- Locker
Buying or selling in Brampton?
Filipe & Isabel Ferreira and the Team Filipe (RE/MAX Ultimate Realty Inc., Brokerage) represent buyers and sellers here. Local guides and live listings below.
Talk to Filipe & Isabel Ferreira →TRREB MLS® Attribution
MLS® W13885740
Listed by HOMELIFE/FUTURE REALTY INC.
The trademarks MLS®, Multiple Listing Service® and the associated logos are owned by The Canadian Real Estate Association (CREA) and identify the quality of services provided by real estate professionals who are members of CREA. The trademarks REALTOR®, REALTORS® and the REALTOR® logo are controlled by CREA and identify real estate professionals who are members of CREA. Listing data provided by the Toronto Regional Real Estate Board (TRREB). The information contained herein is from sources believed to be reliable but is not guaranteed. Information deemed reliable but not guaranteed accurate by TRREB or Team Filipe / RE/MAX.
Team Filipe · RE/MAX · (647) 210-6070
Mortgage Estimate
Est. Monthly Payment
$11
/month · $1,760 mortgage
Amortization
Total Interest
$1,463
Total Cost
$3,223
Estimate only. Based on Canadian semi-annual compounding, 25-yr amortization at 5.5%.
Full Mortgage Calculator →Listed By
HOMELIFE/FUTURE REALTY INC.