
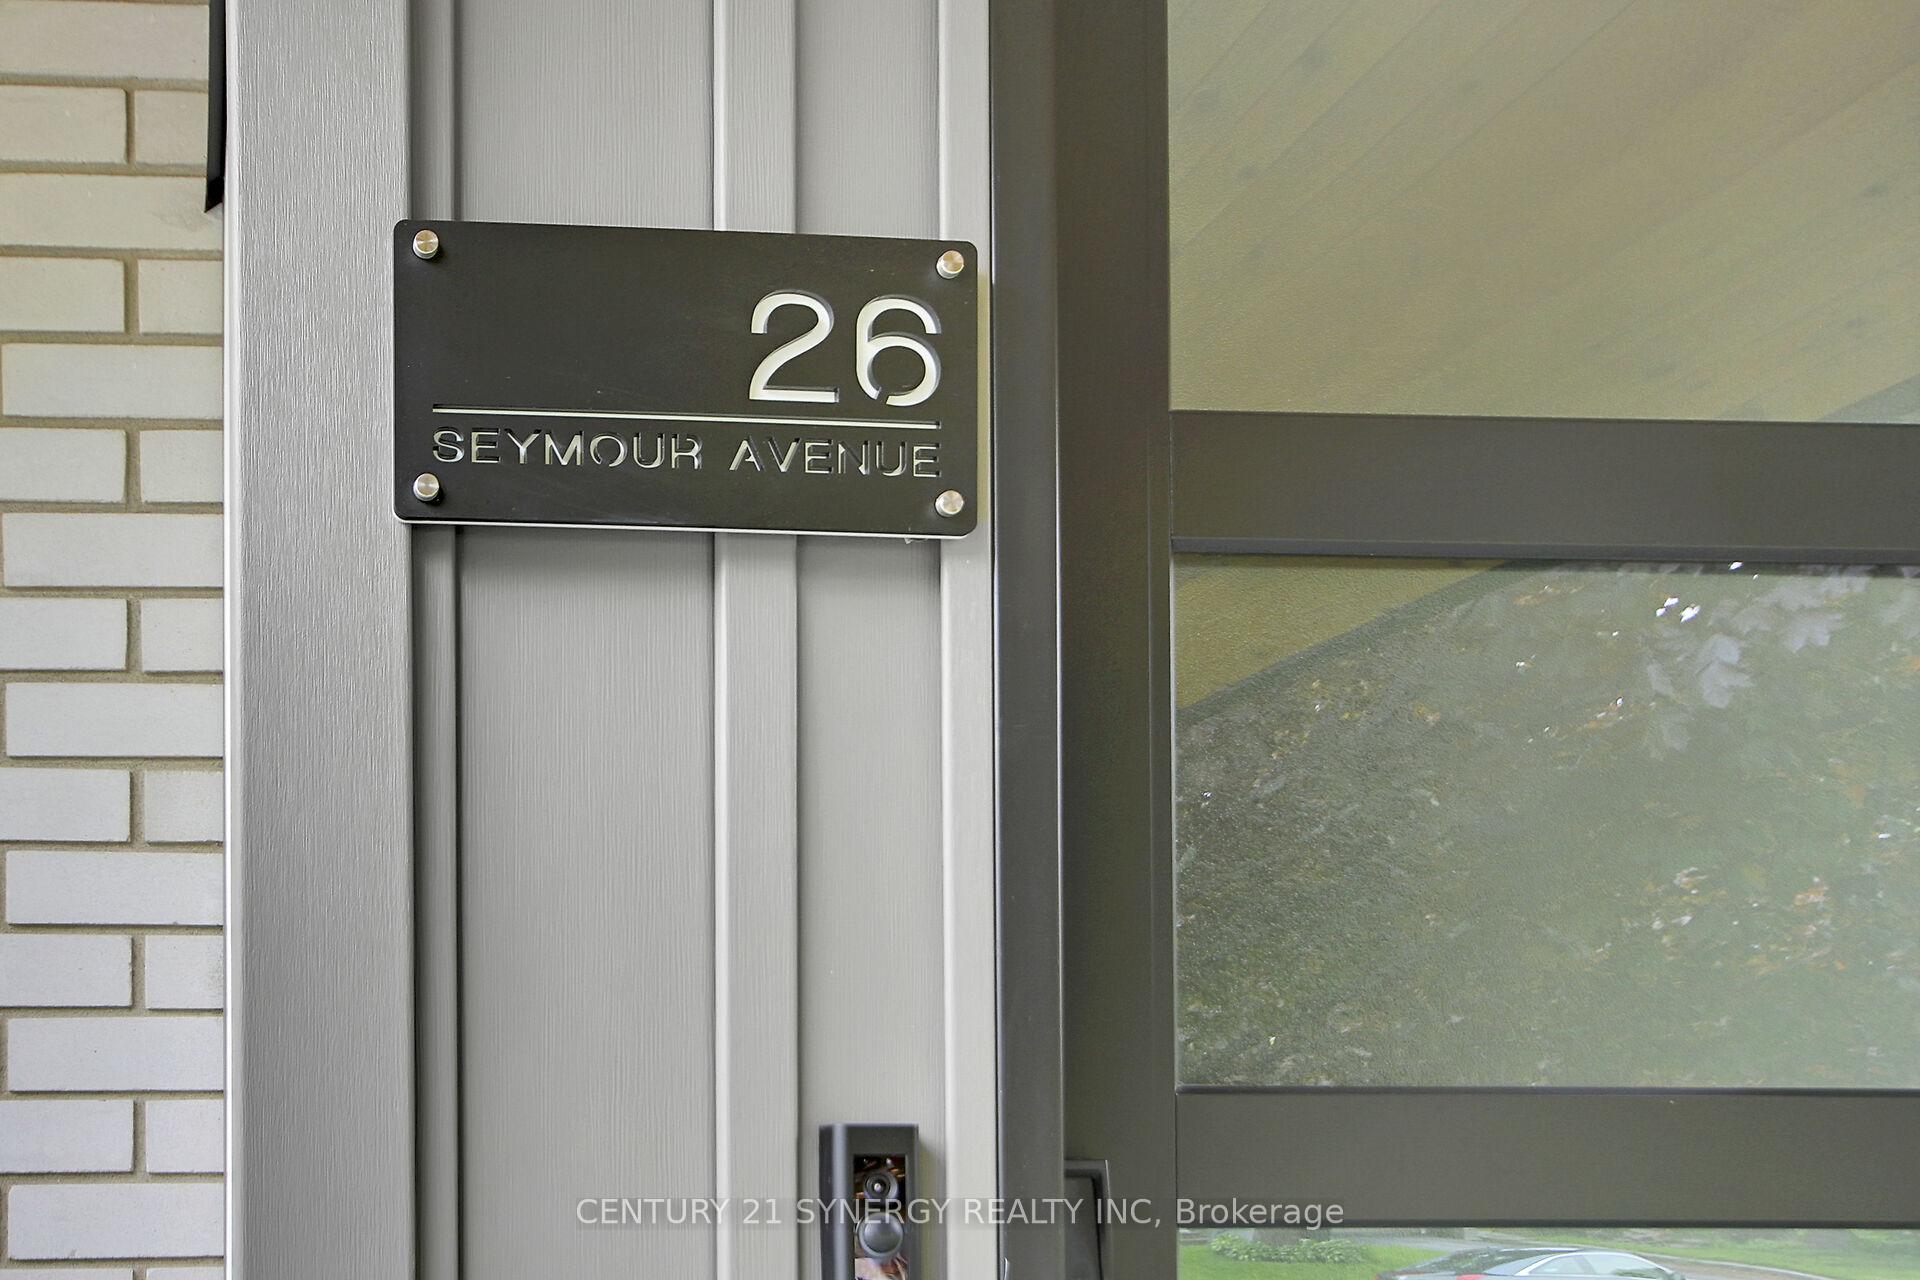


26 Seymour Avenue
7202 - Borden Farm/Stewart Farm/Carleton Heights/Parkwood Hills / Cityview - Parkwoods Hills - Rideau Shore, ON K2E 6P2
About This Property
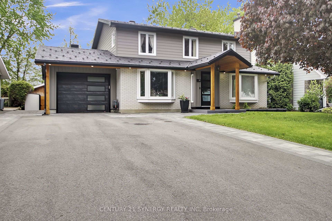
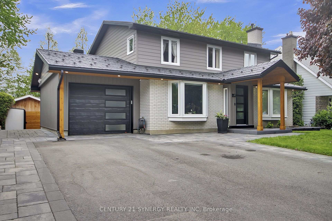
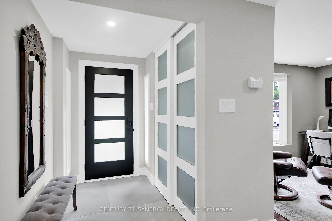
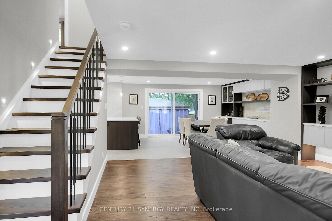
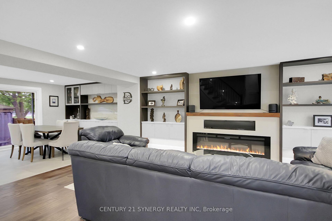
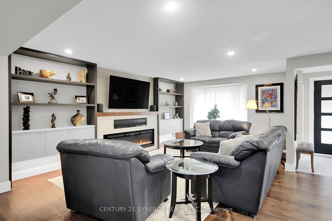
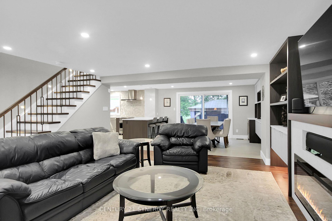
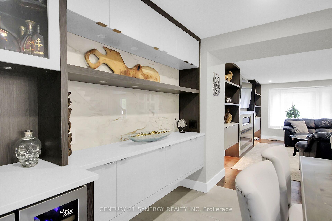
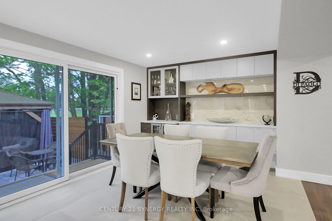
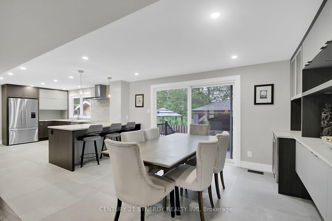
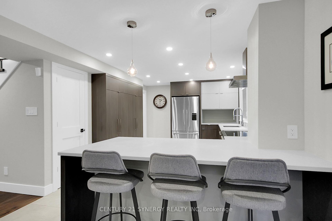
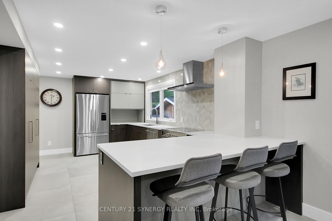
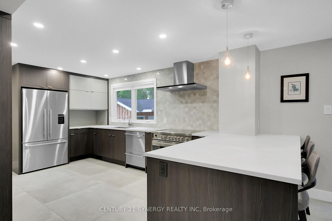
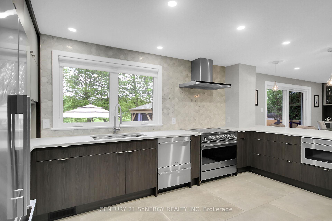
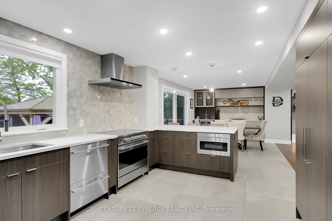
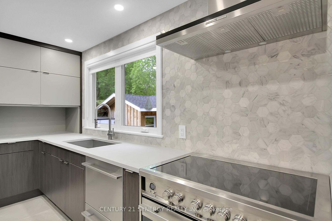
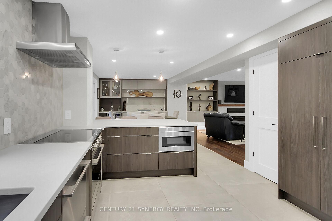
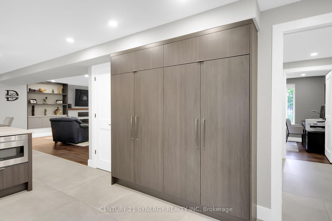
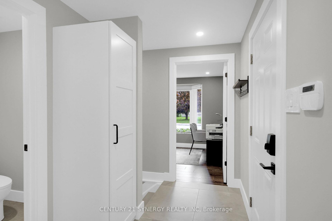
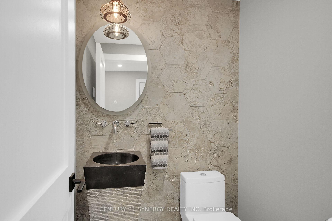
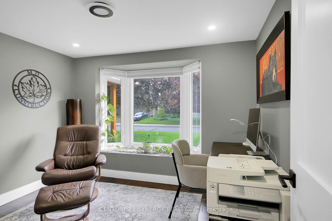
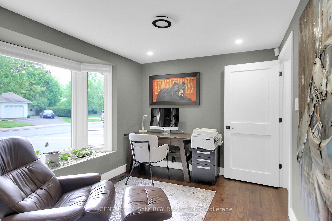
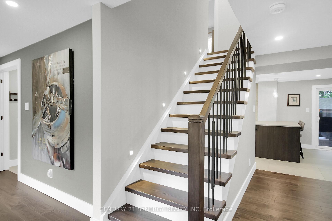
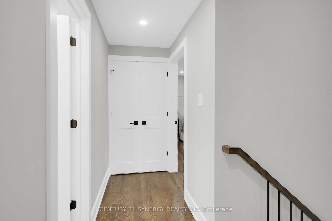
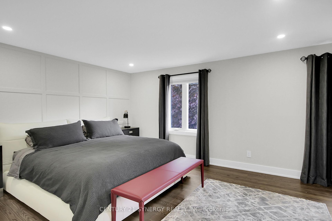
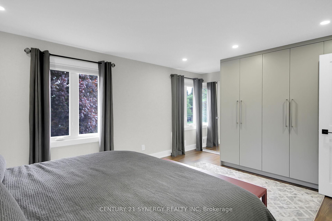
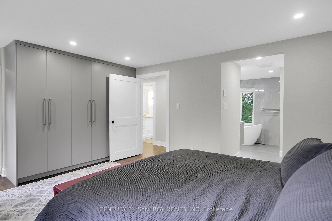
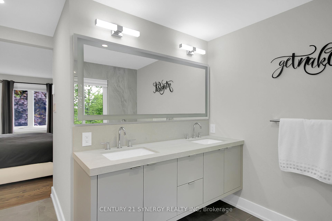
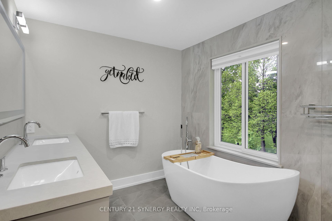
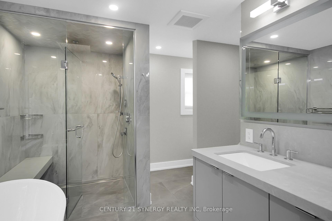
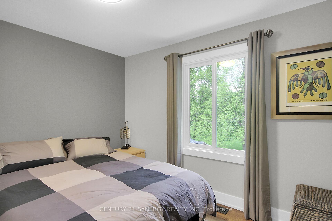
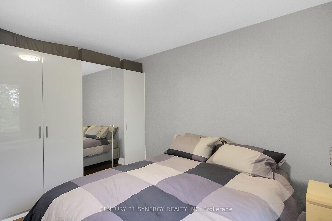
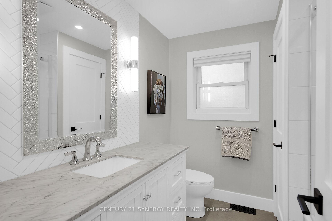
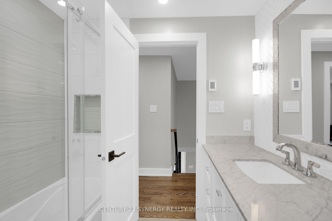
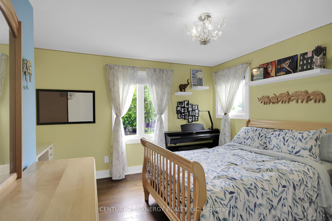
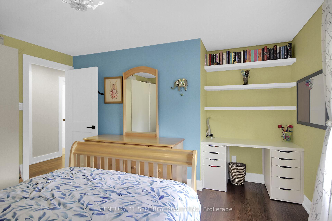
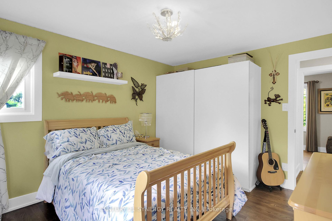
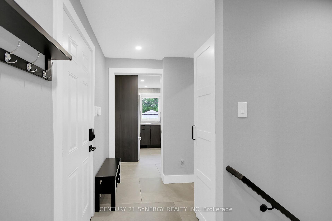
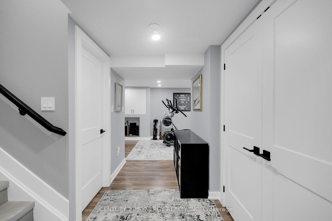
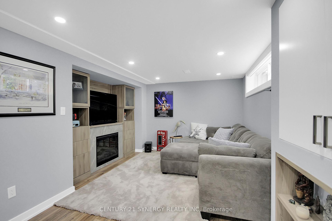
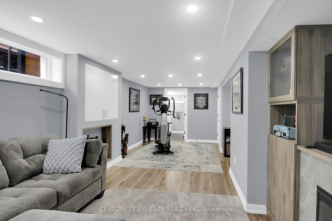
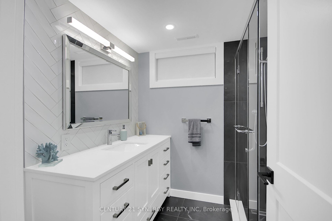
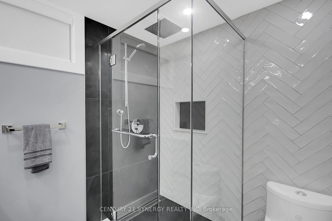
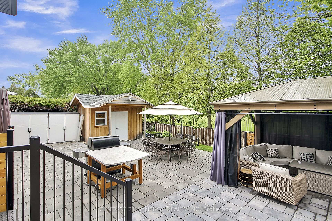

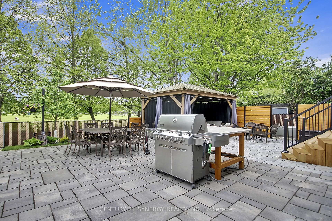
Welcome to 26 Seymour ave, a fully renovated, luxurious family home nestled in a quiet, sought-after neighborhood. This home features 3 bedrooms, 3.5 bathrooms, Custom Irpinia Kitchen and built ins, high-end appliances, Large format tiles, Quartz countertops, this turn-key residence blends timeless modern elegance with everyday functionality. Step inside to discover an open, light-filled layout featuring oversized windows and patio doors and quality finishes in every room. The serene master suite offers a cozy feel and a spa-like ensuite complete with heated floors, a soaker tub and a large glass shower. The fully landscaped backyard is perfect for both relaxing and entertaining, enjoy the covered gazebo, shed for extra storage and a built-in gas fireplace hookup. The garage includes direct access to the rear yard and mud room for added convenience. The fully finished basement expands your living space with a rec room, gym, bonus room/office, full bathroom and plenty of storage. This home also features two laundry rooms, one on the second level and one on the lower level. No expense has been spared on this home and is sure to impress any Buyer. Located within walking distance to top-rated schools, tennis court, outdoor heated swimming pool, local shopping, this home offers a rare combination of luxury and lifestyle, perfect for all types of family dynamics. Don't miss your chance to own this exceptional property. Schedule your private showing today.
Property Details
Sign in for full listing history and the exact list date.
Features & Amenities
- View
- Fireplace
- Air Conditioning
- Basement
Thinking of selling in Cityview - Parkwoods Hills - Rideau Shore?
Filipe & Isabel Ferreira and the Team Filipe track every sale on this street. Get a free, no-obligation valuation and see what your home would list for today.
- What it costs to sell a house in Ontario
- How much are REALTOR® fees in Ontario?
- Real estate agents in Toronto & the GTA
TRREB MLS® Attribution
MLS® X12172573
Listed by CENTURY 21 SYNERGY REALTY INC
The trademarks MLS®, Multiple Listing Service® and the associated logos are owned by The Canadian Real Estate Association (CREA) and identify the quality of services provided by real estate professionals who are members of CREA. The trademarks REALTOR®, REALTORS® and the REALTOR® logo are controlled by CREA and identify real estate professionals who are members of CREA. Listing data provided by the Toronto Regional Real Estate Board (TRREB). The information contained herein is from sources believed to be reliable but is not guaranteed. Information deemed reliable but not guaranteed accurate by TRREB or Team Filipe / RE/MAX.
Team Filipe · RE/MAX · (647) 210-6070
Listed By
CENTURY 21 SYNERGY REALTY INC