







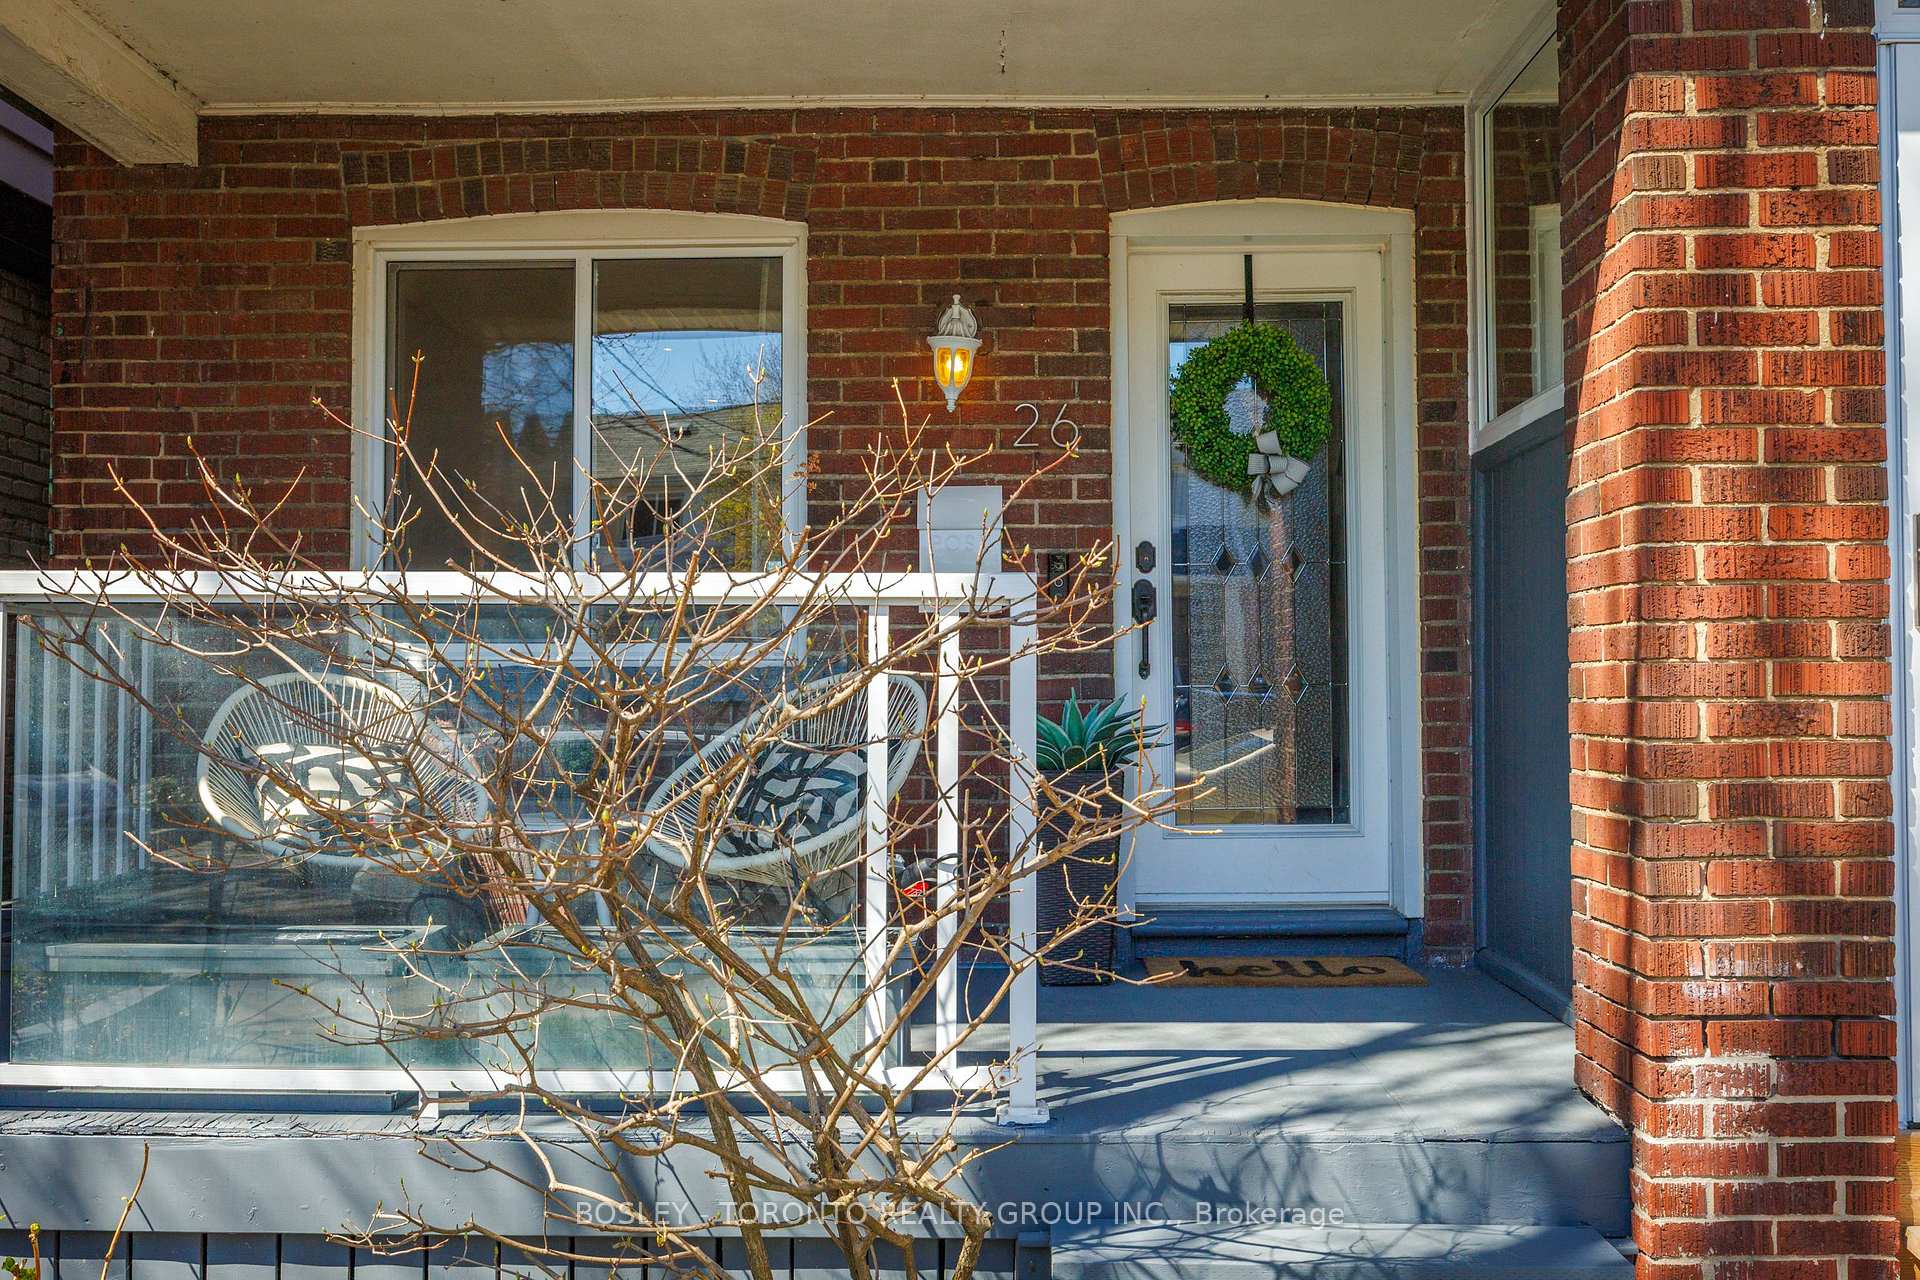
26 Rushbrooke Avenue
South Riverdale / Toronto E01, ON M4M 3A9
About This Property
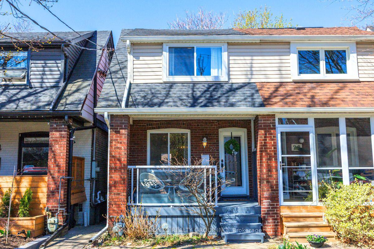
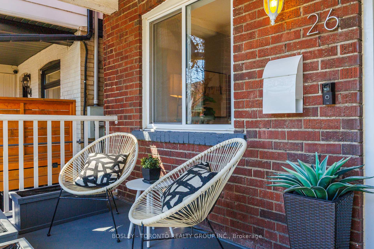
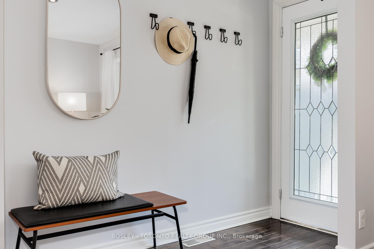
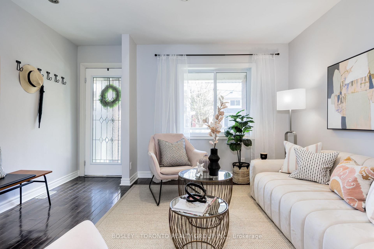
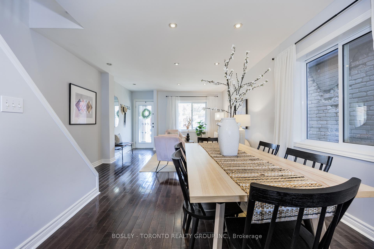
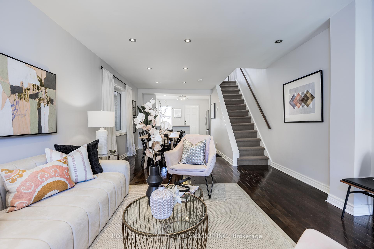
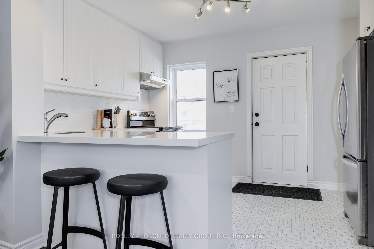
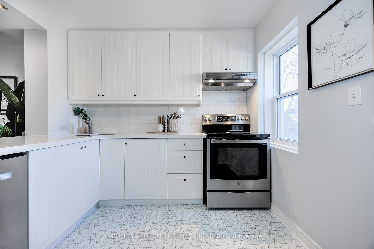
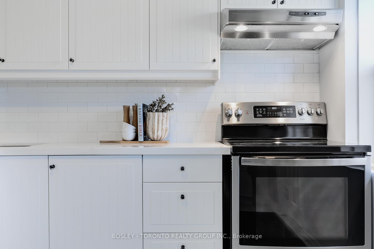
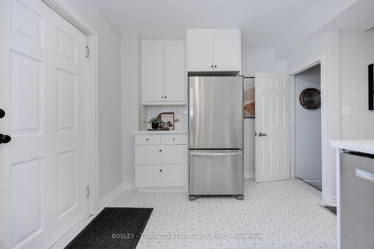
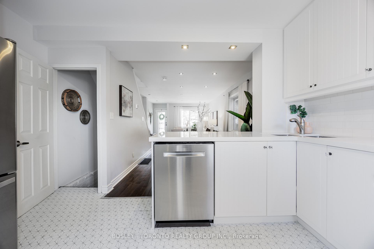
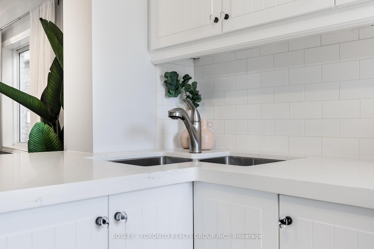
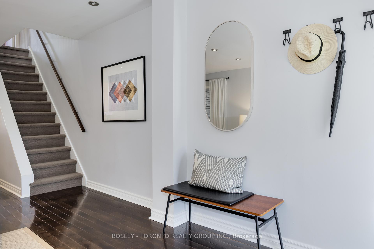
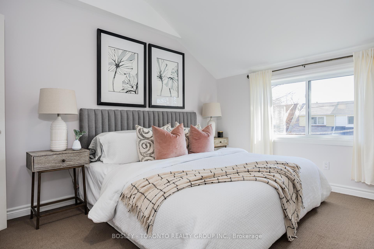
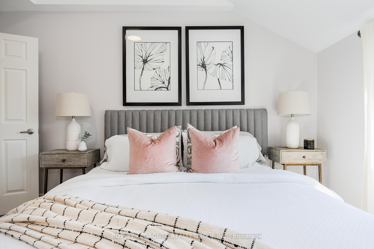
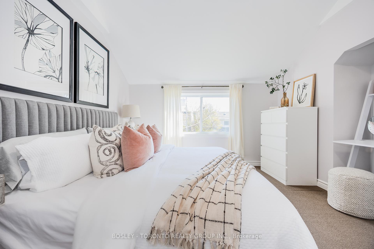
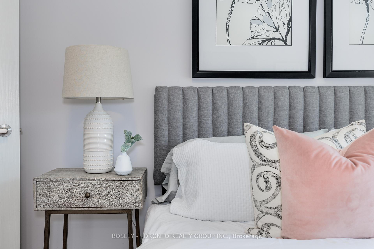
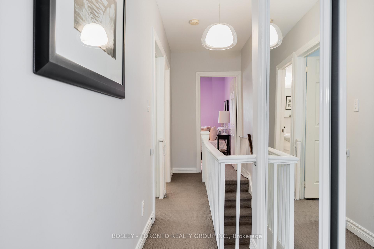

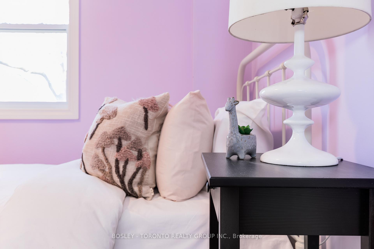
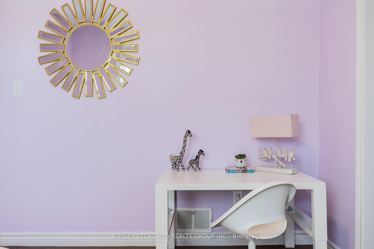
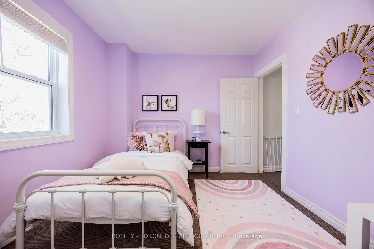
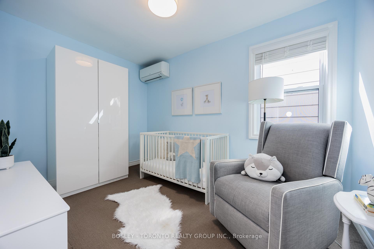
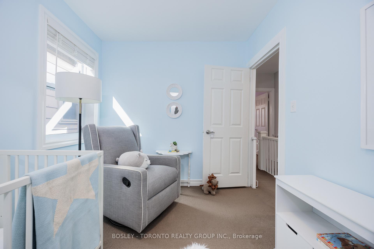
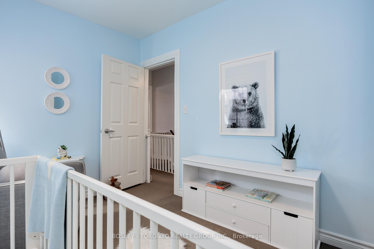
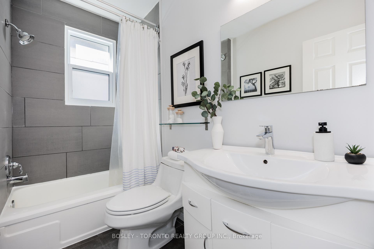
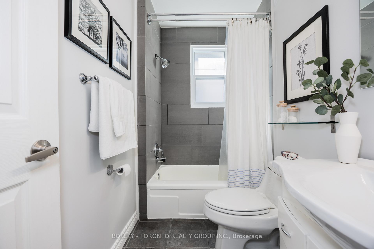
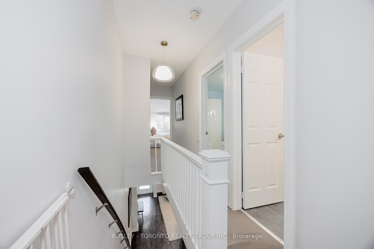
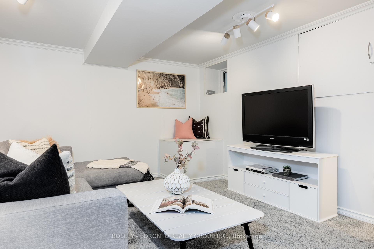
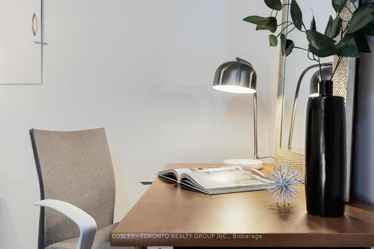
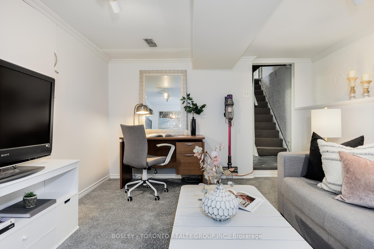
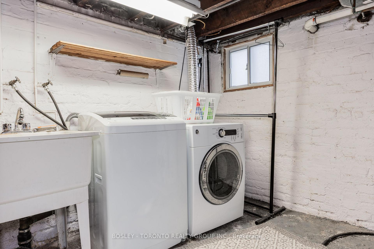
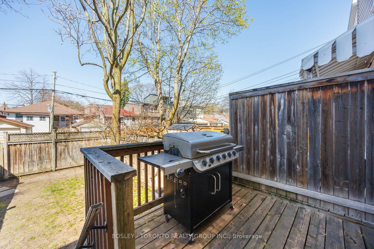
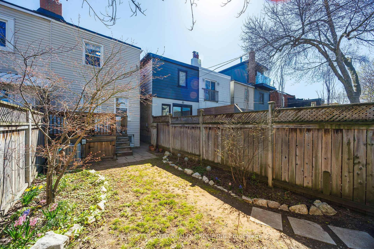
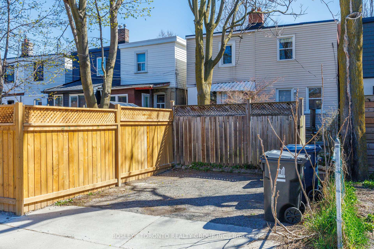
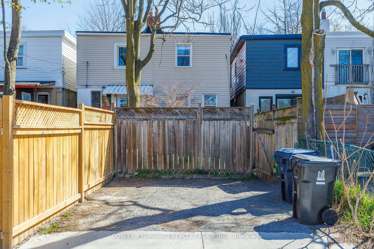
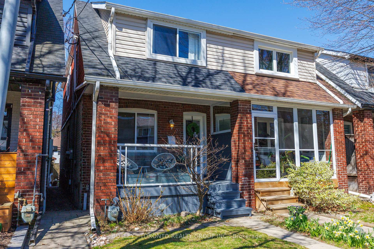
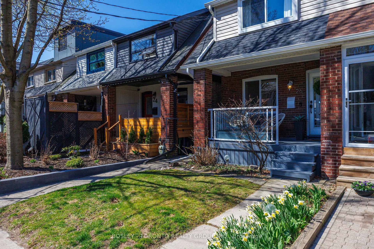
Welcome to Leslieville! The quintessential updated east-side home that checks all your boxes including spacious and convenient parking! This 3-bedroom semi is on one of the most family-friendly, picturesque tree-lined streets in Leslieville and is move-in ready. Wonderful open concept main floor with hardwood flooring and separate living and dining rooms, renovated kitchen with brand-new quartz counters and double undermount sink, loads of cabinet space, & walkout to back deck & lawn just in time for summer barbecues! Three generous second level bedrooms including large primary with vaulted ceiling, modern 4-piece bathroom, plus a fantastic lower level rec-room with rare 68 ceiling height makes an awesome TV room, kids play area, or home office. Lane access provides parking for two small cars or your large SUV; you decide! Steps to Leslie Grove Park & Prime Queen Streets best local gems including Descendant Pizza, Tango Palace Coffee, Bobette & Belle, Nodo, & Eastside Social. Easy access to financial district, DVP, transit and bike paths. Excellent Carson Dunlop Home Inspection Available; recent upgrades to heating, cooling, appliances & plumbing (prior owners upgraded roof & electrical). An absolute pleasure to view, see you soon!
Property Details
Sign in for full listing history and the exact list date.
Features & Amenities
- View
- Air Conditioning
- Basement
Thinking of selling in Toronto?
Filipe & Isabel Ferreira and the Team Filipe track every sale on this street. Get a free, no-obligation valuation and see what your home would list for today.
- Real estate agents in Toronto
- Recently sold homes in Toronto
- What it costs to sell a house in Ontario
- How much are REALTOR® fees in Ontario?
TRREB MLS® Attribution
MLS® E12133412
Listed by BOSLEY - TORONTO REALTY GROUP INC.
The trademarks MLS®, Multiple Listing Service® and the associated logos are owned by The Canadian Real Estate Association (CREA) and identify the quality of services provided by real estate professionals who are members of CREA. The trademarks REALTOR®, REALTORS® and the REALTOR® logo are controlled by CREA and identify real estate professionals who are members of CREA. Listing data provided by the Toronto Regional Real Estate Board (TRREB). The information contained herein is from sources believed to be reliable but is not guaranteed. Information deemed reliable but not guaranteed accurate by TRREB or Team Filipe / RE/MAX.
Team Filipe · RE/MAX · (647) 210-6070
Listed By
BOSLEY - TORONTO REALTY GROUP INC.