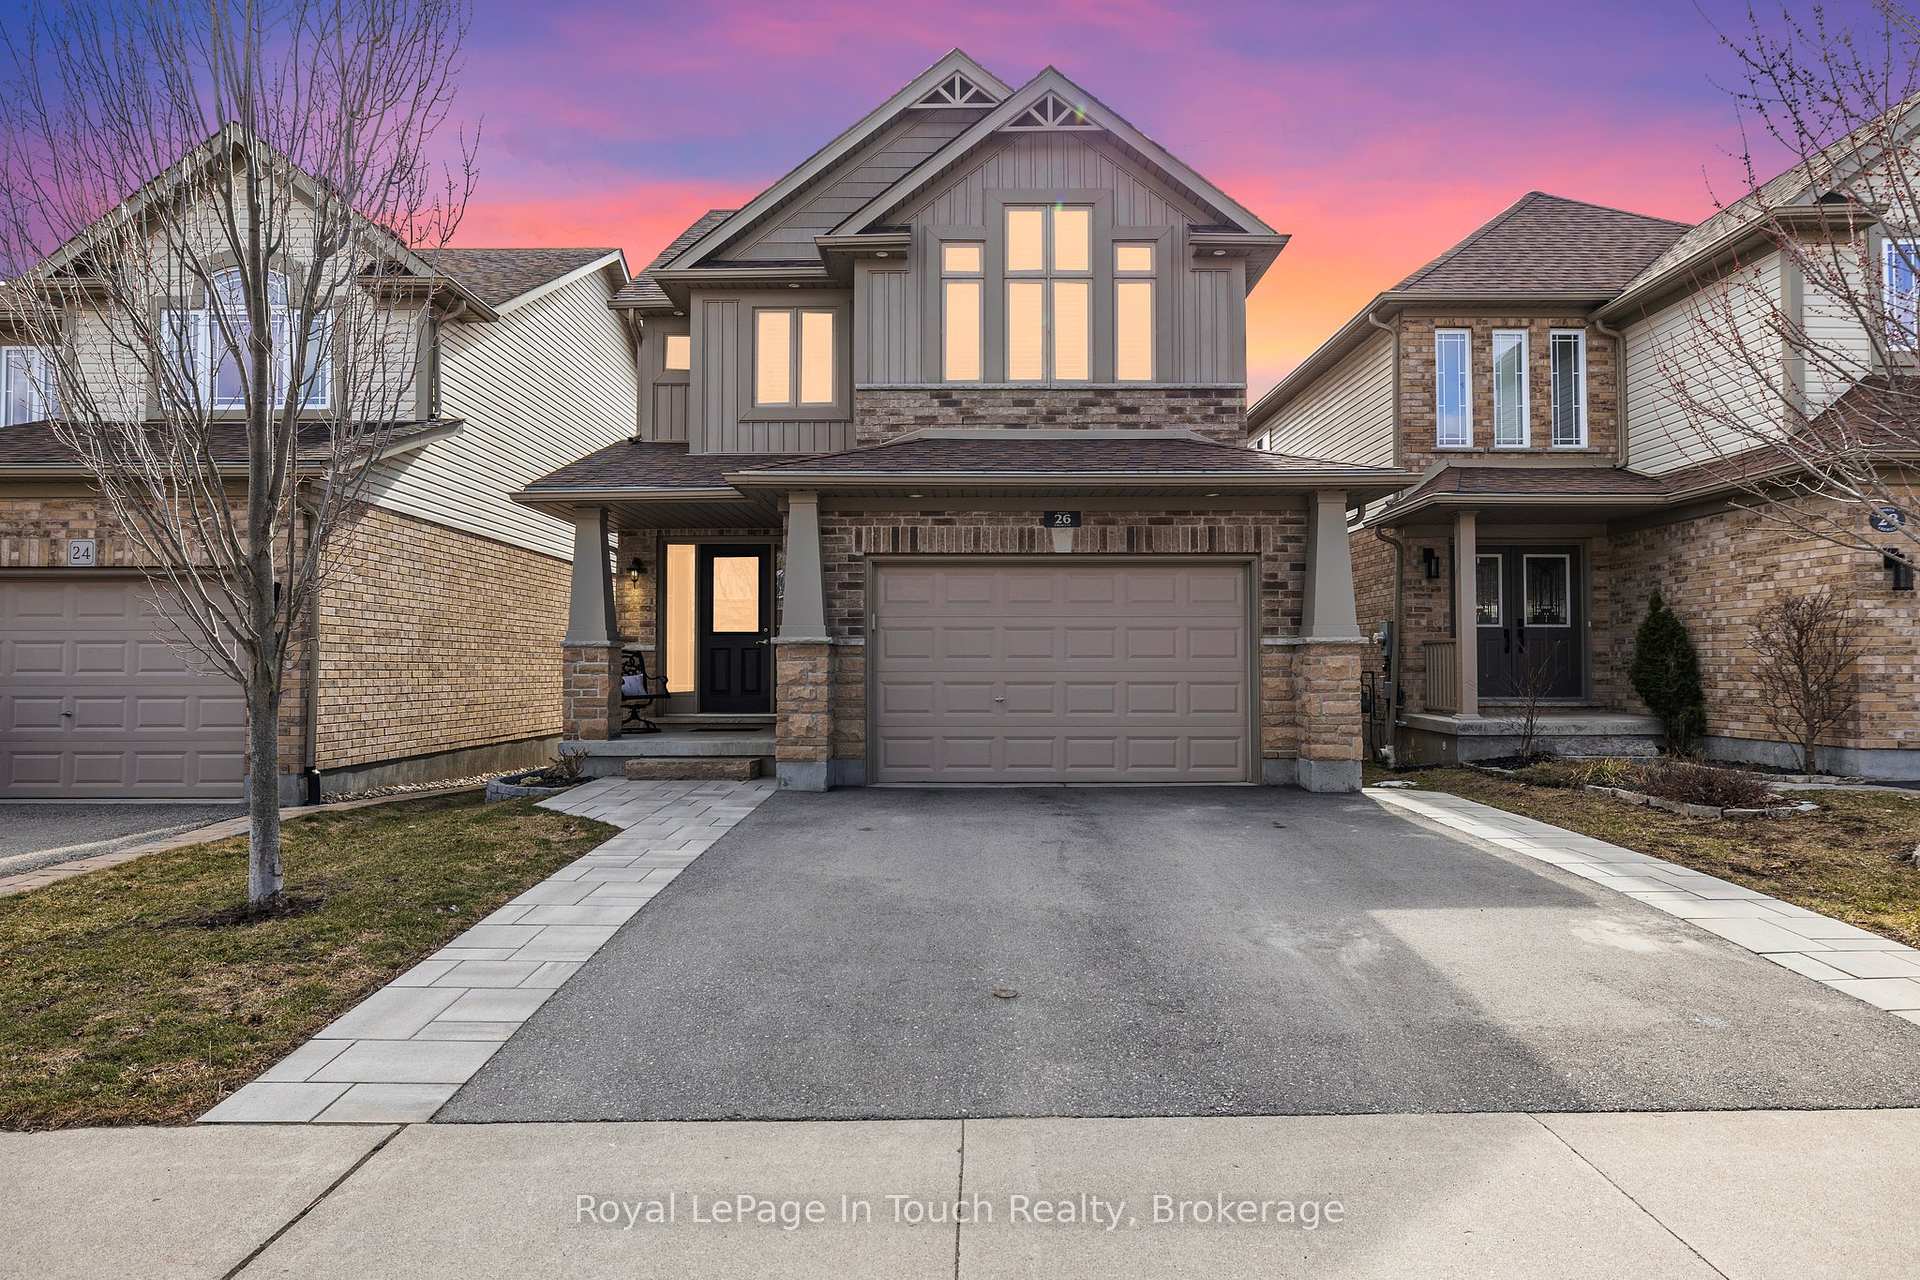


26 Oakes Crescent
Grange Road / Guelph, ON N1E 0J6
About This Property
Welcome to 26 Oakes Cres. This 2 storey detached home with 3 spacious bedrooms, 4 bathrooms, finished basement with separate walkout entrance is sure to capture your attention; from the impressive large kitchen with solid surface countertops, to the ample large windows providing lots of natural light throughout the home & the stunning view from the deck to the west, this home has so much to offer. Other features worthy of noting is the large primary bedroom with custom paneling & large ensuite with a stellar glass walk-in shower and soaker tub, the second floor laundry room, fully fenced back yard. Recent upgrades include (all completed in 2022): Replaced driveway & extended walkway on both sides, new lower deck at basement walk-out, gas line to upper deck for BBQ, new pot lights in bathrooms, new washer, dryer & dishwasher, new light in hallway, updated some bathroom fixtures, new fan light in master bedroom, carpet removed & replaced with vinyl flooring, new mantel over fireplace, drainage river stone at side of house. This home is only minutes away to parks, trails, shopping, schools and easy access for all your commuting needs. This one checks all the boxes. Book your showing today!
Property Details
Sign in for full listing history and the exact list date.
Features & Amenities
- View
- Fireplace
- Air Conditioning
- Basement
Thinking of selling in Guelph?
Filipe & Isabel Ferreira and the Team Filipe track every sale on this street. Get a free, no-obligation valuation and see what your home would list for today.
- What it costs to sell a house in Ontario
- How much are REALTOR® fees in Ontario?
- Real estate agents in Toronto & the GTA
TRREB MLS® Attribution
MLS® X12045856
Listed by Royal LePage In Touch Realty
The trademarks MLS®, Multiple Listing Service® and the associated logos are owned by The Canadian Real Estate Association (CREA) and identify the quality of services provided by real estate professionals who are members of CREA. The trademarks REALTOR®, REALTORS® and the REALTOR® logo are controlled by CREA and identify real estate professionals who are members of CREA. Listing data provided by the Toronto Regional Real Estate Board (TRREB). The information contained herein is from sources believed to be reliable but is not guaranteed. Information deemed reliable but not guaranteed accurate by TRREB or Team Filipe / RE/MAX.
Team Filipe · RE/MAX · (647) 210-6070
Listed By
Royal LePage In Touch Realty