



26 Hamilton Hall Drive
Markham Village / Markham, ON L3P 2P2
About This Property
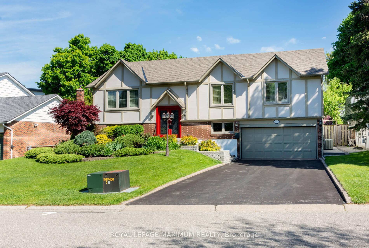
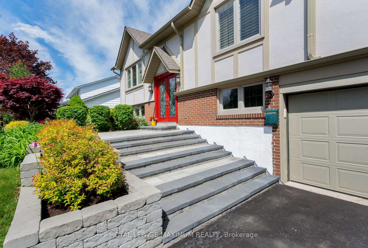
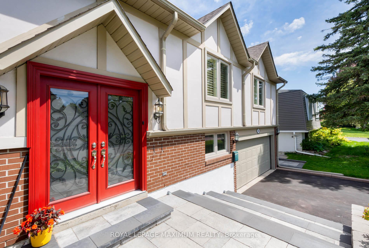
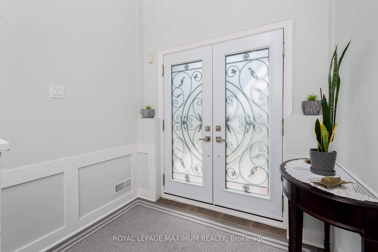
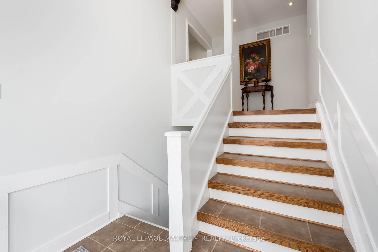
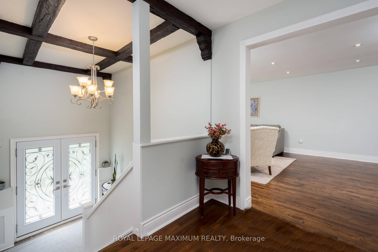
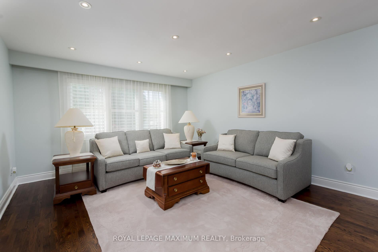
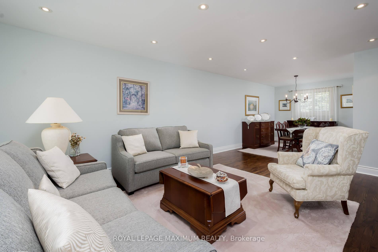
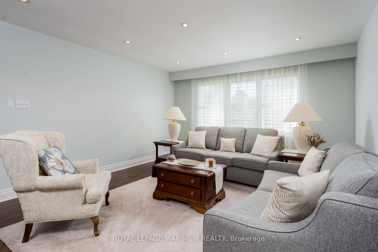
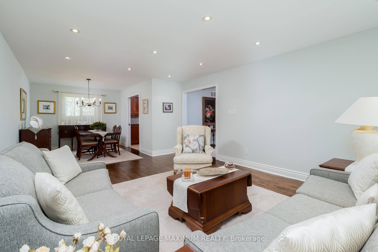
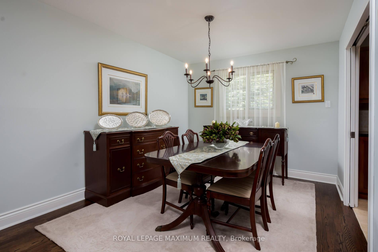
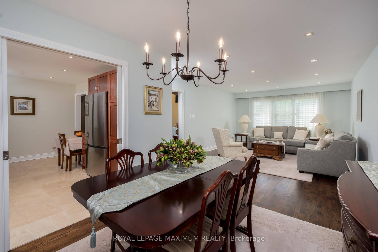
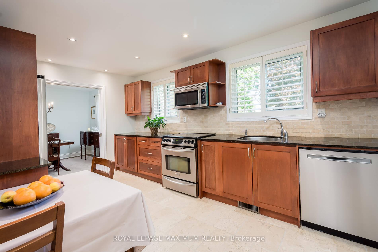
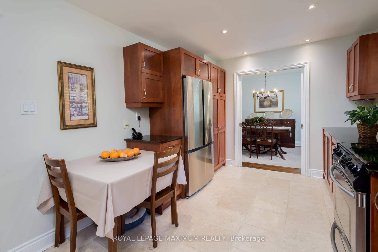
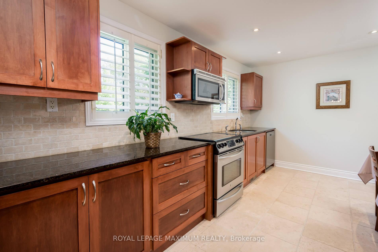
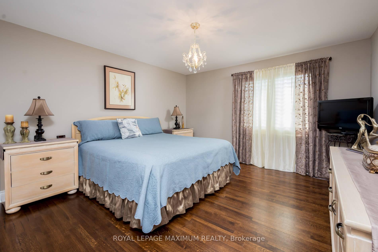
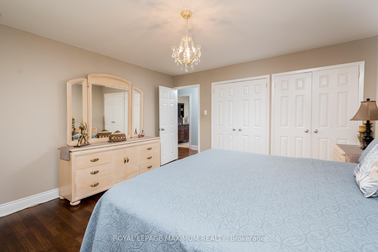
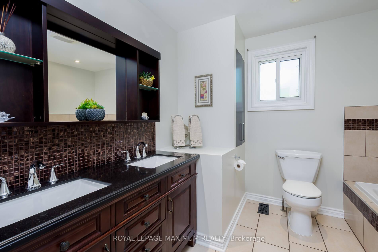
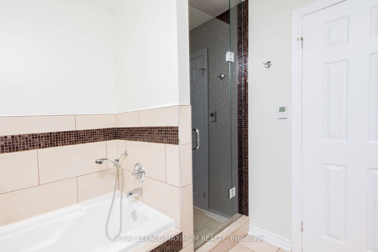
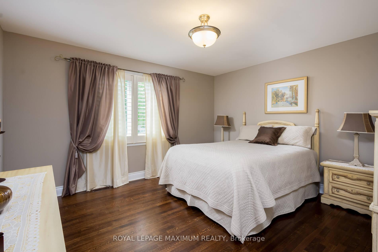
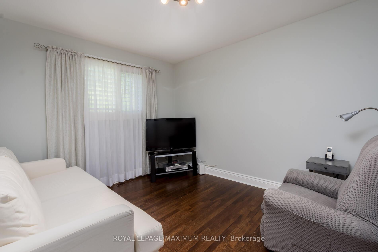
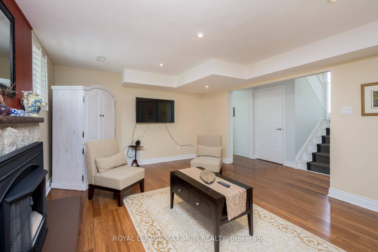
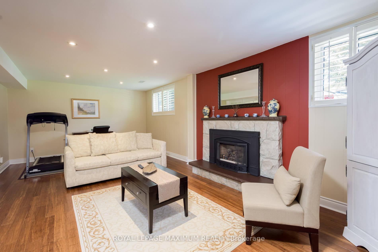
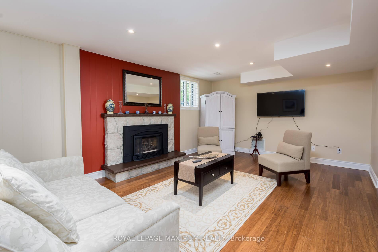
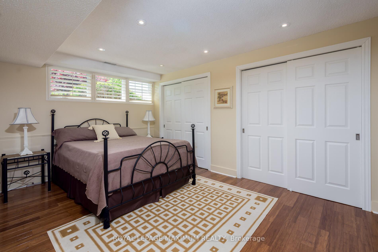
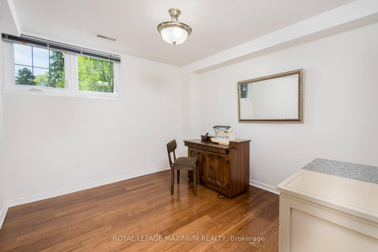
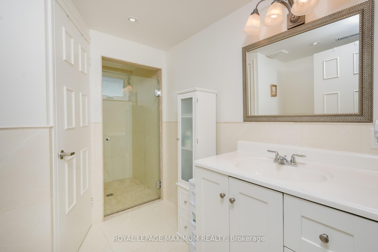
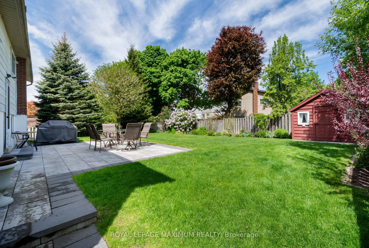
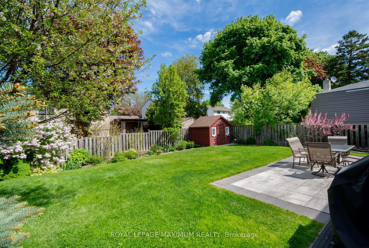
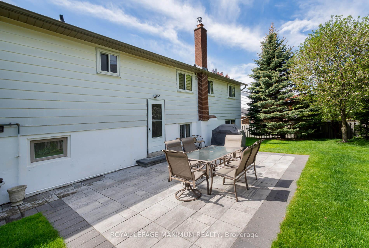
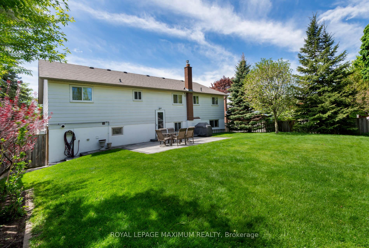
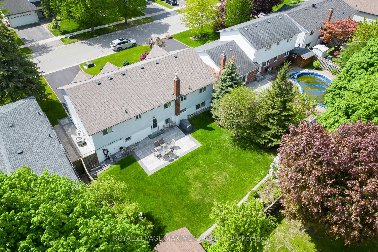
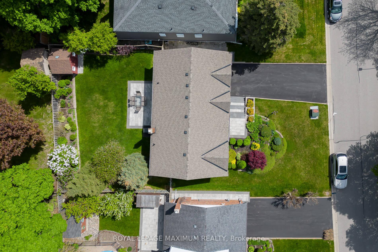
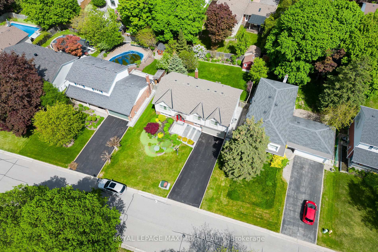
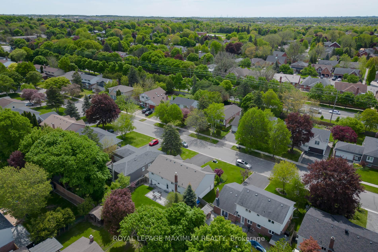
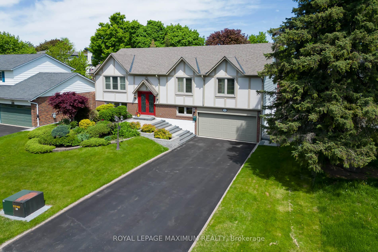
Welcome to this stunning raised bungalow on a 66 ft frontage! A true show stopper immaculately maintained and renovated with pride of ownership throughout. Nestled in a desirable, family-friendly area. From the moment you enter, you're greeted by an impressive 12-footceiling in the foyer that sets the tone for this bright and spacious home. The main floor is enhanced with just over 1500 sq ft of above ground living space with flat ceilings, led pot lights, and crown molding. The main floor features large sunlit bedrooms, gleaming hardwood floors, and a modern open-concept layout, this home offers both style and comfort and neutral colours throughout, creating a timeless, move-in-ready atmosphere. The main bathroom is a luxurious retreat with a double vanity, features soaking tub and separate glass enclosed. The updated kitchen boasts granite countertops, stainless steel appliances, and plenty of space to cook and entertain. Professionally painted and landscaped, this home is move-in ready. The fully finished basement offers exceptional versatility, featuring two spacious bedrooms with above-grade casement windows, a full bathroom, and a generous living area perfect for extended family or in-law potential with its separate entrance. The basement also provides direct access to the backyard and the double-car garage, which includes a convenient built-in laundry tub for added convenience. The home is fully landscaped, upgraded patio stone, double door entrance, offering amazing curb appeal and outdoor enjoyment .Enjoy outdoor living in the expansive backyard complete with a upgraded interlock patio, garden shed, and natural gas BBQ line ideal for entertaining. Additional features include a double-car garage and close proximity to schools, parks, and Highway 407.
Property Details
Sign in for full listing history and the exact list date.
Features & Amenities
- View
- Fireplace
- Air Conditioning
- Basement
Thinking of selling in Markham?
Filipe & Isabel Ferreira and the Team Filipe track every sale on this street. Get a free, no-obligation valuation and see what your home would list for today.
- What it costs to sell a house in Ontario
- How much are REALTOR® fees in Ontario?
- Real estate agents in Toronto & the GTA
TRREB MLS® Attribution
MLS® N12162745
Listed by ROYAL LEPAGE MAXIMUM REALTY
The trademarks MLS®, Multiple Listing Service® and the associated logos are owned by The Canadian Real Estate Association (CREA) and identify the quality of services provided by real estate professionals who are members of CREA. The trademarks REALTOR®, REALTORS® and the REALTOR® logo are controlled by CREA and identify real estate professionals who are members of CREA. Listing data provided by the Toronto Regional Real Estate Board (TRREB). The information contained herein is from sources believed to be reliable but is not guaranteed. Information deemed reliable but not guaranteed accurate by TRREB or Team Filipe / RE/MAX.
Team Filipe · RE/MAX · (647) 210-6070
Listed By
ROYAL LEPAGE MAXIMUM REALTY