

26 French Avenue
Toronto W03, ON M6N 4A5
About This Property
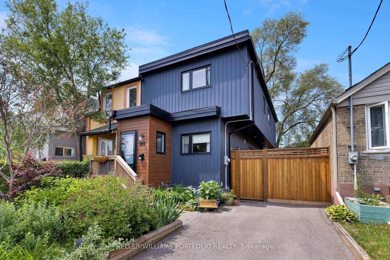
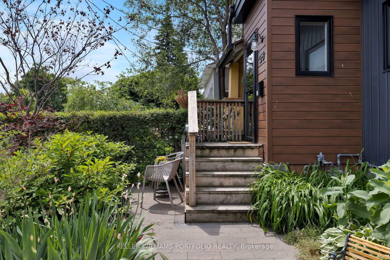
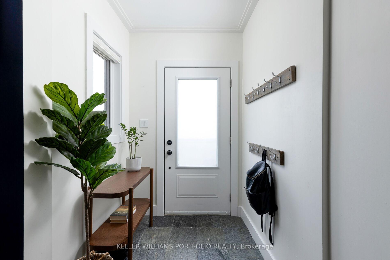
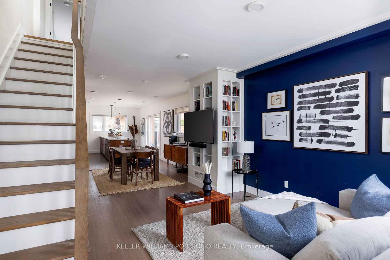
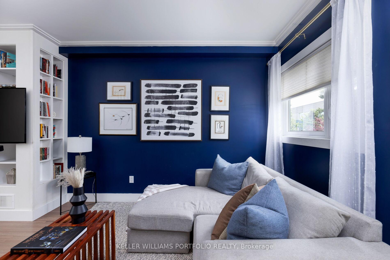
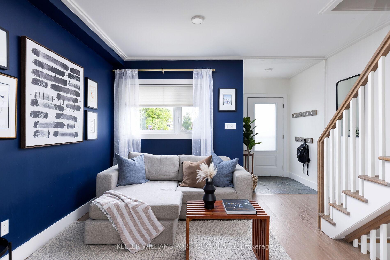
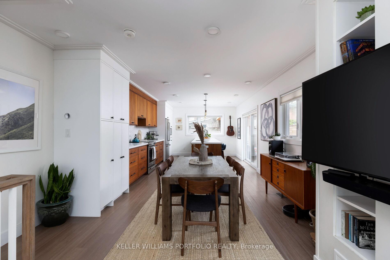
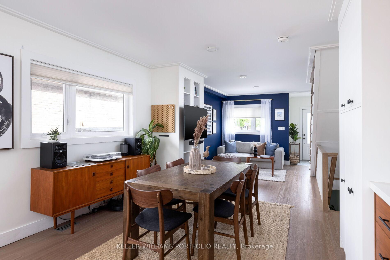
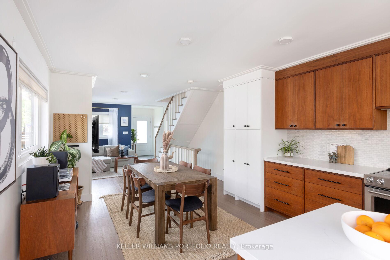
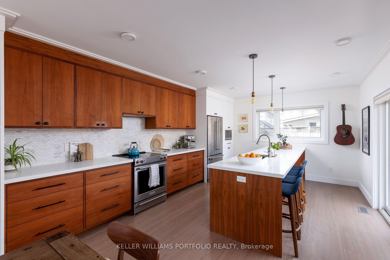
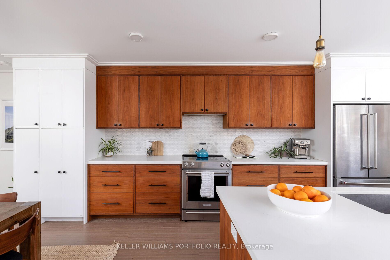
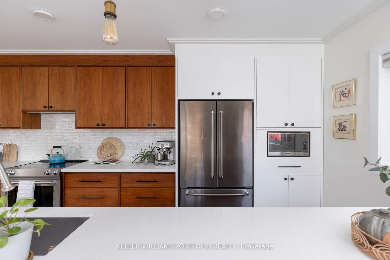
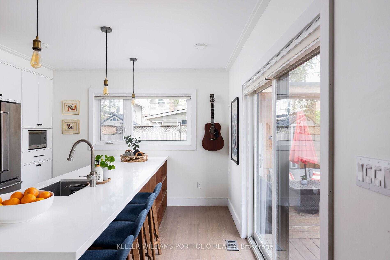
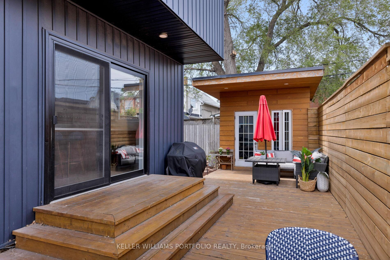
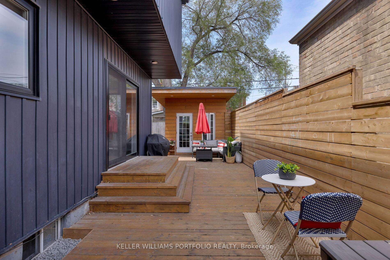
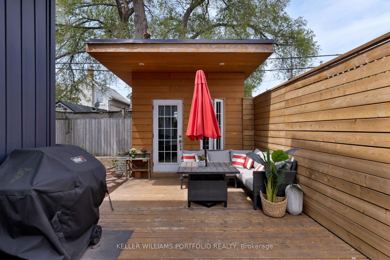
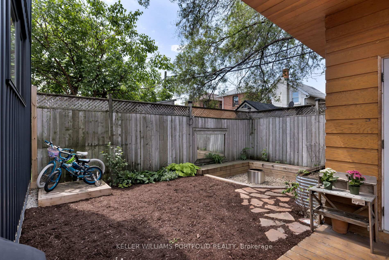
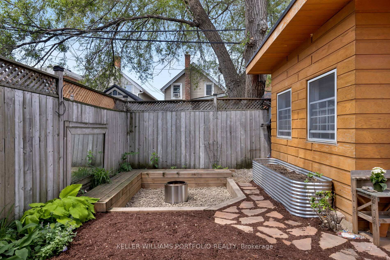
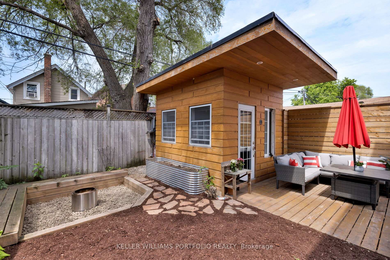
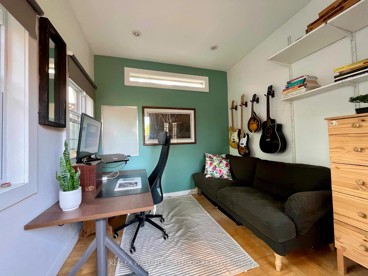
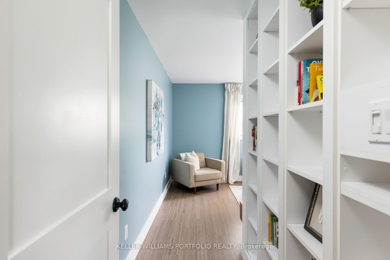
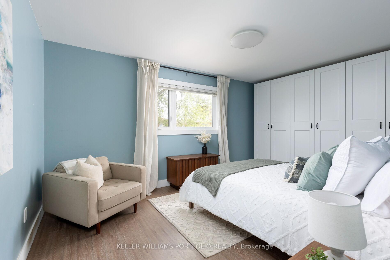
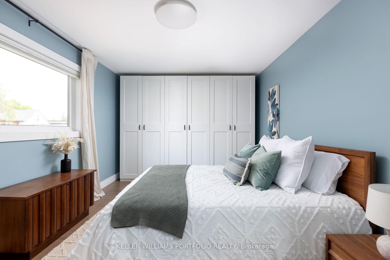
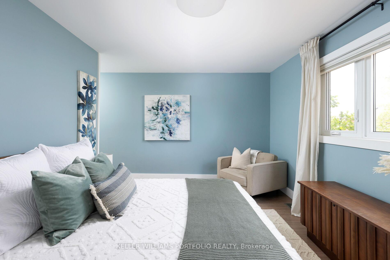
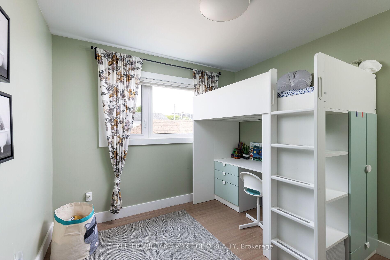
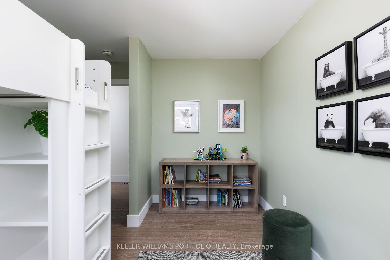
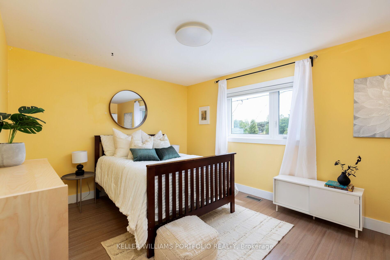
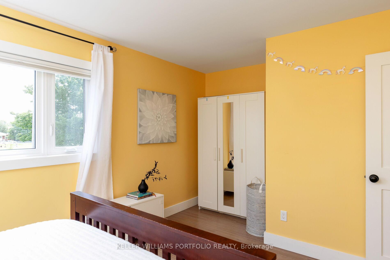
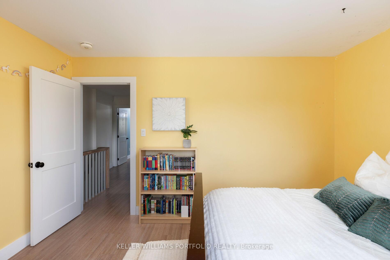
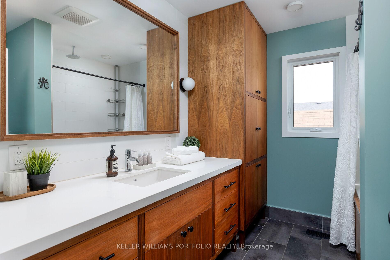
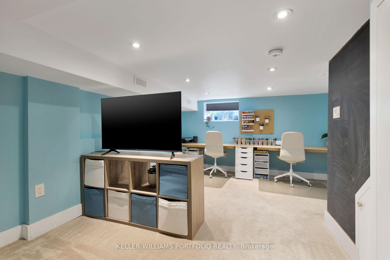
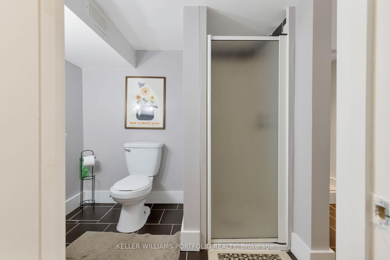
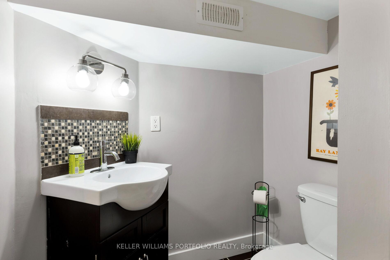
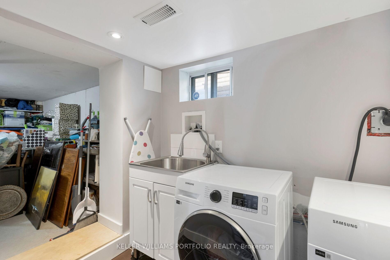
Welcome to 26 French Ave! A Stunningly Renovated 3-bedroom Semi that Perfectly Blends Style, Comfort, and Function, all with the Rare Bonus of Two-Car Parking. Thoughtfully Updated in 2020, this Home Features a Showpiece Kitchen with Custom Walnut Book-Matched Cabinetry, Quartz Countertops, and Premium KitchenAid Appliances. Ideal for Cooking and Entertaining. The Upper-level Bathroom is a True Retreat, with a Luxurious Maax Soaker Tub with Air Jets, a Rain Shower, and Spa-inspired Finishes. The Second Floor Renovated Bump-out Allows for 3 Large Bedrooms, Perfect for Larger Families. Clever built-ins Throughout The Home Offer Smart Storage and Modern Design. The Finished Basement adds Flexible Space for Recreation, Hobbies, or Guests. Step Outside and be Wowed by the Dedicated Fire pit Area with Built-in Seating, an Entertainers Dream. Tucked at the Back of the Property, a Stylish and Private Backyard Office Offers the Perfect Work-From-Home Escape or Creative Studio. Perfectly Situated on a Quiet, Family-Friendly Street Close to Parks, Schools, and Transit. 26 French is Not Just a Home, its a Lifestyle Upgrade Waiting to be Enjoyed. Do Not Miss it!
Property Details
Sign in for full listing history and the exact list date.
Features & Amenities
- View
- Air Conditioning
- Basement
Thinking of selling in Toronto?
Filipe & Isabel Ferreira and the Team Filipe track every sale on this street. Get a free, no-obligation valuation and see what your home would list for today.
- Real estate agents in Toronto
- Recently sold homes in Toronto
- What it costs to sell a house in Ontario
- How much are REALTOR® fees in Ontario?
TRREB MLS® Attribution
MLS® W12225765
Listed by KELLER WILLIAMS PORTFOLIO REALTY
The trademarks MLS®, Multiple Listing Service® and the associated logos are owned by The Canadian Real Estate Association (CREA) and identify the quality of services provided by real estate professionals who are members of CREA. The trademarks REALTOR®, REALTORS® and the REALTOR® logo are controlled by CREA and identify real estate professionals who are members of CREA. Listing data provided by the Toronto Regional Real Estate Board (TRREB). The information contained herein is from sources believed to be reliable but is not guaranteed. Information deemed reliable but not guaranteed accurate by TRREB or Team Filipe / RE/MAX.
Team Filipe · RE/MAX · (647) 210-6070
Listed By
KELLER WILLIAMS PORTFOLIO REALTY