
26 Foxsparrow Road
Sandringham-Wellington North / Brampton, ON L6R 4E1
About This Property
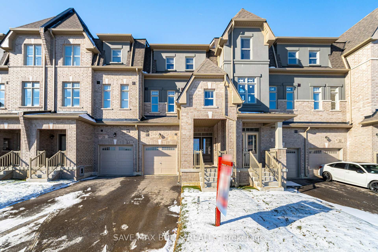
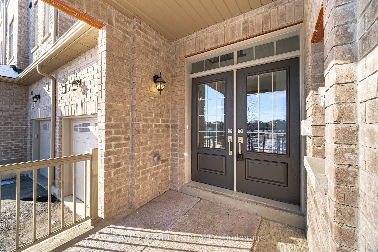
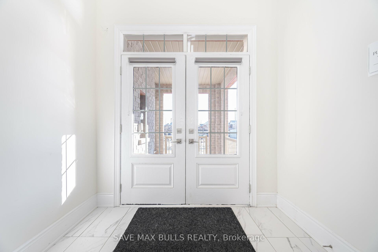
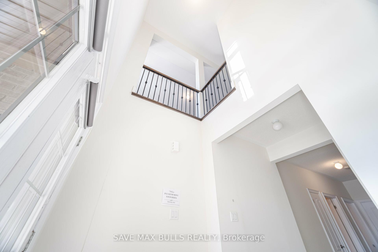
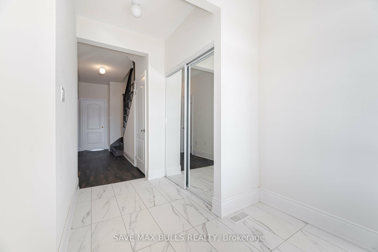
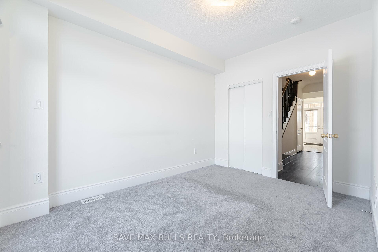
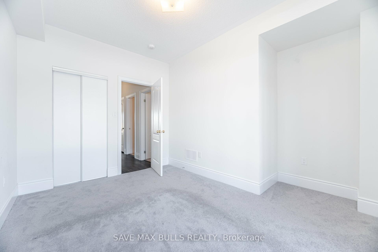
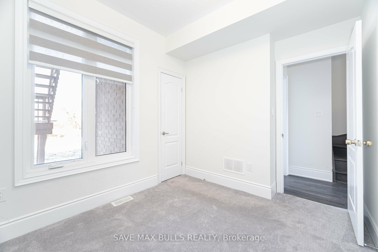
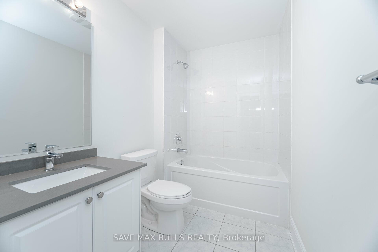
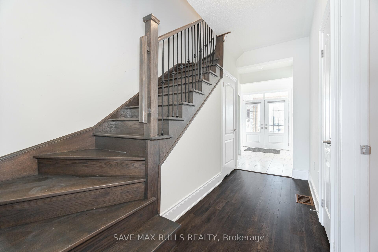
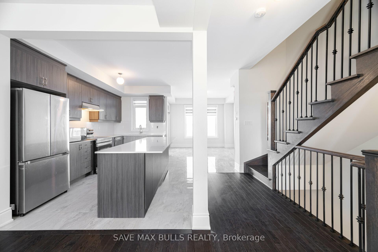
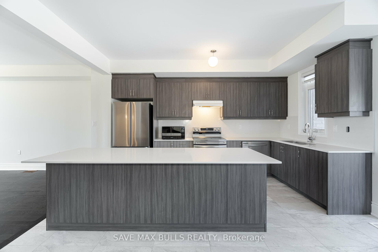
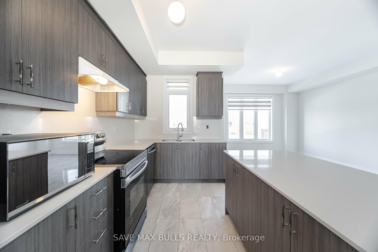
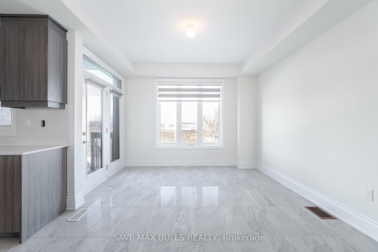
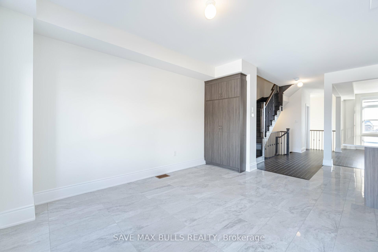
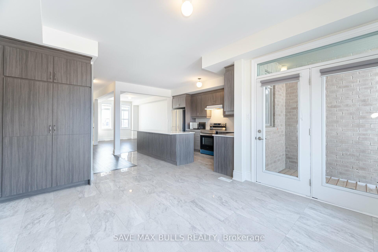
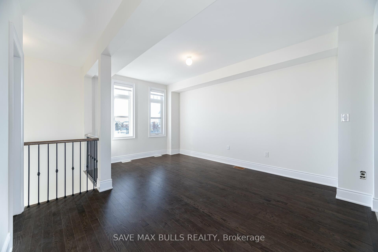
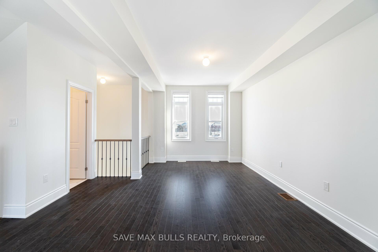
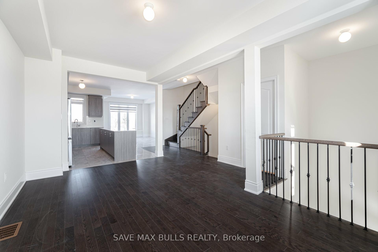
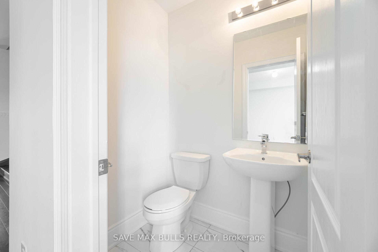
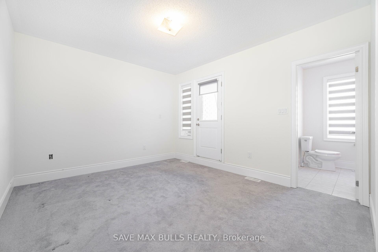
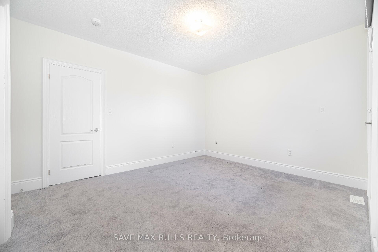
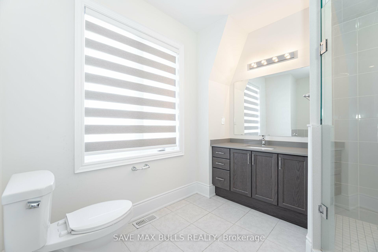
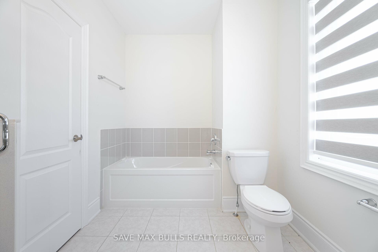
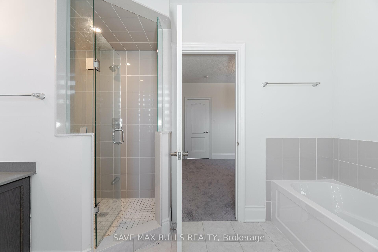
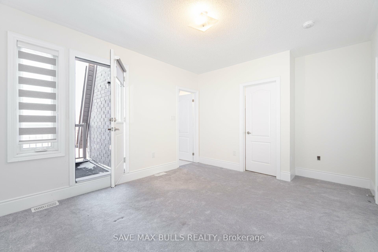
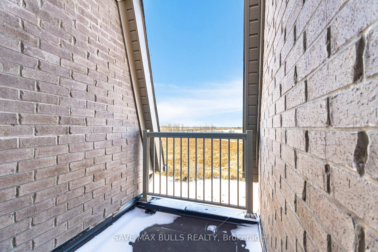
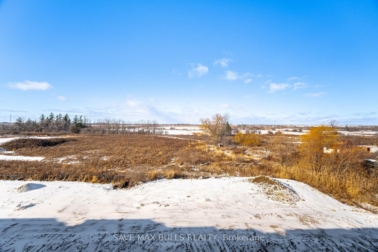
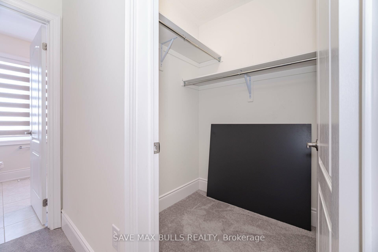
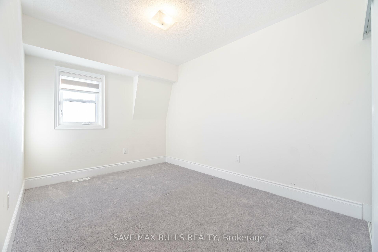
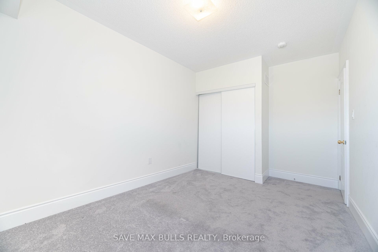
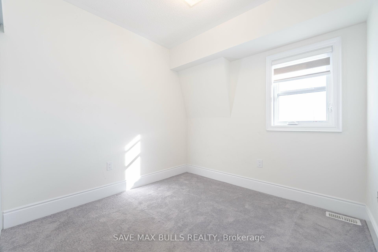
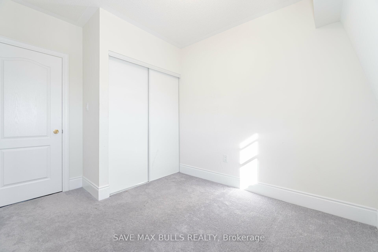
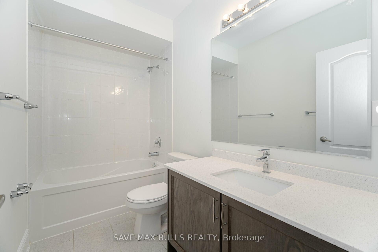
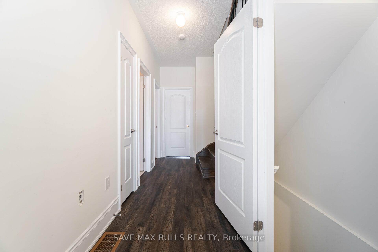
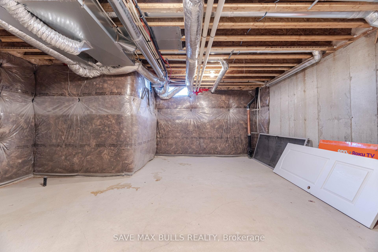
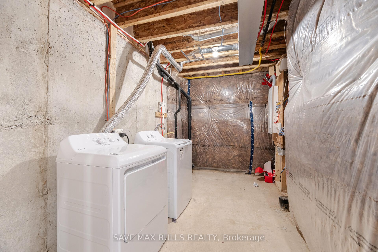
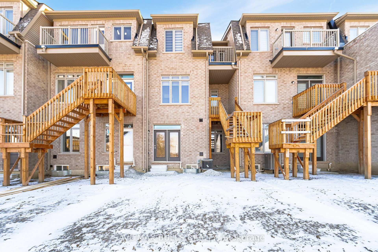
**AVAILABLE IMMEDIATELY! 5 BEDROOMS, 3.5 BATHROOMS INCLUDING 2 BEDROOMS ON THE MAIN FLOOR WITH A FULL WASHROOM!** Welcome to 26 Foxsparrow Road, a stunning, spacious and beautifully upgraded 3-storey townhouse offering approximately 2,000-2,500 sq. ft. of modern living space in a desirable Brampton neighbourhood! This exceptional home features 2 bedrooms and a full bathroom on the main floor, offering excellent convenience and flexibility for extended families or multi-generational living. Enjoy impressive 9-ft ceilings, a bright and functional layout, spacious living and dining areas, and abundant natural light throughout. The modern kitchen showcases elegant quartz countertops, a stylish backsplash and brand-new appliances, perfect for everyday living and entertaining. With 5 generously sized bedrooms and 3.5 bathrooms, this home provides exceptional space, comfort and functionality. Additional highlights include an attached single-car garage, a total of 3 parking spaces and an unfinished basement offering ample storage. Conveniently located close to schools, parks, shopping and everyday amenities. Move-in ready and ideal for families seeking modern living with flexible space! Tenant pays 100% of utilities. Don't miss this fantastic leasing opportunity!Clarify the bedroom and bathroom layoutMake the opening less repetitive
Property Details
Sign in for full listing history and the exact list date.
Features & Amenities
- Air Conditioning
- Basement
Buying or selling in Brampton?
Filipe & Isabel Ferreira and the Team Filipe (RE/MAX Ultimate Realty Inc., Brokerage) represent buyers and sellers here. Local guides and live listings below.
Talk to Filipe & Isabel Ferreira →TRREB MLS® Attribution
MLS® W14124550
Listed by The Realty Bulls
The trademarks MLS®, Multiple Listing Service® and the associated logos are owned by The Canadian Real Estate Association (CREA) and identify the quality of services provided by real estate professionals who are members of CREA. The trademarks REALTOR®, REALTORS® and the REALTOR® logo are controlled by CREA and identify real estate professionals who are members of CREA. Listing data provided by the Toronto Regional Real Estate Board (TRREB). The information contained herein is from sources believed to be reliable but is not guaranteed. Information deemed reliable but not guaranteed accurate by TRREB or Team Filipe / RE/MAX.
Team Filipe · RE/MAX · (647) 210-6070
Mortgage Estimate
Est. Monthly Payment
$17
/month · $2,800 mortgage
Amortization
Total Interest
$2,327
Total Cost
$5,127
Estimate only. Based on Canadian semi-annual compounding, 25-yr amortization at 5.5%.
Full Mortgage Calculator →Listed By
The Realty Bulls