






26 East's Corners Boulevard
Kleinburg / Vaughan, ON L4H 4J1
About This Property
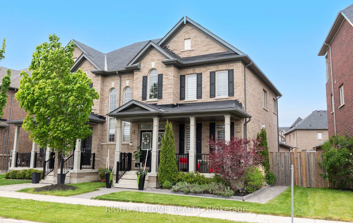
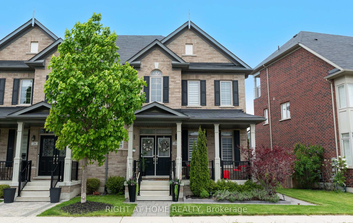
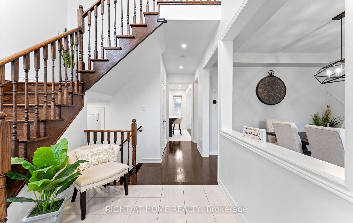
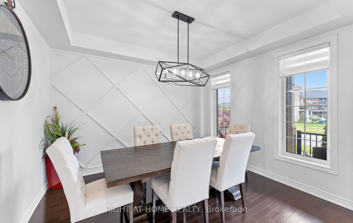
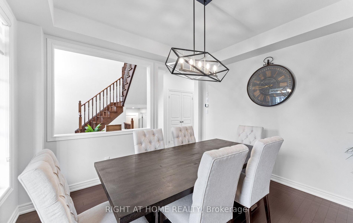
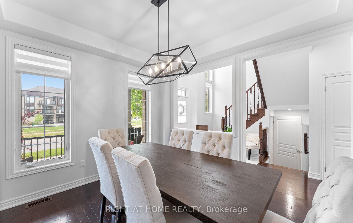
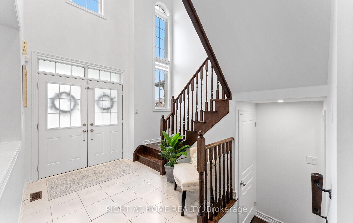
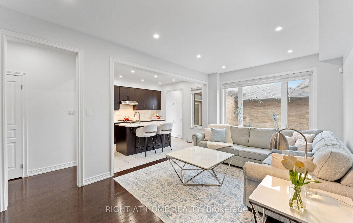
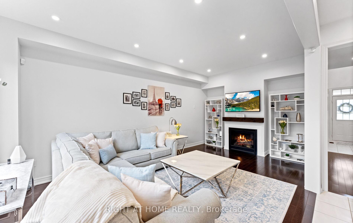
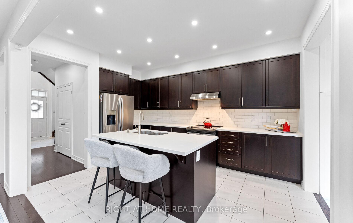
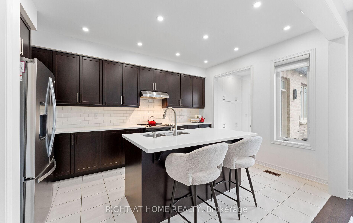
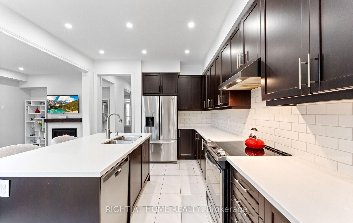
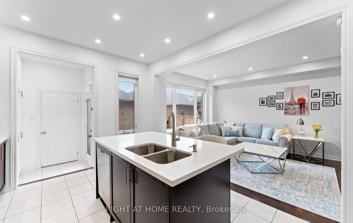
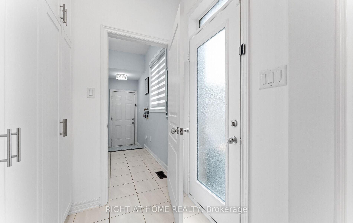
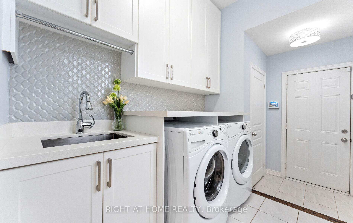
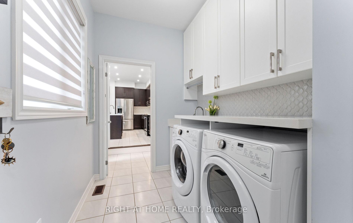
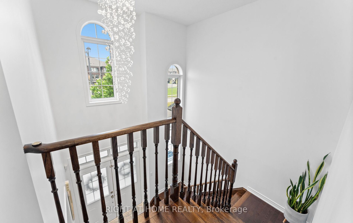
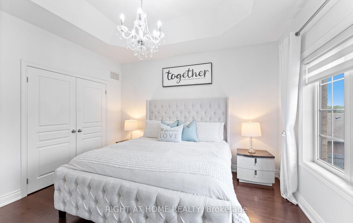
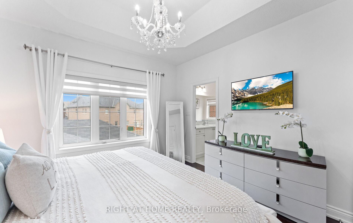
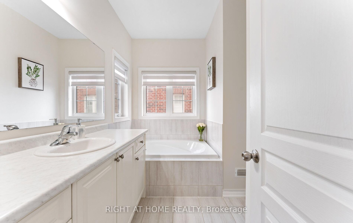
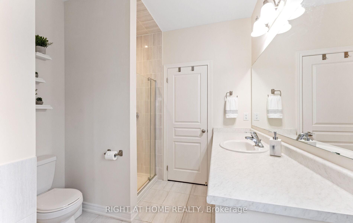
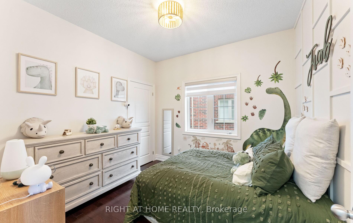
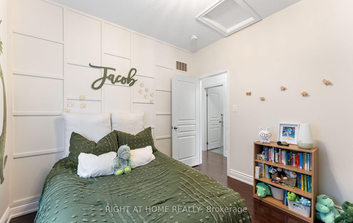
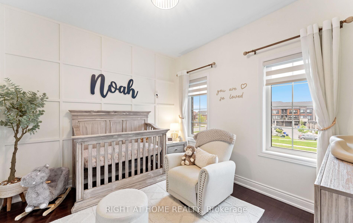
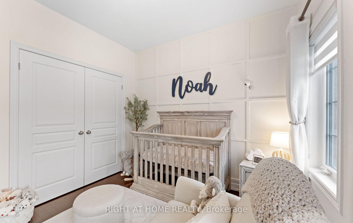
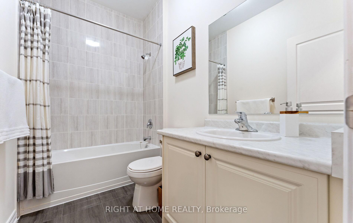
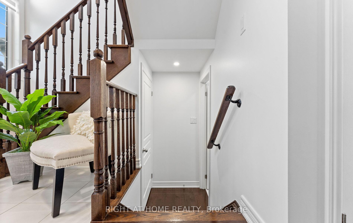
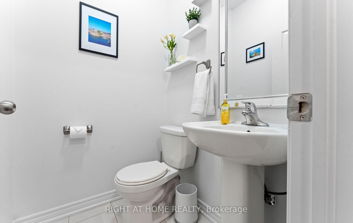
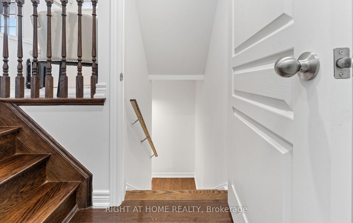
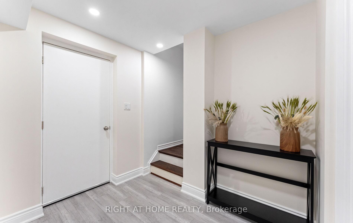
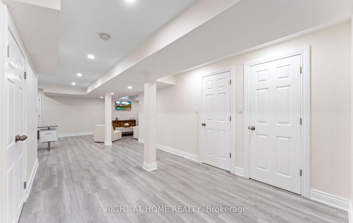
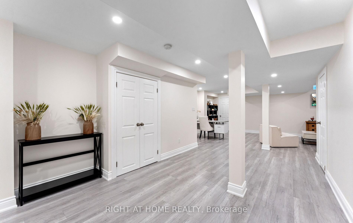
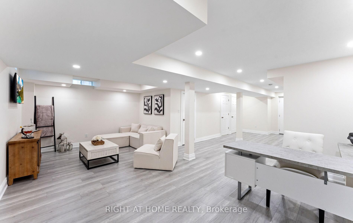
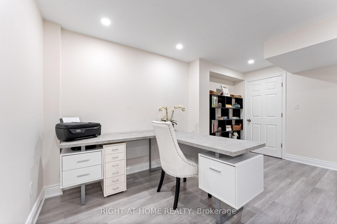
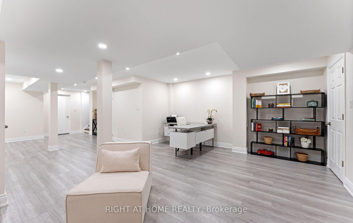
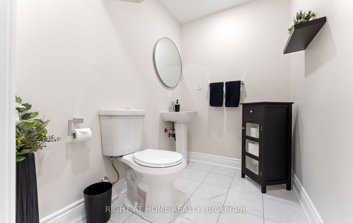
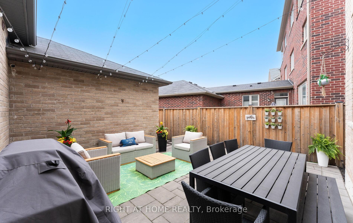
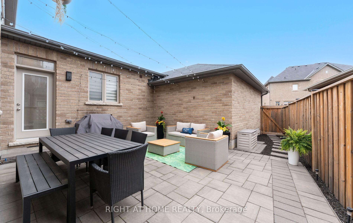
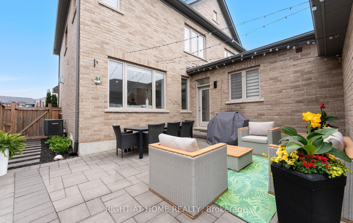
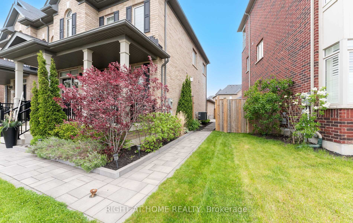
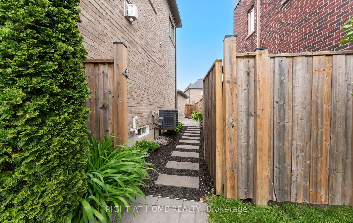
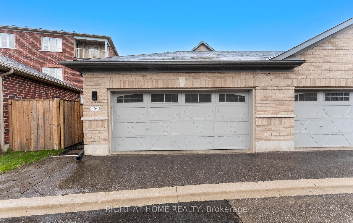
Welcome to 26 East's Corners Blvd. This semi-detached has a rare frontage of 35ft, that boasts great curb appeal with a wrap around garden that leads into the fully landscaped side yard that is perfect for unwinding and/or entertaining. As you step inside, you will be greeted with a gorgeous 20 ft ceiling that extends into the 2nd storey portion of the home. The dining and living rooms on the main floor are spacious as well as functional. The large kitchen has no shortage of cabinetry and provides an open concept layout that flows into the living room area. The upgraded spacious laundry room conveniently provides it's new owners with even more cabinet space for extra storage. Large windows encapsulate the entire main floor allowing natural light to flood inside. The oversized 20' x 20' garage is more than big enough to accommodate two full sized vehicles and includes storage shelving on the upper walls that wrap around the upper portion of the garage. The 2nd storey layout consists of a 3 piece bathroom and 3 full sized bedrooms with a 4 piece ensuite in the primary. The basement is fully finished with an open concept layout, 2 additional storage rooms, a 2 piece bathroom and a cold cellar with storage shelving built in. Not to mention, this property is conveniently located in close proximity to Hwy 427, walking distance to 2 new elementary schools, and a brand new plaza consisting of a Longo's and other shops. Don't miss your opportunity to own a rare gem in a great family friendly neighbourhood!
Property Details
Sign in for full listing history and the exact list date.
Features & Amenities
- View
- Fireplace
- Air Conditioning
- Basement
Thinking of selling in Vaughan?
Filipe & Isabel Ferreira and the Team Filipe track every sale on this street. Get a free, no-obligation valuation and see what your home would list for today.
- Real estate agents in Vaughan
- Recently sold homes in Vaughan
- What it costs to sell a house in Ontario
- How much are REALTOR® fees in Ontario?
TRREB MLS® Attribution
MLS® N12171755
Listed by RIGHT AT HOME REALTY
The trademarks MLS®, Multiple Listing Service® and the associated logos are owned by The Canadian Real Estate Association (CREA) and identify the quality of services provided by real estate professionals who are members of CREA. The trademarks REALTOR®, REALTORS® and the REALTOR® logo are controlled by CREA and identify real estate professionals who are members of CREA. Listing data provided by the Toronto Regional Real Estate Board (TRREB). The information contained herein is from sources believed to be reliable but is not guaranteed. Information deemed reliable but not guaranteed accurate by TRREB or Team Filipe / RE/MAX.
Team Filipe · RE/MAX · (647) 210-6070
Listed By
RIGHT AT HOME REALTY