
















26 Doris Drive
Allandale Heights / Barrie, ON L4N 5L9
About This Property
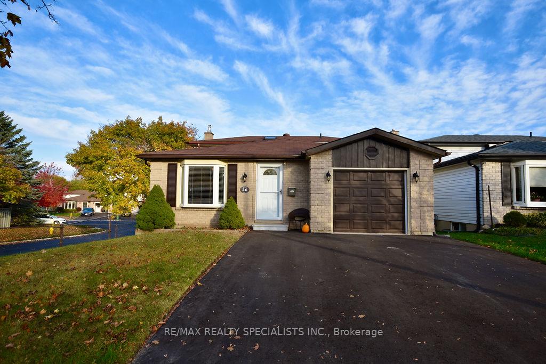
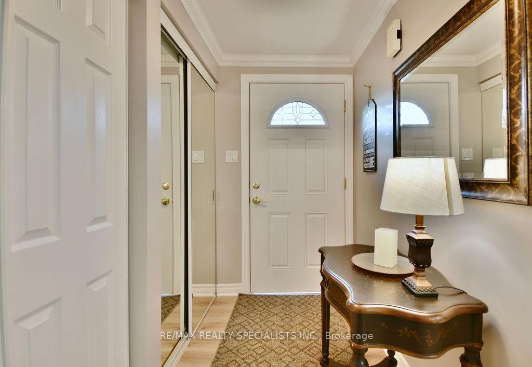
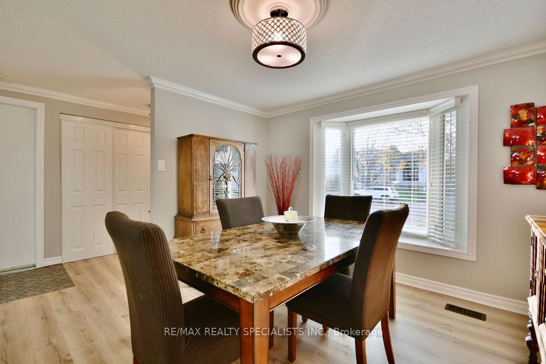
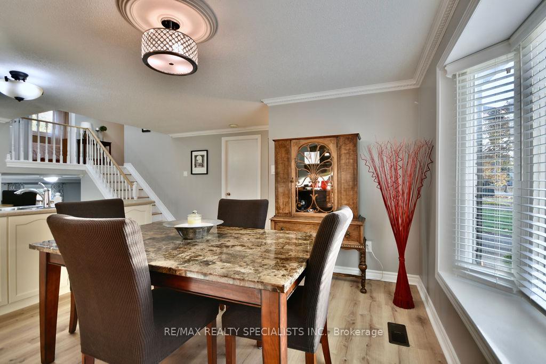
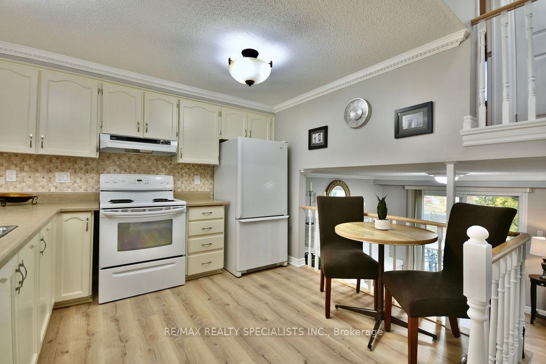
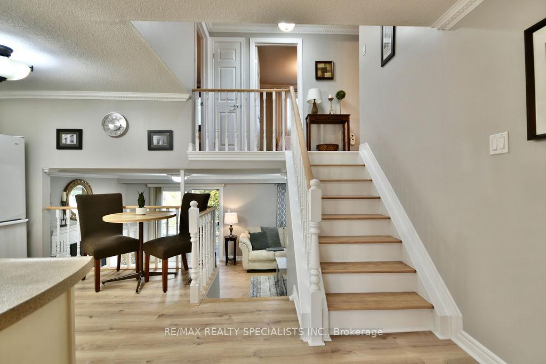
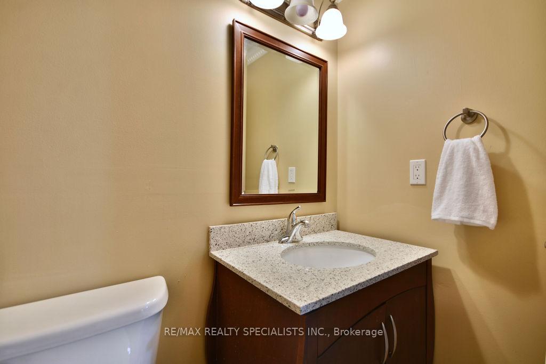
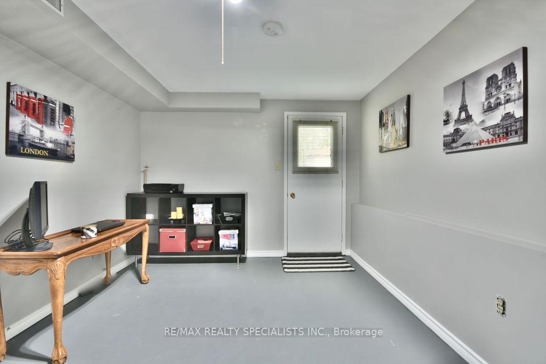
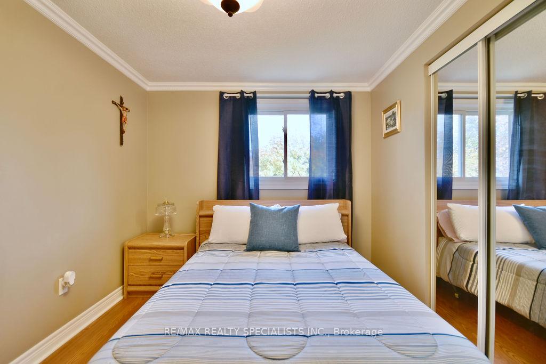
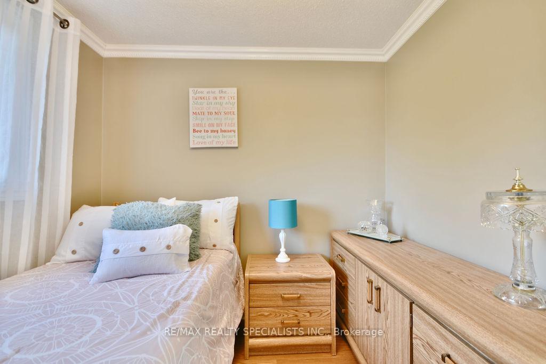
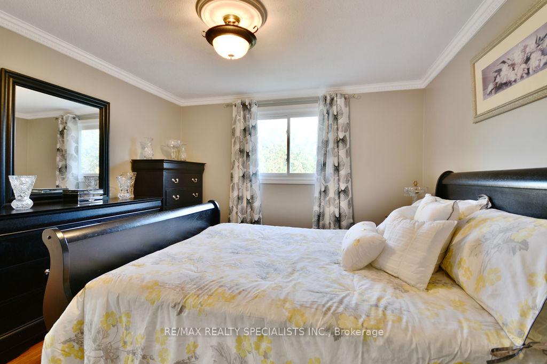
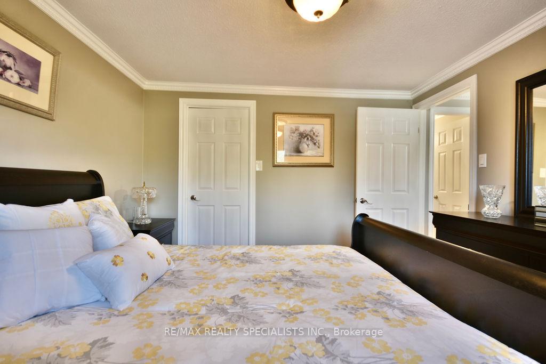
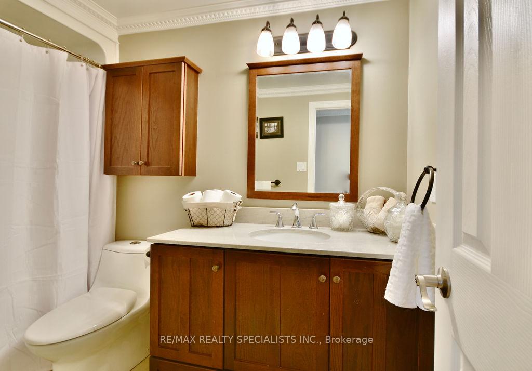
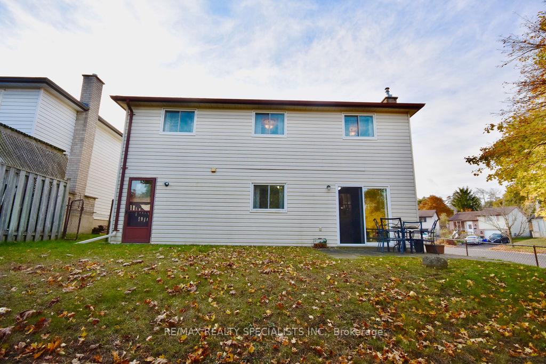
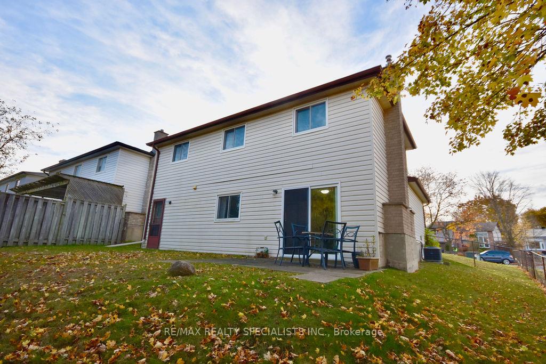
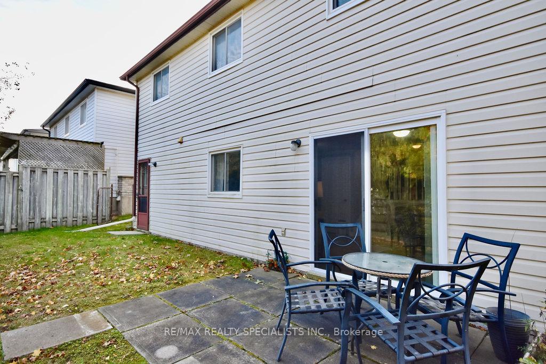
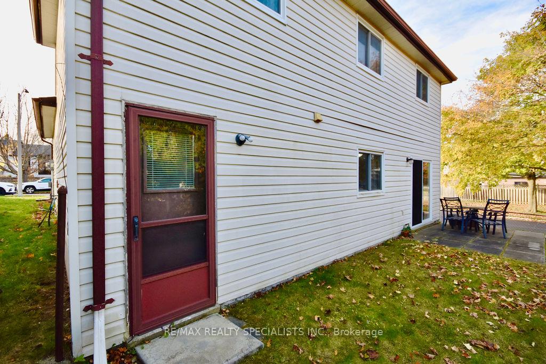
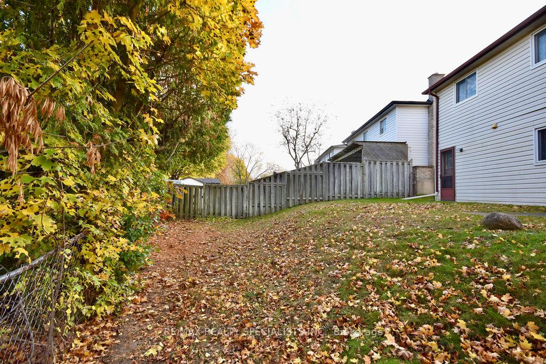
Welcome to 26 Doris Drive. This charming 3 bedroom, 1 & 1 /2 Washrooms, updated, move in ready family home is situated in the sought-after south end Allandale neighborhood. Nestled in a quiet neighborhood known for its desirable location close to Schools, Rec Centre, Shopping and Highway*This Home offers both comfort and convenience*With very generous living space, and located close to parks and trails, this is the perfect home to raise a small and growing family. When you arrive, the curb appeal boasts a freshly paved double car driveway, a Generous Size single car garage, and a brand new Front Door. Step inside to find a spacious, open-concept main floor designed for daily living and entertaining. The spacious open kitchen to the separate dining area has all new flooring throughout and has been freshly painted in a warm, bright, inviting tone. The main floor also includes a convenient pantry and an inside garage access. Upstairs you will find a generous sized large bedroom with walk-in Closet, with 2 additional bedrooms, all boasting laminate flooring, and a 4-piece Bathroom. The lower level leads you to a large yet cozy great room w/gas fireplace W/Patio door walk out to a fully fenced private yard, a Great Size Office/Mud room with Laundry and Separate Entrance*Brand new flooring almost throughout and freshly painted, this space is perfect for entertaining and unwinding.
Property Details
Sign in for full listing history and the exact list date.
Features & Amenities
- Fireplace
- Air Conditioning
- Basement
Thinking of selling in Barrie?
Filipe & Isabel Ferreira and the Team Filipe track every sale on this street. Get a free, no-obligation valuation and see what your home would list for today.
- What it costs to sell a house in Ontario
- How much are REALTOR® fees in Ontario?
- Real estate agents in Toronto & the GTA
TRREB MLS® Attribution
MLS® S10307754
Listed by RE/MAX REALTY SPECIALISTS INC.
The trademarks MLS®, Multiple Listing Service® and the associated logos are owned by The Canadian Real Estate Association (CREA) and identify the quality of services provided by real estate professionals who are members of CREA. The trademarks REALTOR®, REALTORS® and the REALTOR® logo are controlled by CREA and identify real estate professionals who are members of CREA. Listing data provided by the Toronto Regional Real Estate Board (TRREB). The information contained herein is from sources believed to be reliable but is not guaranteed. Information deemed reliable but not guaranteed accurate by TRREB or Team Filipe / RE/MAX.
Team Filipe · RE/MAX · (647) 210-6070
Listed By
RE/MAX REALTY SPECIALISTS INC.