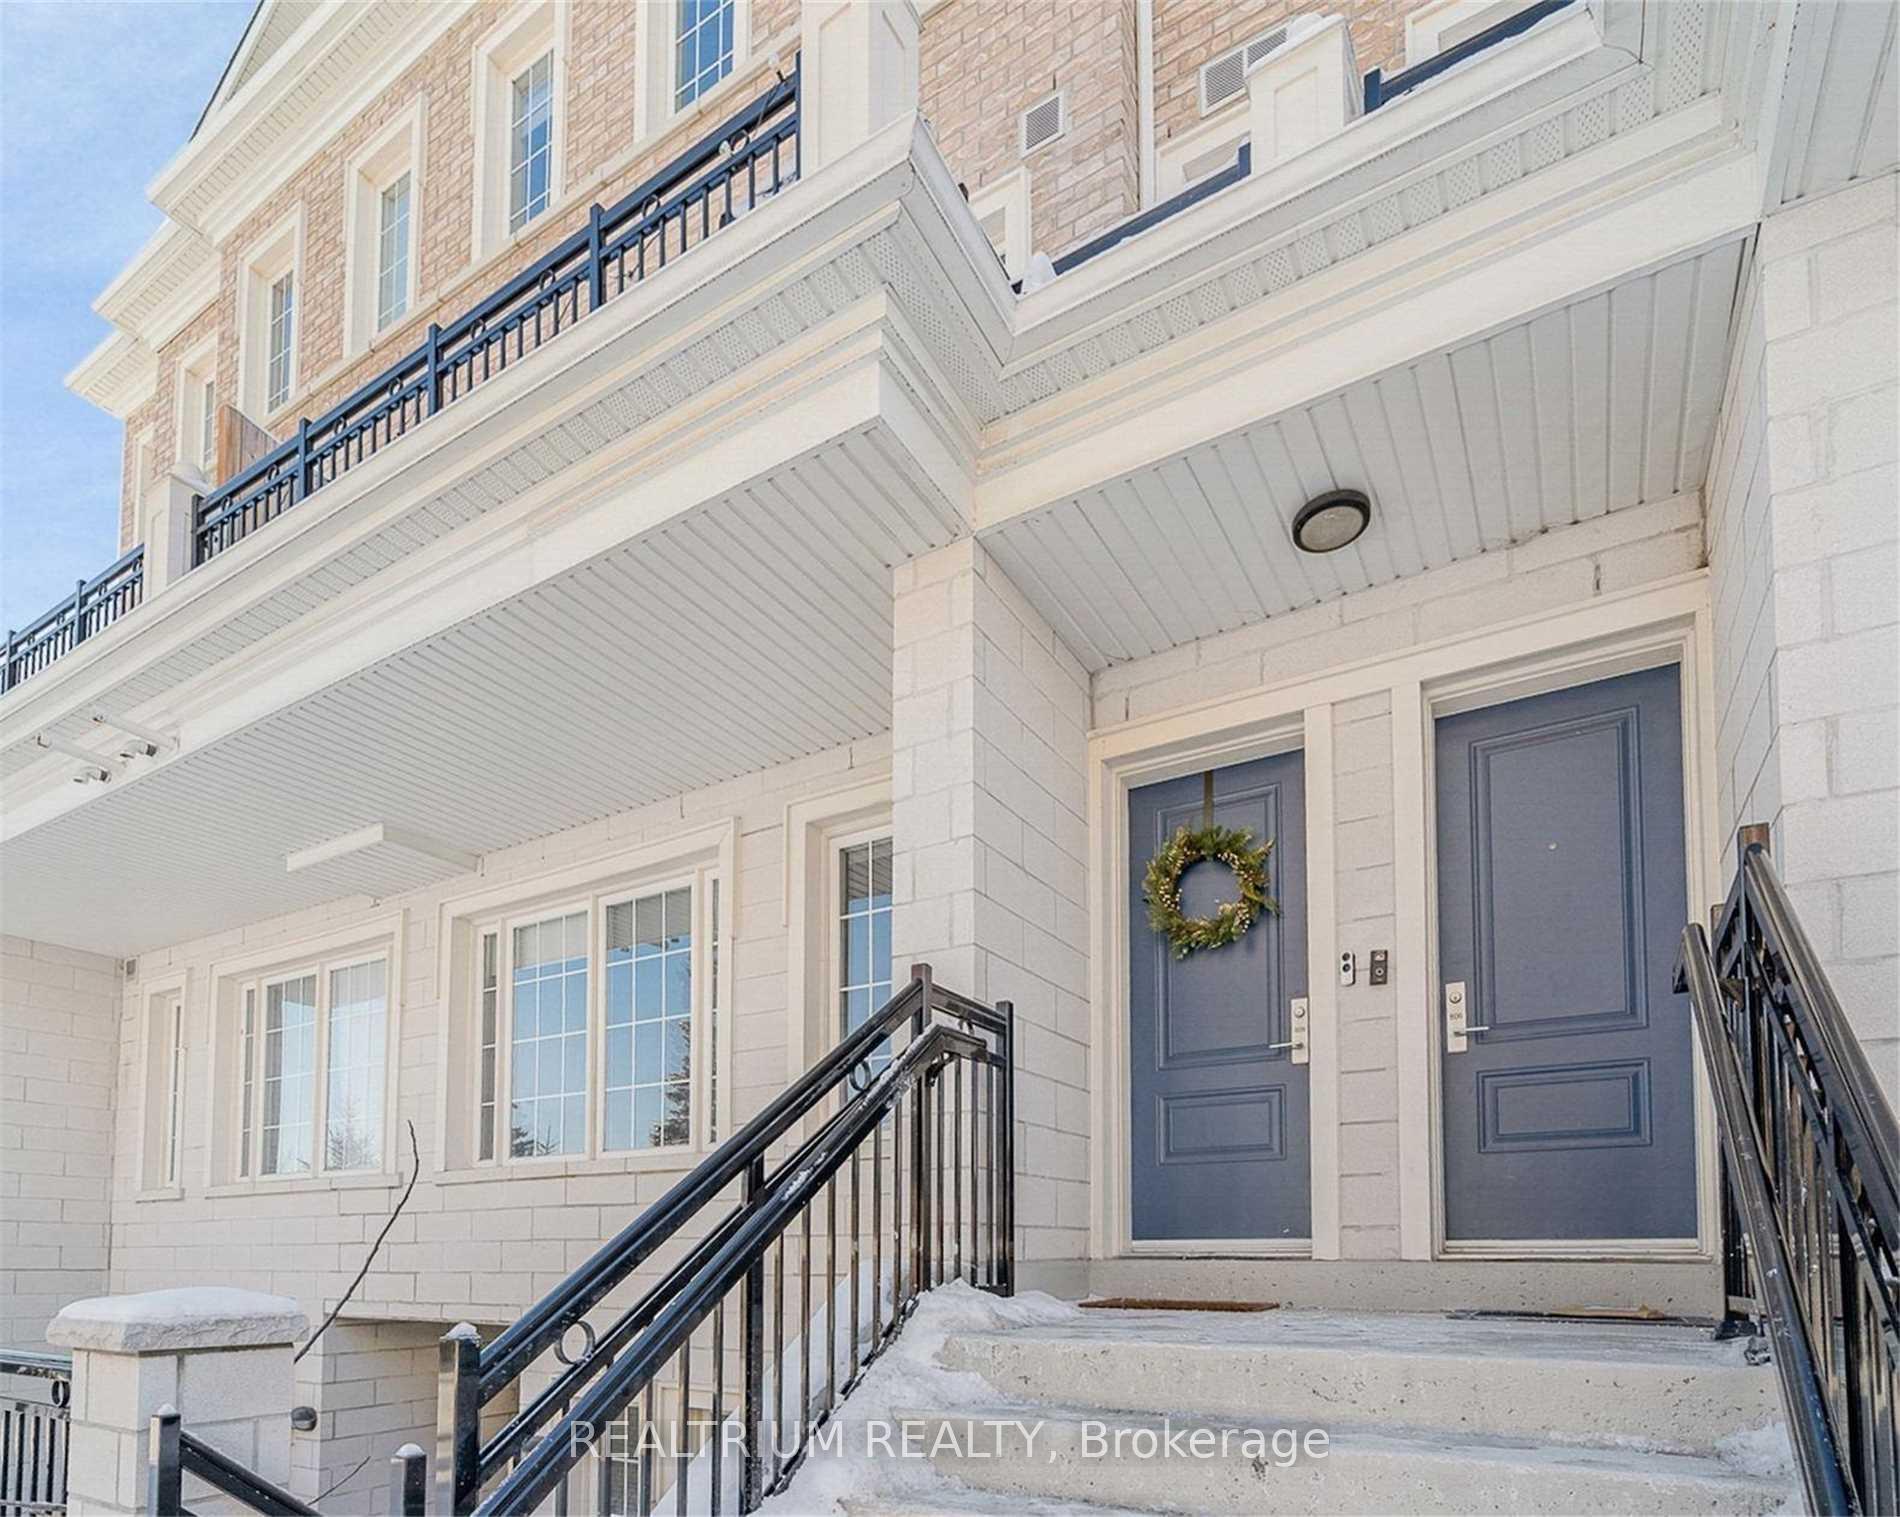


26 Bruce Street Unit B09
East Woodbridge / Vaughan, ON L4L 0H4
About This Property
Welcome to 26 Bruce Street, Suite B09 a beautifully maintained 2-Bedroom, 2-Bathroom townhome nestled in a peaceful, family-friendly community in East Woodbridge. This bright, open-concept home features a spacious and sun-filled living area overlooking a private patio, laminate flooring, and oversized windows that flood the space with natural light. The upgraded kitchen features stainless steel appliances, a large basin sink, an island, custom pullout drawers for waste/recycling, spices, and extra cabinet organizers ideal for maximizing both style and functionality. Throughout the home, enjoy modern pot lights with dimmers, glass shower, and the convenience of ensuite laundry. Upstairs, two spacious bedrooms offer comfort and practicality, each featuring custom built-in closet organizers for a clean, functional layout. Additional features include underground parking, a private storage locker, and visitor parking. Located steps from top-rated schools, parks, public transit, trails, and just minutes from Vaughan's downtown core, subway station, and major highways. This is an exceptional lease opportunity for those seeking comfort, convenience, and modern upgrades in a prime location.
Property Details
Sign in for full listing history and the exact list date.
Features & Amenities
- View
- Balcony
- Air Conditioning
- Basement
- Locker
TRREB MLS® Attribution
MLS® N13615546
Listed by REALTRIUM REALTY
The trademarks MLS®, Multiple Listing Service® and the associated logos are owned by The Canadian Real Estate Association (CREA) and identify the quality of services provided by real estate professionals who are members of CREA. The trademarks REALTOR®, REALTORS® and the REALTOR® logo are controlled by CREA and identify real estate professionals who are members of CREA. Listing data provided by the Toronto Regional Real Estate Board (TRREB). The information contained herein is from sources believed to be reliable but is not guaranteed. Information deemed reliable but not guaranteed accurate by TRREB or Team Filipe / RE/MAX.
Team Filipe · RE/MAX · (647) 210-6070
Mortgage Estimate
Est. Monthly Payment
$14
/month · $2,240 mortgage
Amortization
Total Interest
$1,862
Total Cost
$4,102
Estimate only. Based on Canadian semi-annual compounding, 25-yr amortization at 5.5%.
Full Mortgage Calculator →Listed By
REALTRIUM REALTY